No photos available
$415,000
46 - 6467 197 Street, Langley, V2Y 1K7
Listed by: RE/MAX Sabre Realty Group · MLS®
2 Bedrooms 2 Bathrooms 1,160 sqft Built 1987 ResidentialNew Listing
About This Property
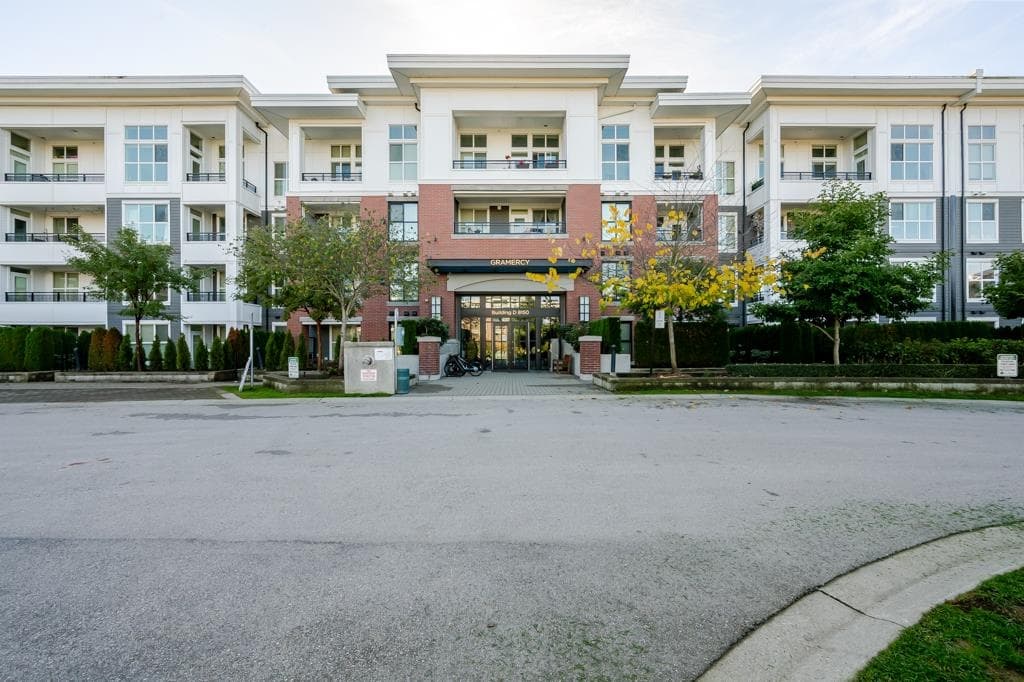
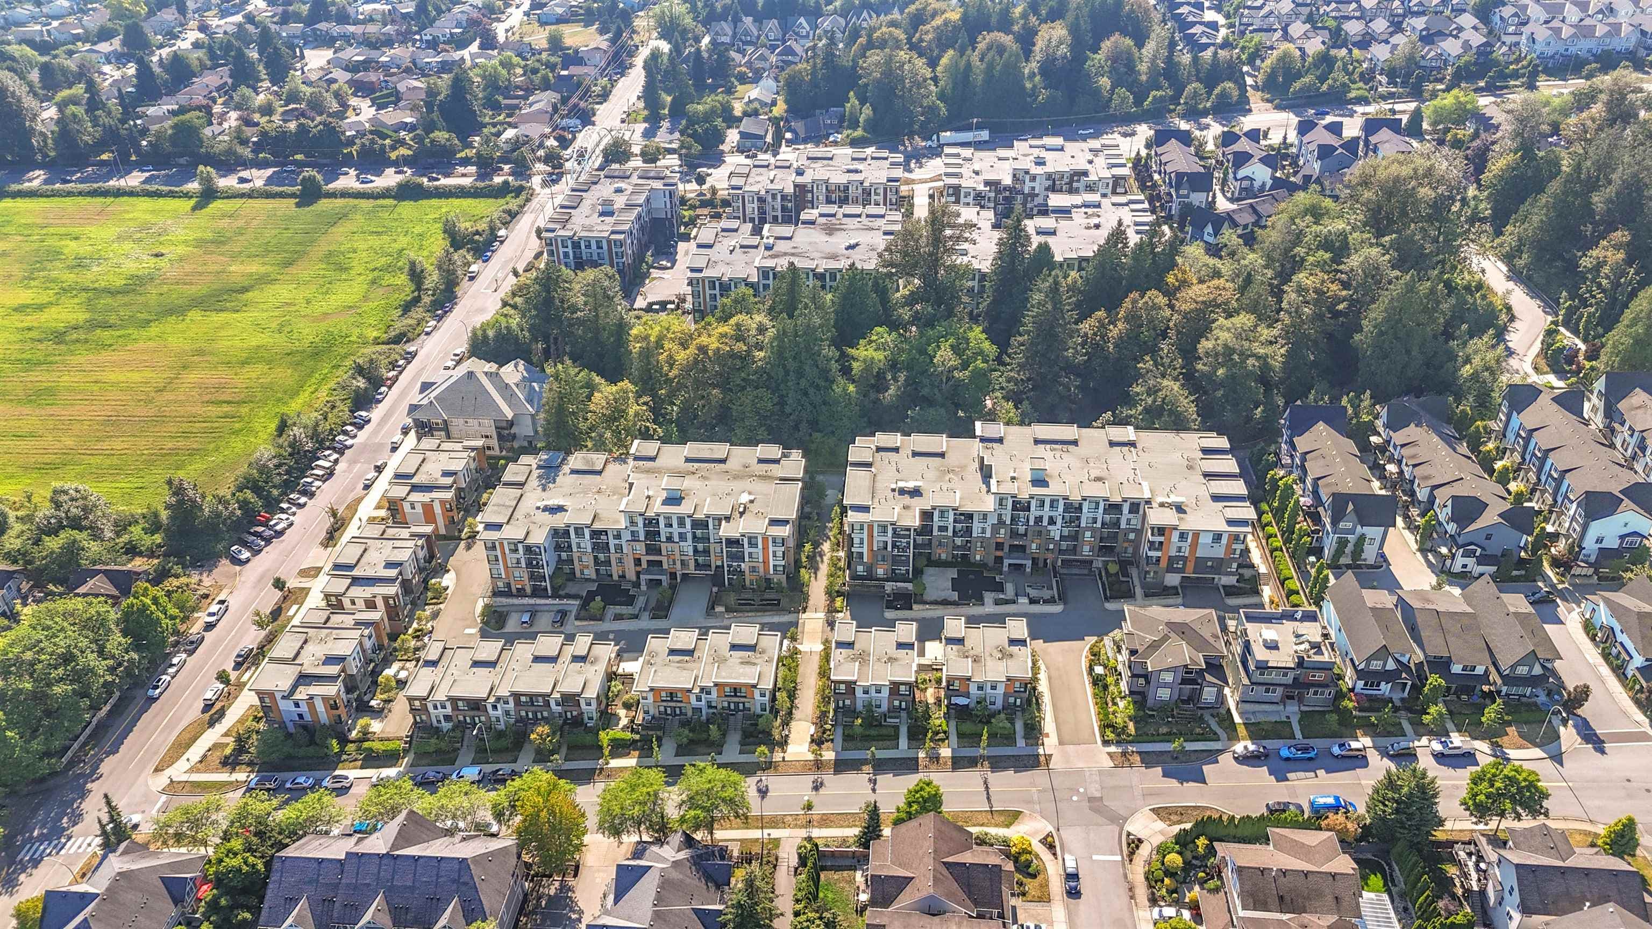
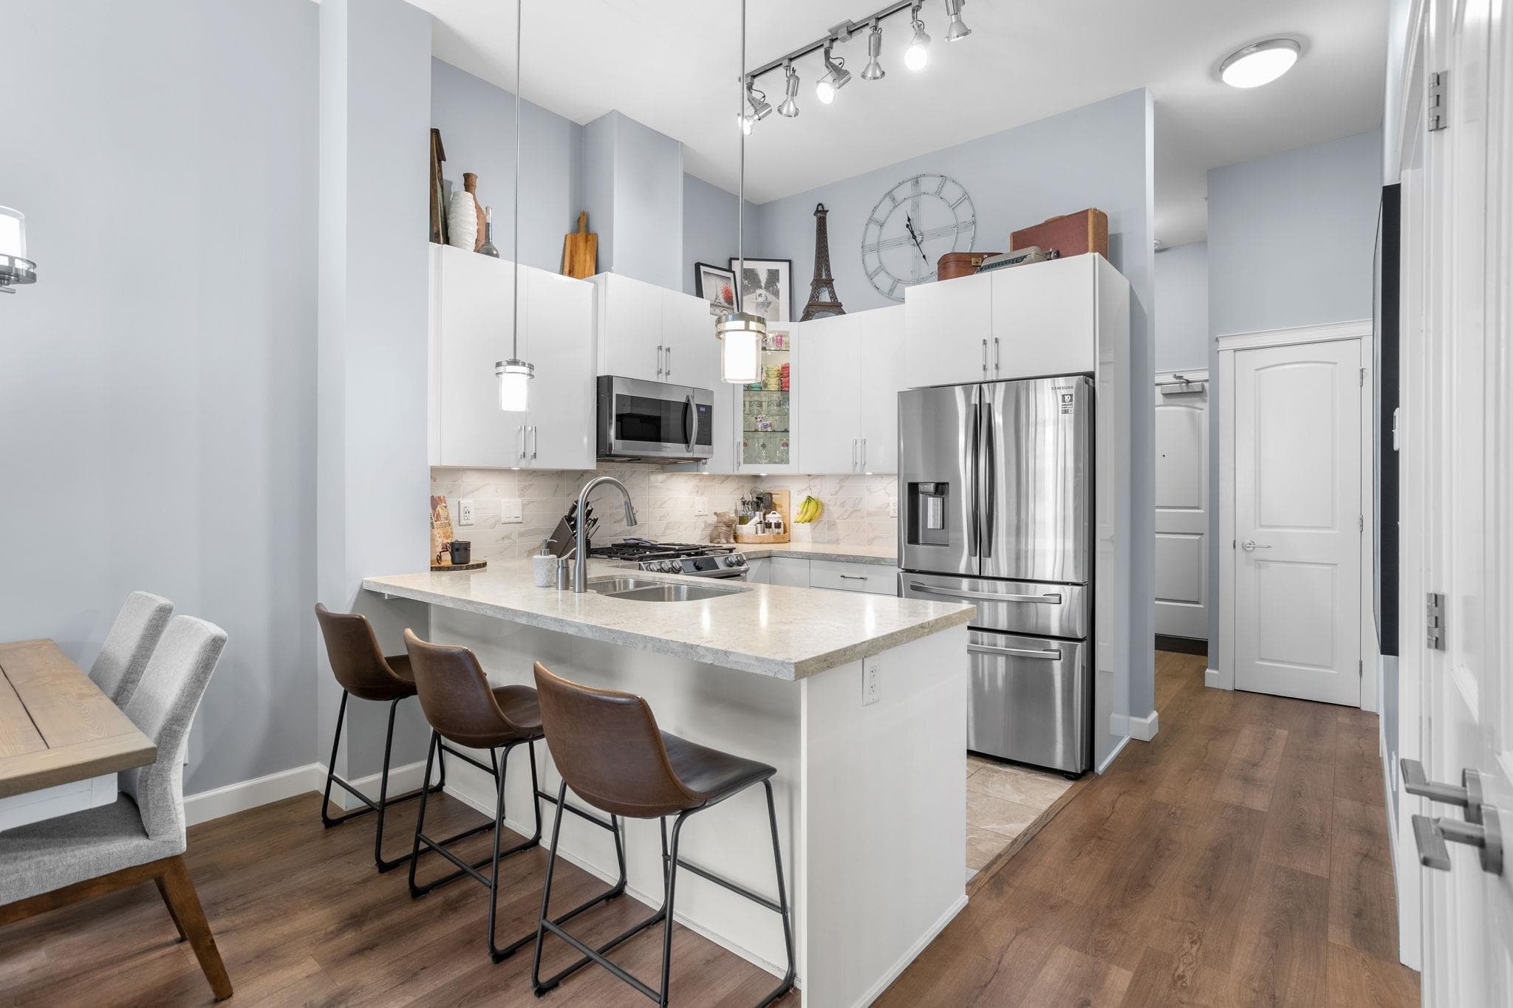
Spacious upper-level townhome with a fantastic layout! The kitchen features an eating area with slider to covered deck ( north facing), while the generous living and dining areas offer a second covered deck—perfect for relaxing or entertaining. Large bedrooms and 2 full bathrooms. Recent complex updates include new windows and sliding doors, plus a newer hot water tank, 2 parking stalls and a storage locker. This upper unit has a chair lift to accommodate mobility challenges. Maintenance fee includes heat, hot water and electricity. This pet-friendly 55+ community is conveniently located close to shopping, transit, and community amenities.
View
Property Details
MLS® #
R3177188
Status
Active
Type
Residential
Sub-type
Townhouse
Ownership
Freehold Strata
Bedrooms
2
Full Baths
2
Half Baths
0
Fireplaces
0
Living Area
1,160 sqft
Main Floor
1,160 sqft
Stories
2
Year Built
1987
Age
39 years
Structure
Residential Attached
Parking Stalls
2
Features & Finishes
Heating
Baseboard · Electric
Laundry
In Unit
Interior Features
Storage
Exterior Features
Balcony
Building & Community
Pets
Cats OK, Dogs OK, Number Limit (Two), Yes With Restrictions
View
North Mtns.
Lot Features
Private, Recreation Nearby
Community
Shopping Nearby
Building Amenities
Recreation Facilities · Caretaker · Electricity · Trash · Maintenance Grounds · Heat · Hot Water · Management
Location
Open in Google MapsCoordinates: 49.120434, -122.678471 · Map data © Google
Draft CPS Offer
Watch this home
Get an email when the price changes, it sells, or a new unit lists in this building. Sign in or create a free account.
Redevelopment Potential
Transit-Oriented Area — Tier 3
~750 m from 196 Street SkyTrain station (under construction)
Provincial law requires the city to allow at least 3.0 FAR and 8 storeys for residential here — well above typical single-family zoning. Potential land-assembly interest from developers.
~750 m straight-line to 196 Street SkyTrain (under construction)
Screening estimate from provincial regulations (TOA station points, B.C. Reg. 263/2023 & 265/2023; small-scale multi-unit housing rules). Distances are straight-line; actual TOA maps are set by municipal bylaw and some parcels (heritage, ALR, exempt areas) are excluded. Confirm with the municipality before relying on it.