+24 more
$479,000
Listed by: Bel-Air Realty Group Ltd. · MLS®
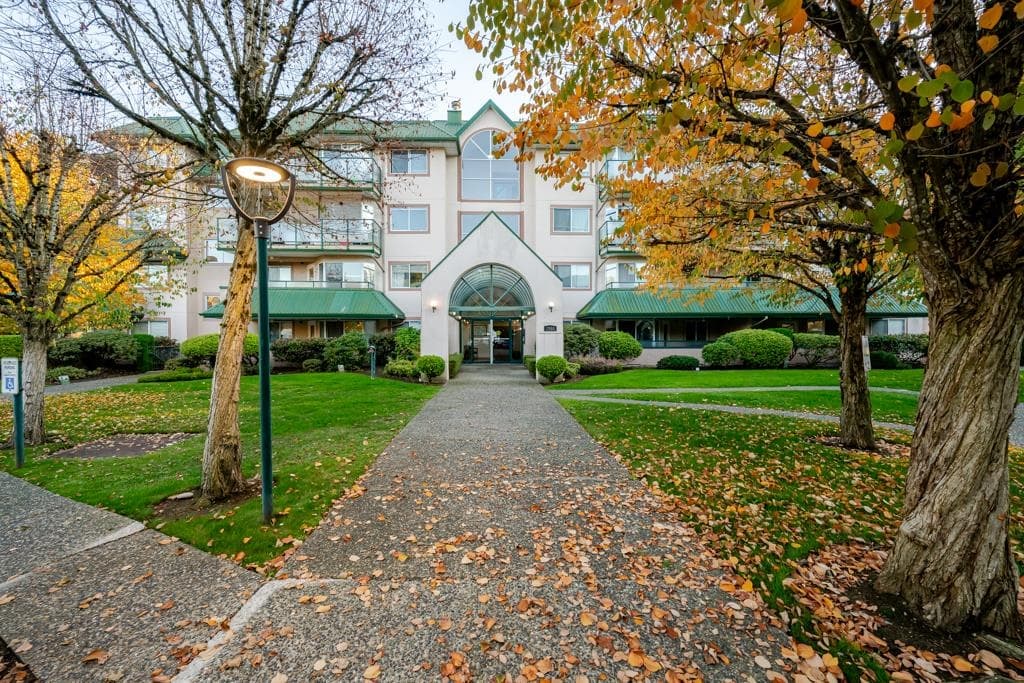
Welcome to Carriage Lane! This RENOVATED upper-floor unit in desirable Abbotsford West offers comfort, convenience & excellent value in a 55+ community. Spacious living & dining area features an electric fireplace w/ custom tile, creating a warm & stylish atmosphere. 1 bedroom + den (spacious den can function as a second bedroom) & 2 bathrooms, ideal for down sizers seeking space & privacy. Updated kitchen includes quartz countertops, soft-close cabinetry, modern lighting, induction range, stainless steel fridge, butler sink & custom backsplash. Dedicated laundry room w/ extra storage, plus 2 balconies, including one enclosed south facing solarium. Bonus storage locker included. Amenities feature a workshop, clubhouse, & gym. RV parking available. Chairlift access installed for easy entry.
MLS® #
R3099644
Status
Active
Type
Residential
Sub-type
Townhouse
Ownership
Freehold Strata
Bedrooms
1
Full Baths
2
Half Baths
0
Fireplaces
1
Living Area
1,305 sqft
Main Floor
1,305 sqft
Stories
2
Year Built
1989
Age
37 years
Structure
Residential Attached
Parking Stalls
1
Carport
1 spaces
Parking Type
Carport Single, RV Access/Parking, Guest, Front Access, Concrete
Strata Fee
$469.73/mo
Taxes
$1,676.29/yr
MLS® Area
Abbotsford West
City
Abbotsford
Postal Code
V2T 5T7
Subdivision
Carriage Lane
Heating
Baseboard · Electric
Appliances
Washer/Dryer · Dishwasher · Refrigerator · Stove · Microwave
Laundry
In Unit
Fireplace
Electric
Windows
Window Coverings
Exterior Features
Garden · Balcony
Pets
Cats OK, Dogs OK, Number Limit (One), Yes With Restrictions
Lot Features
Central Location, Recreation Nearby
Community
Adult Oriented, Gated, Shopping Nearby
Building Amenities
Clubhouse · Exercise Centre · Electricity · Trash · Maintenance Grounds · Heat · Hot Water · Management · Recreation Facilities · Sewer · Snow Removal · Water
Coordinates: 49.057071, -122.319842 · Map data © Google
Watch this home
Get an email when the price changes, it sells, or a new unit lists in this building. Sign in or create a free account.
Strata fee / sqft (median)
$0.40/mo
in line with the area
Year built
1988
Listings on record
8
8 active now
Rules
Pets: Cats OK, Dogs OK, Number Limit (One), Yes With Restrictions
Sale prices, sale-to-list ratio and time to sell for this building are available to registered users. Create a free account or sign in.
Based on MLS® listings at this address and active strata listings in the area. Keyword flags come from public listing remarks and aren’t a substitute for strata minutes, the depreciation report or a Form B.
Not in the Agricultural Land Reserve.
The listing’s flood plain disclosure is available to registered users. Create a free account or sign in.
ALR from the Agricultural Land Commission via DataBC (point check at the listing’s mapped location). Flood plain is the listing brokerage’s disclosure. Confirm both with the municipality and your lawyer.
1 bd · 2 ba · 1,183 sqft
MLS® R3167308 · Dexter Realty
$320,000
MLS® R3172651 · Listed by Breakside Real Estate Group
Building permit history is currently available for City of Vancouver properties only.