+31 more
$662,490
Listed by: Century 21 Creekside Realty Ltd. · MLS®
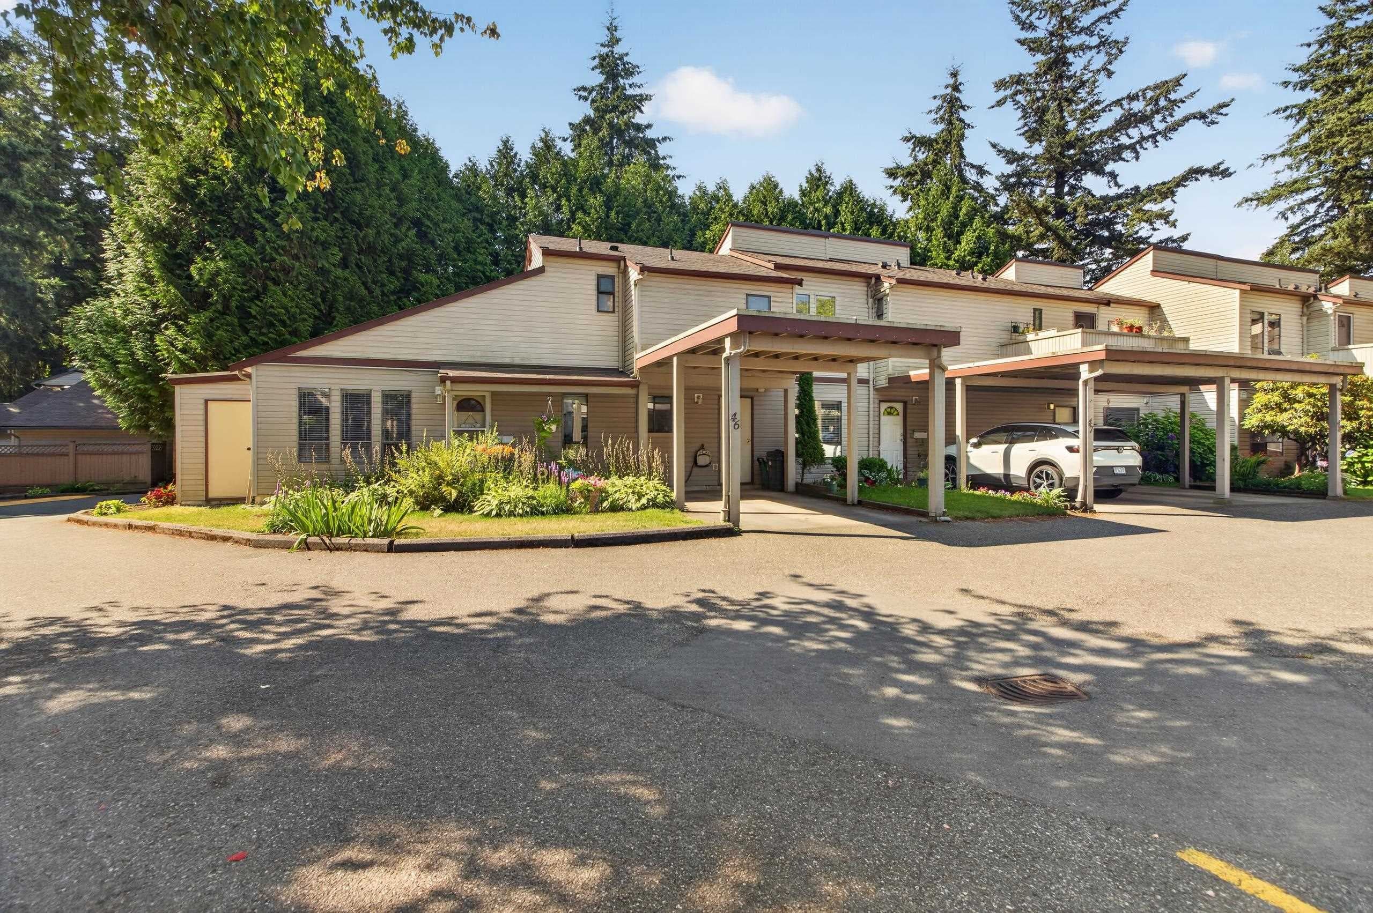
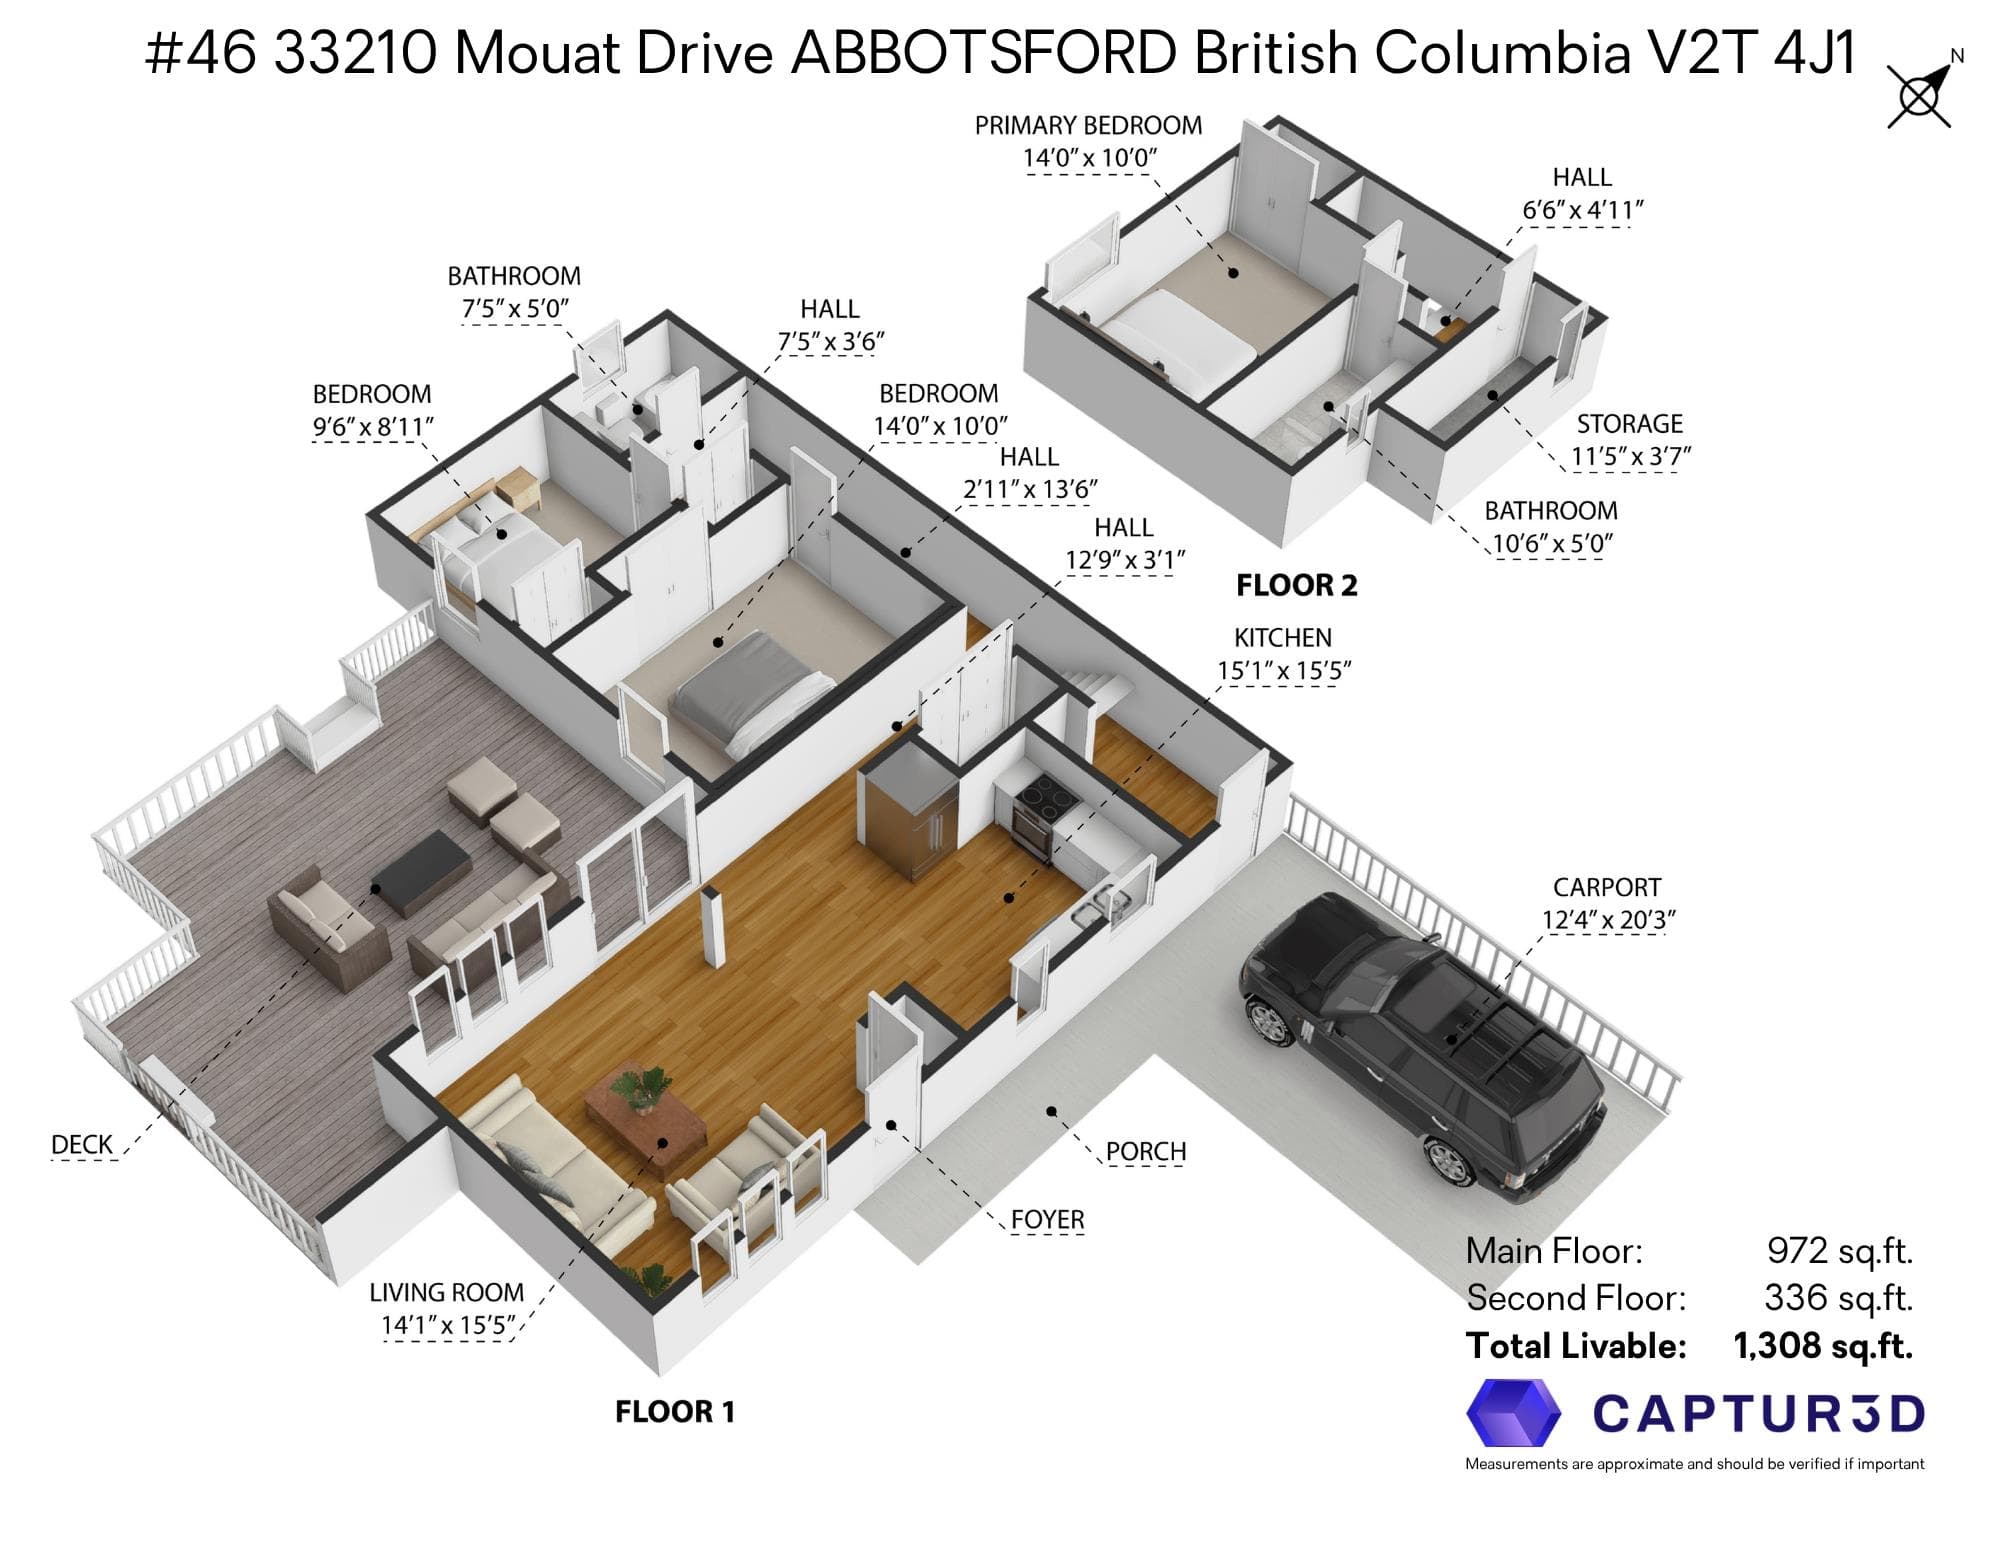
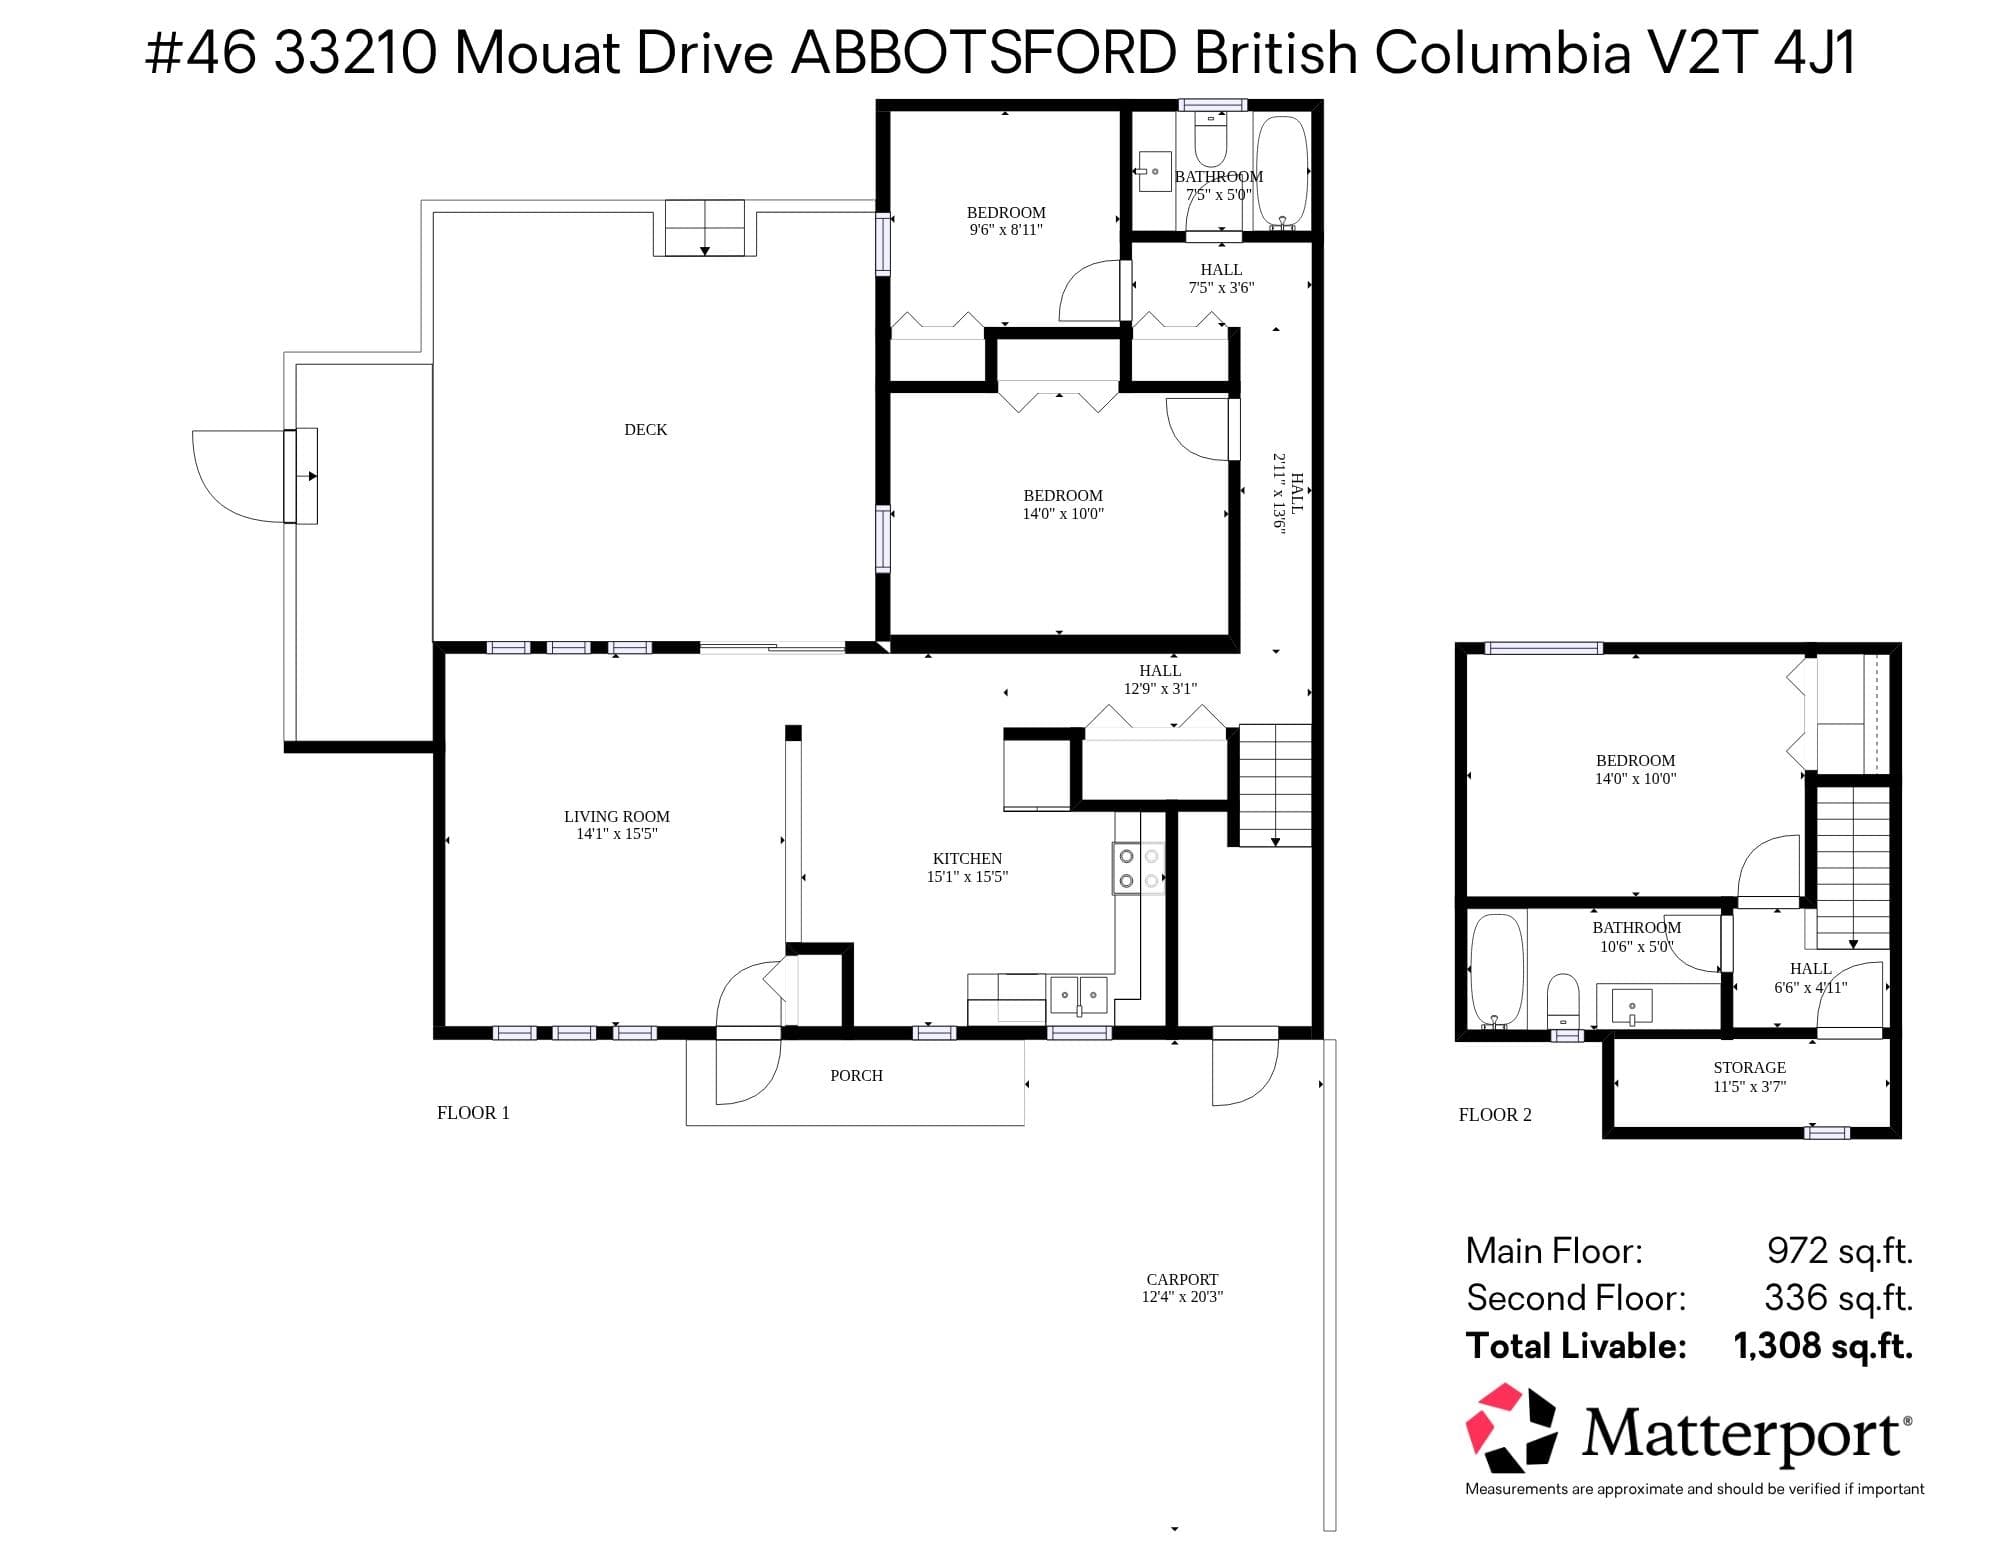
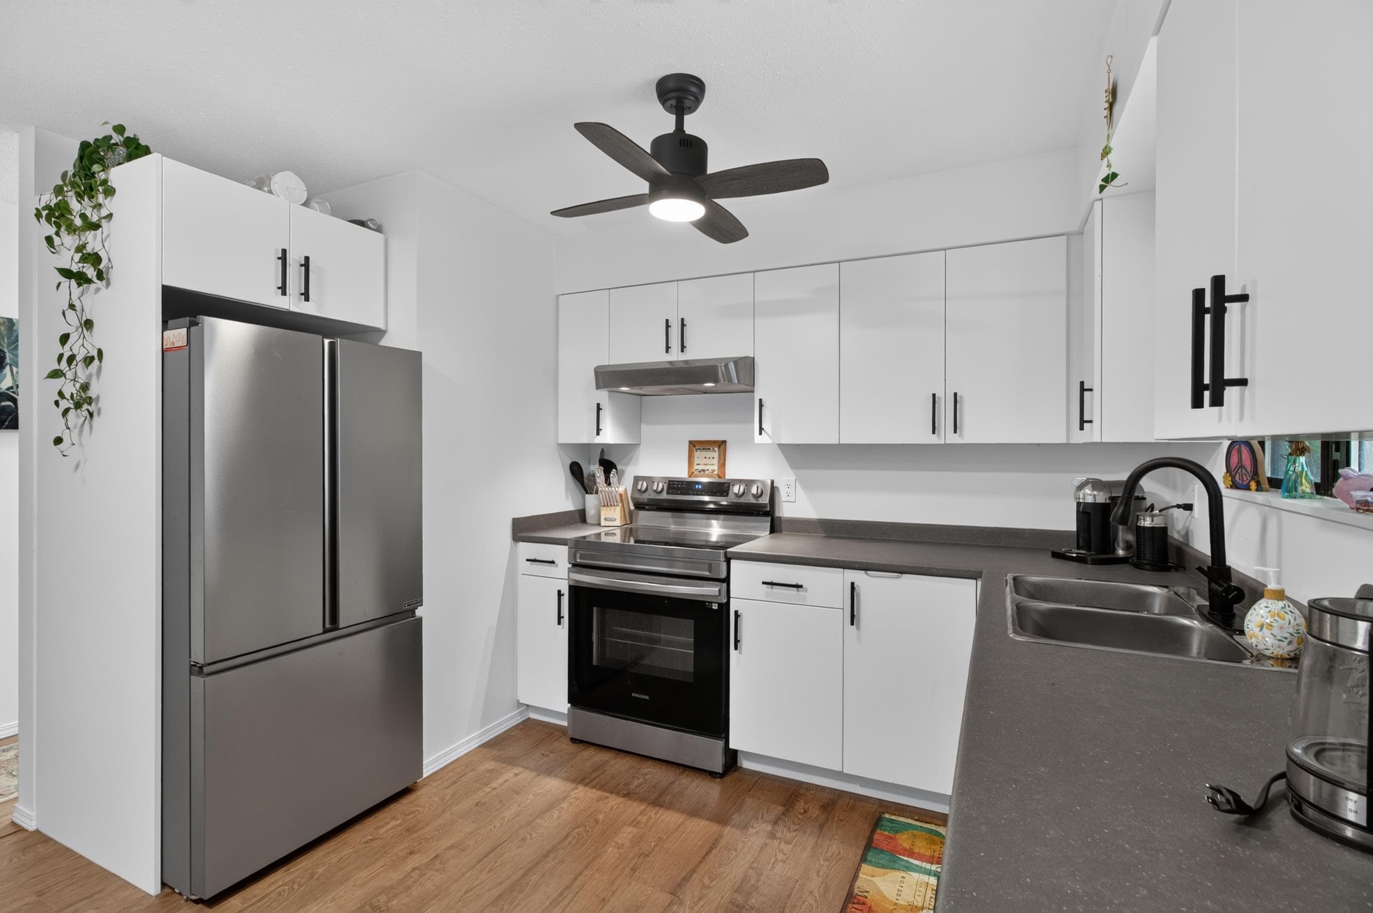
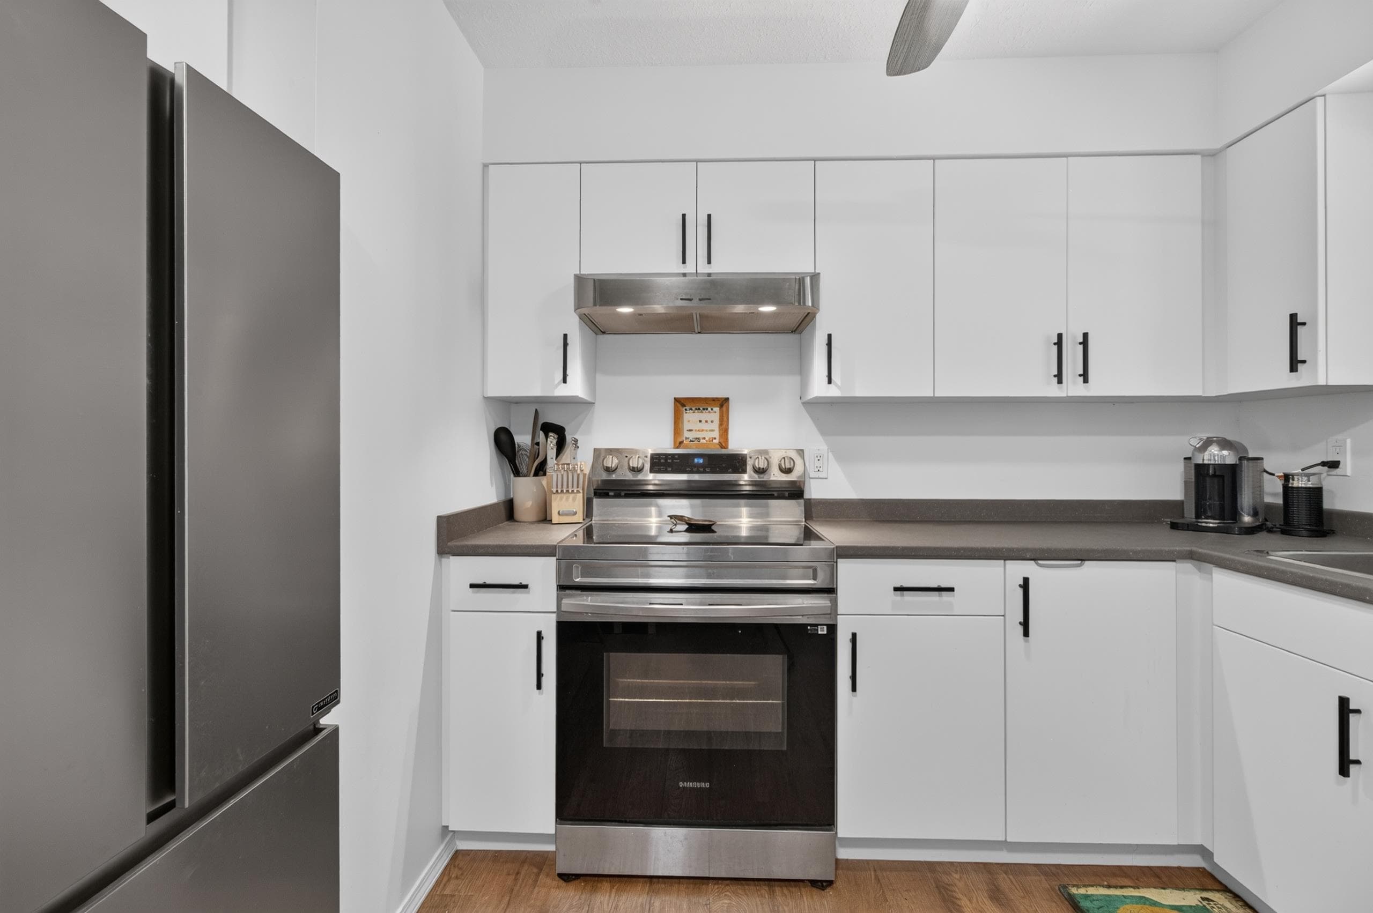
REMODLED, BRIGHT & SPACIOUS FAMILY HOME AT MOUAT GARDENS! A huge refreshed 2-Floor, 3-bedroom, 2-bathroom townhome (1,608 sqft via Strata Plan w/ 240 sqft carport) Unit 46 at Mouat Gardens is freshly remodelled and has a rare and large outdoor space found in very few townhomes. The entry level offers a versatile open main area for hosting friends and family dinners. Two bedrooms on the main floor, laundry and bathroom, with the Primary Bedroom upstairs and its own bathroom and additional storage. The kitchen impresses with new cabinetry and countertops, stainless steel appliances. Pet-friendly, with easy access and convenient location, this is one of the best values in the complex.
MLS® #
R3150396
Status
Active
Type
Residential
Sub-type
Townhouse
Ownership
Freehold Strata
Bedrooms
3
Full Baths
2
Half Baths
0
Living Area
1,308 sqft
Main Floor
972 sqft
Basement
Yes
Stories
2
Year Built
1977
Age
49 years
Structure
Residential Attached
Parking Stalls
1
Carport
1 spaces
Parking Type
Additional Parking, Carport Single, Guest
Strata Fee
$296.34/mo
Taxes
$3,084.21/yr
MLS® Area
Abbotsford West
City
Abbotsford
Postal Code
V2T 4J1
Subdivision
Mouat Gardens
Heating
Baseboard · Electric
Appliances
Washer/Dryer · Dishwasher · Refrigerator · Stove
Laundry
In Unit
Windows
Window Coverings
Interior Features
Storage
Exterior Features
Garden · Playground · Balcony
Pets
Cats OK, Dogs OK, Number Limit (One), Yes With Restrictions
Lot Features
Central Location, Near Golf Course, Recreation Nearby
Community
Shopping Nearby
Building Amenities
Day Care · Trash · Management · Snow Removal
Coordinates: 49.058159, -122.329908 · Map data © Google
3 bd · 2 ba · 1,227 sqft
MLS® R3062765 · RE/MAX Truepeak Realty
$639,900
Building permit history is currently available for City of Vancouver properties only.