$1,089,900
Listed by: Rennie & Associates Realty Ltd. · MLS®
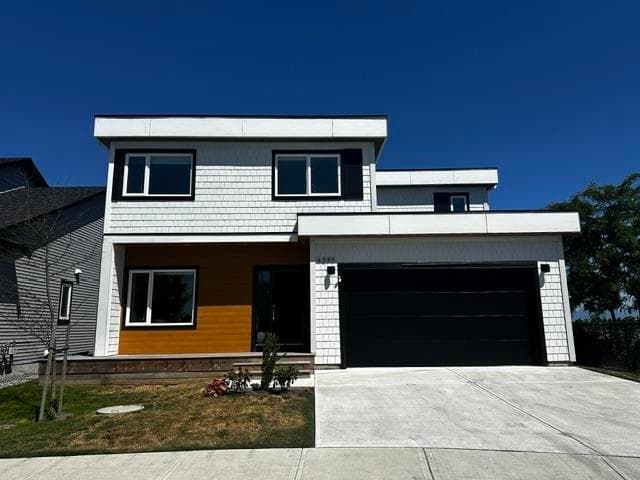
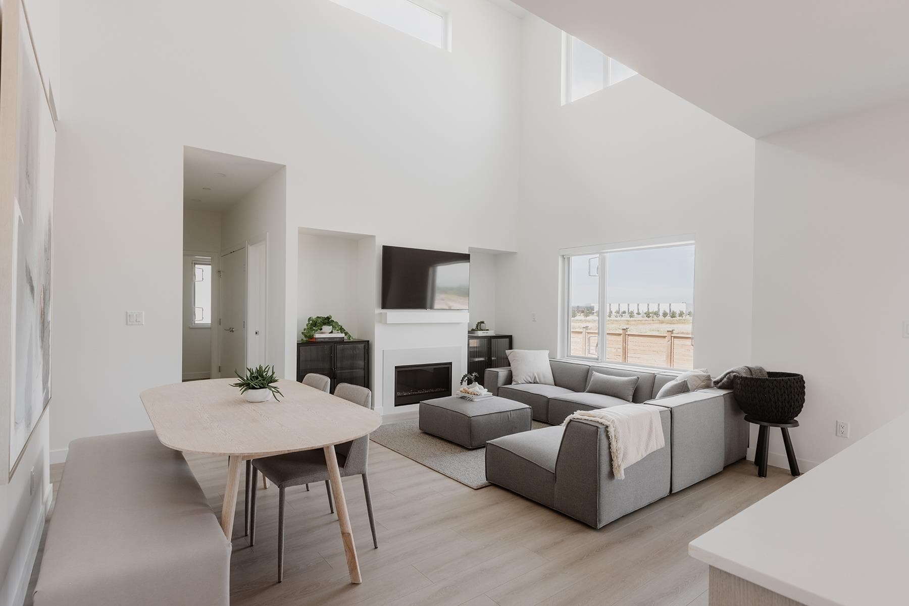
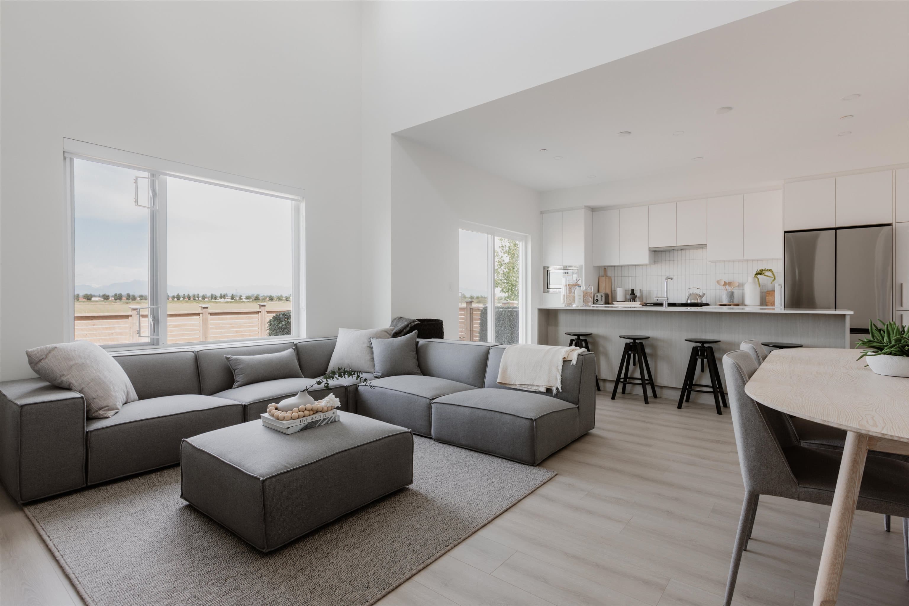
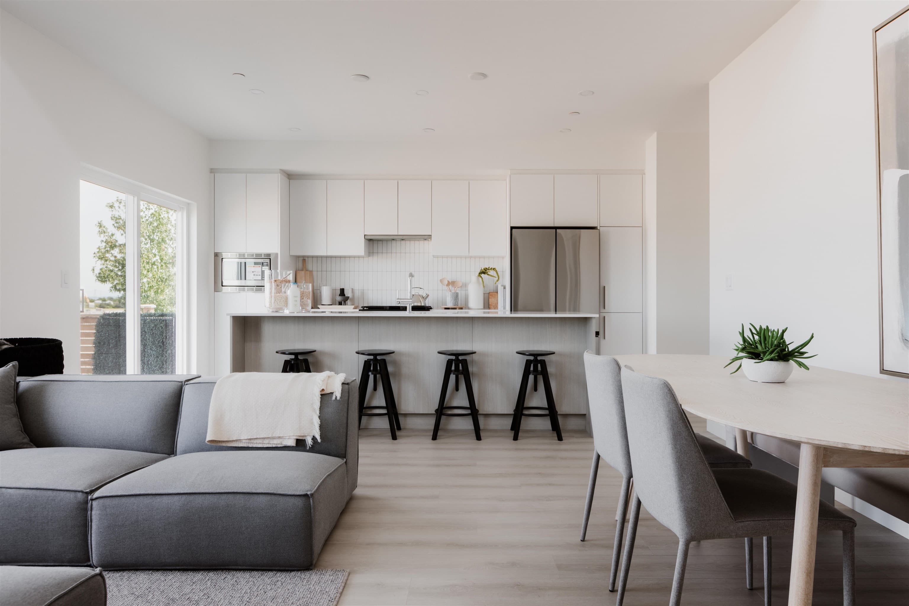
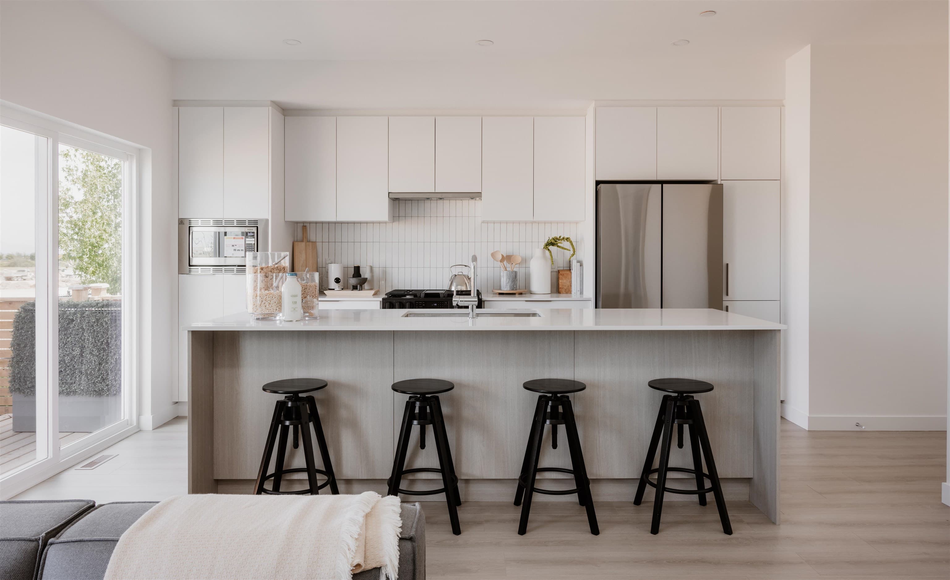
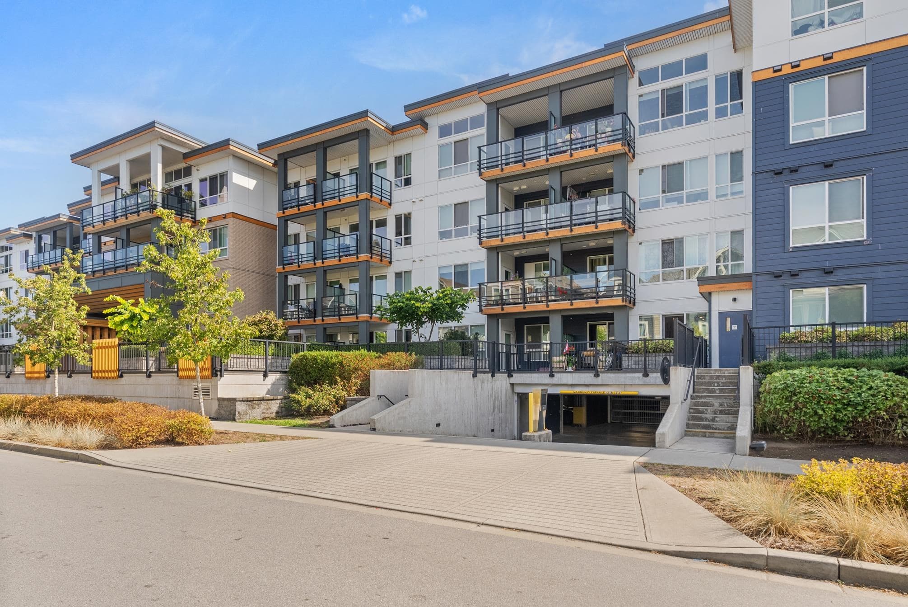
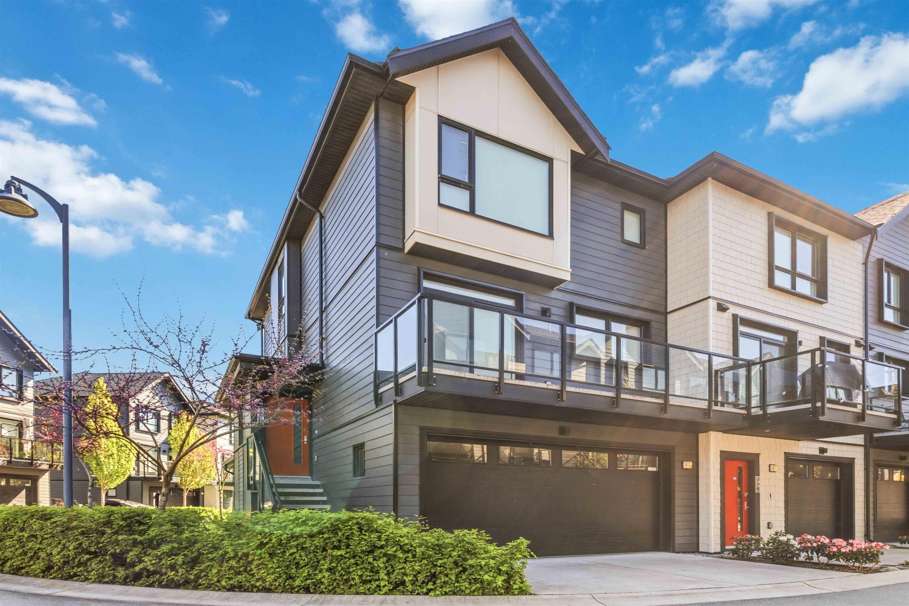
Thoughtfully designed living meets an exceptional sense of community at Boardwalk 7 by Aquilini. This beautifully finished 4-bedroom, 2-den home offers the space and flexibility today’s growing families need, with room to live, work, gather, and grow. A standout feature is the separate lock-off suite, providing an ideal private space for adult children, extended family, guests, or flexibility for your lifestyle. Private back yard, 2 car garage and 2 car driveway, gas range and gas bib on patio, cooling included and access to all amenities including shopping, trails, dining, schools. Embrace parkside living with green space right outside your door and enjoy an impressive collection of resort-style amenities, including an outdoor pool, fitness centre, yoga space, and hot tub and more.
MLS® #
R3160719
Status
Active
Type
Residential
Sub-type
Single Family Residence
Ownership
Leasehold prepaid-NonStrata
Bedrooms
4
Full Baths
3
Half Baths
1
Fireplaces
1
Living Area
2,074 sqft
Main Floor
1,074 sqft
Lot Size
3,919 sqft
Lot Dimensions
47 x
Frontage
47
Year Built
2025
Age
1 years
Structure
Residential Detached
Parking Stalls
4
Garage Spaces
2
Parking Type
Additional Parking, Garage Double, Front Access, Concrete, Garage Door Opener
MLS® Area
Tsawwassen North
City
Tsawwassen
Postal Code
V4M 0G8
Subdivision
Boardwalk 7
Heating
Forced Air
Cooling / A/C
Central Air · Air Conditioning
Appliances
Washer/Dryer · Dishwasher · Refrigerator · Stove · Microwave
Laundry
In Unit
Fireplace
Insert · Gas
Security
Smoke Detector(s) · Fire Sprinkler System
Windows
Window Coverings
Interior Features
Pantry · Vaulted Ceiling(s)
Exterior Features
Playground · Private Yard
Lot Features
Recreation Nearby
Pool
Outdoor Pool
Community
Shopping Nearby
Building Amenities
Exercise Centre
Coordinates: 49.048321, -123.096657 · Map data © Google
Building permit history is currently available for City of Vancouver properties only.