+35 more
$6,295,000
Listed by: RE/MAX Masters Realty · MLS®
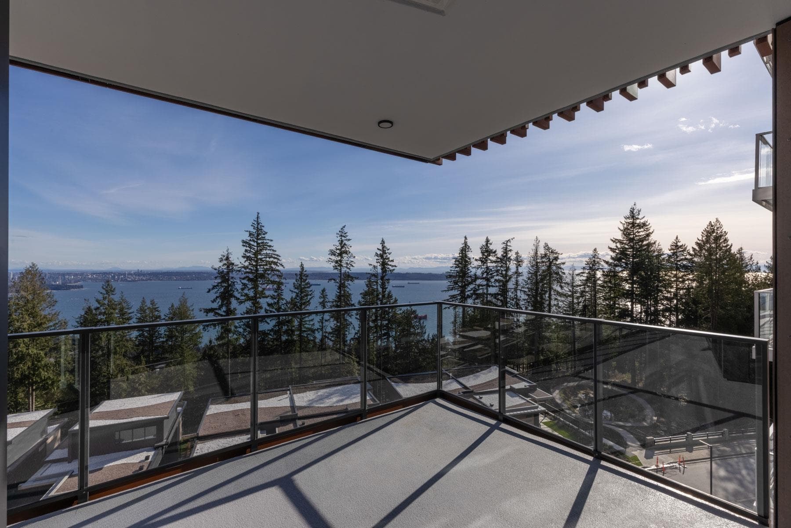
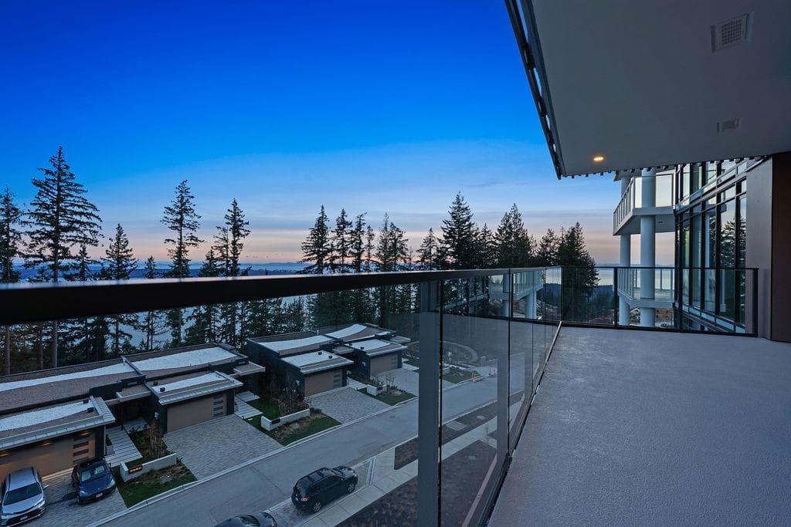
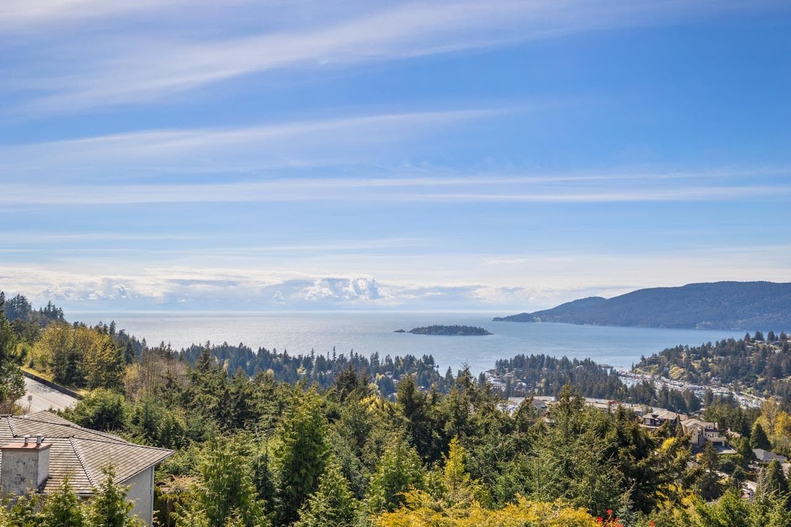
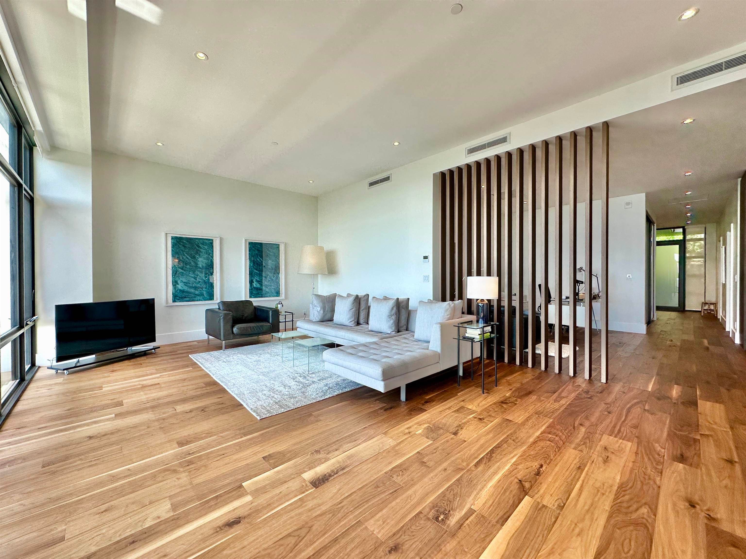
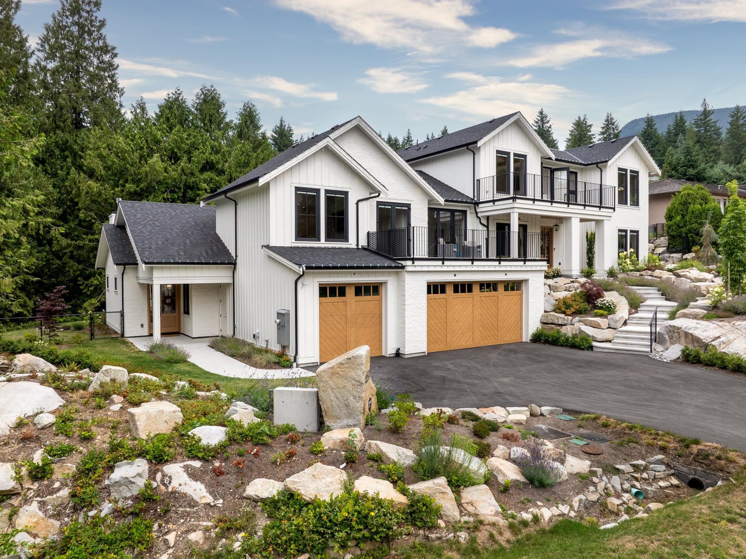
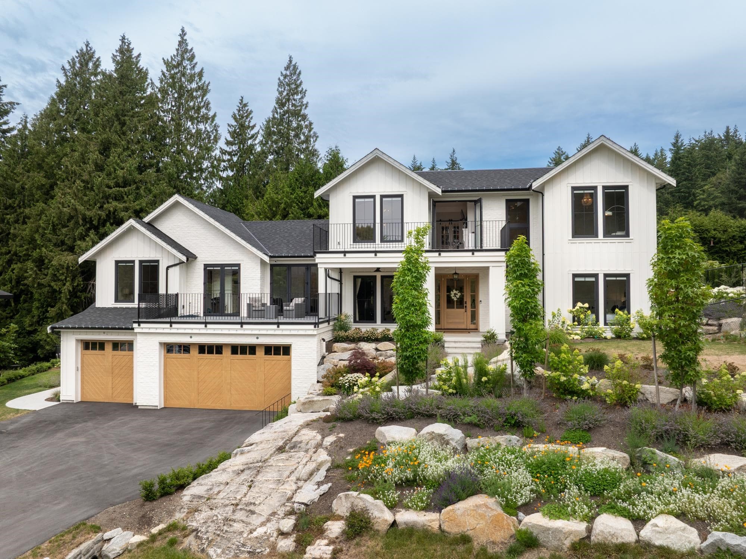
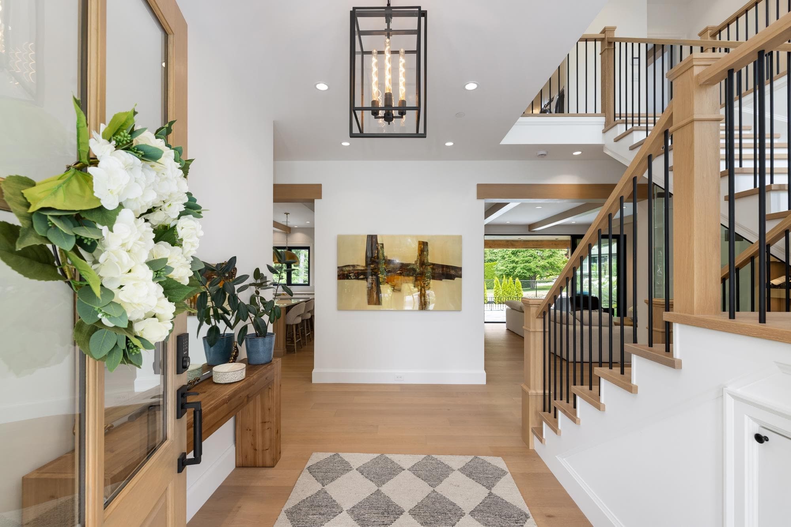
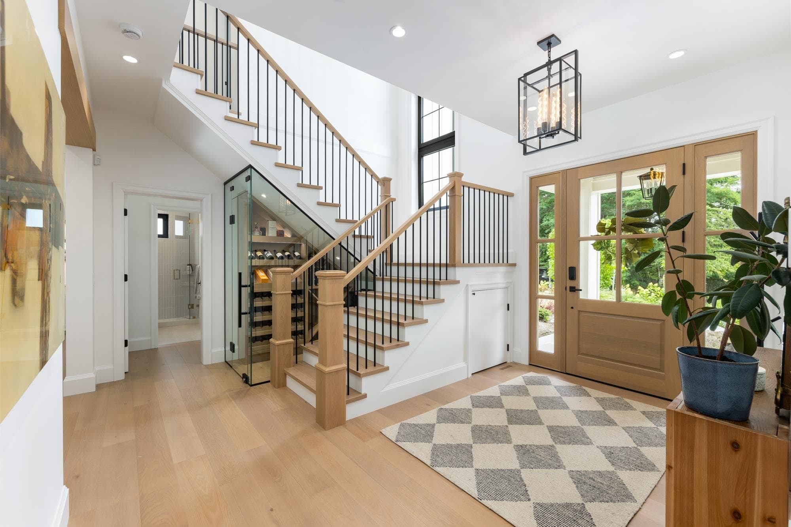
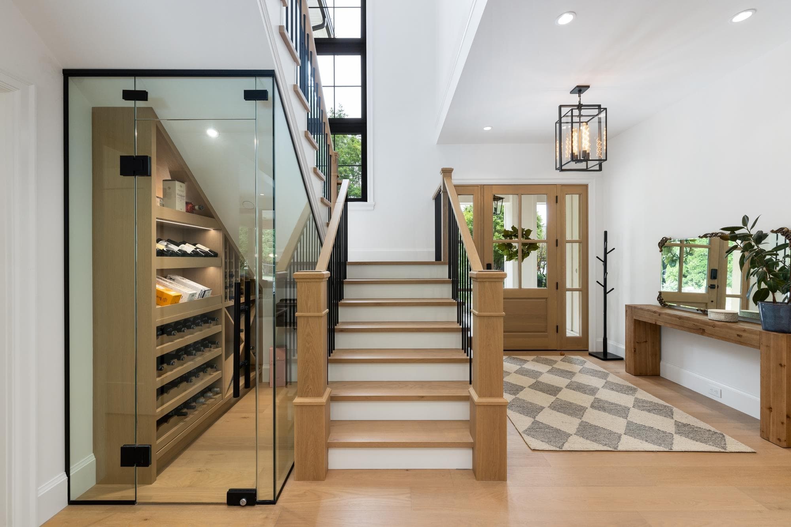
Farmhouse Modern Chic exquisitely executed by Trademark Construction & elegant interiors by Stae Interiors. Beautifully appointed Main Residence Great Room with a dream kitchen, high end appliances, gourmet walk in pantry, large dining area with bar, living area with custom built ins overlooking covered deck, pool & hot tub. Fabulous Primary suite with fireplace, private sundeck, glamorous ensuite & walk in closet to die for. Stunning opportunity for multigenerational living with fabulous attached 2 level Coach House with seperate, private garden. Guest bedroom on Main level and upper Primary suite with fireplace, sundeck, walk through closet & ensuite. Quiet & private cul de sac. Walk to school, shopping, hiking trails & bus. Minutes to Cypress Bowl skiing, marina,yacht club & golfing.
MLS® #
R3150849
Status
Active
Type
Residential
Sub-type
Single Family Residence
Ownership
Freehold NonStrata
Bedrooms
6
Full Baths
5
Half Baths
1
Fireplaces
4
Living Area
5,527 sqft
Main Floor
2,684 sqft
Lot Size
16,118 sqft
Lot Dimensions
102 x 154X46X124
Frontage
102
Year Built
2025
Age
1 years
Structure
Residential Detached
Parking Stalls
7
Garage Spaces
3
Parking Type
Garage Triple, Front Access, Asphalt
Taxes
$10,821.1/yr
MLS® Area
Cypress Park Estates
City
West Vancouver
Postal Code
V7S 2V3
Subdivision
Cypress Park Estates
Heating
Forced Air · Heat Pump · Natural Gas
Cooling / A/C
Air Conditioning
Appliances
Washer/Dryer · Dishwasher · Refrigerator · Stove · Range Top
Fireplace
Gas
Exterior Features
Balcony
Coordinates: 49.353482, -123.245989 · Map data © Google
MLS® R3162370 · Listed by The Agency Vancouver
Building permit history is currently available for City of Vancouver properties only.