+35 more
$2,699,000
Listed by: Stilhavn Real Estate Services · MLS®
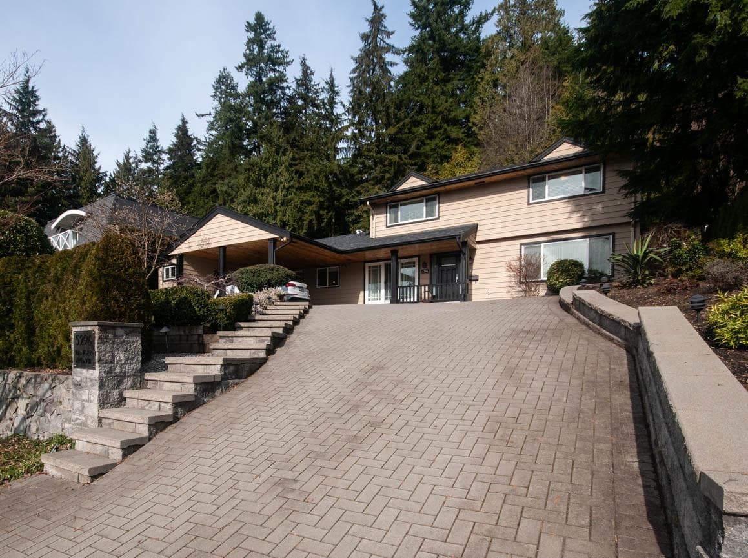
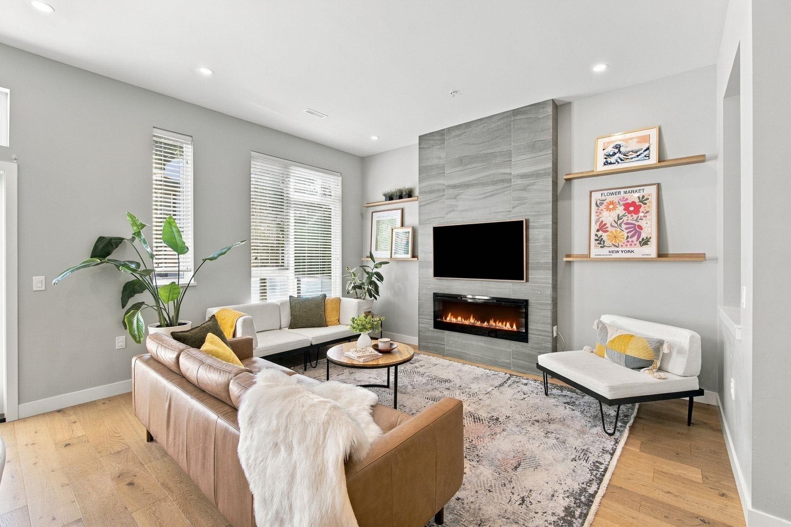
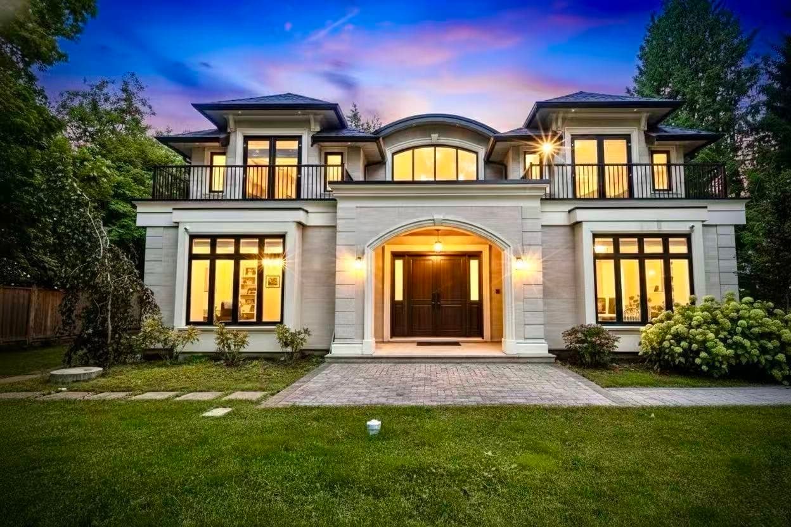
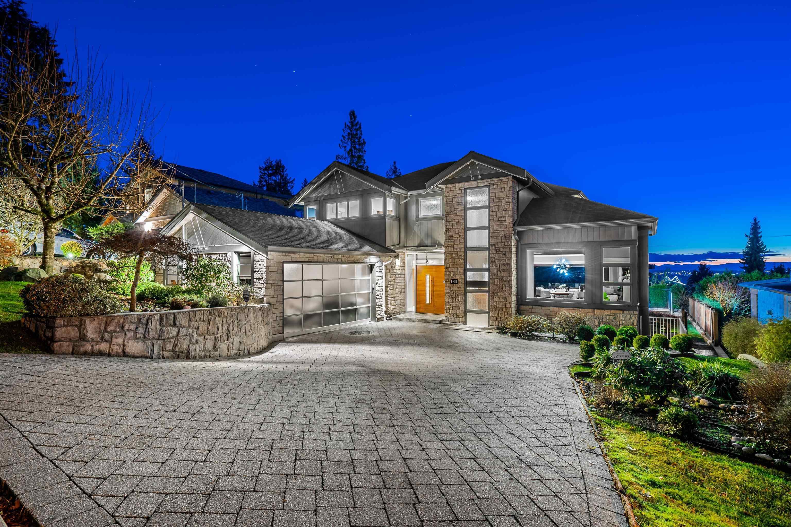
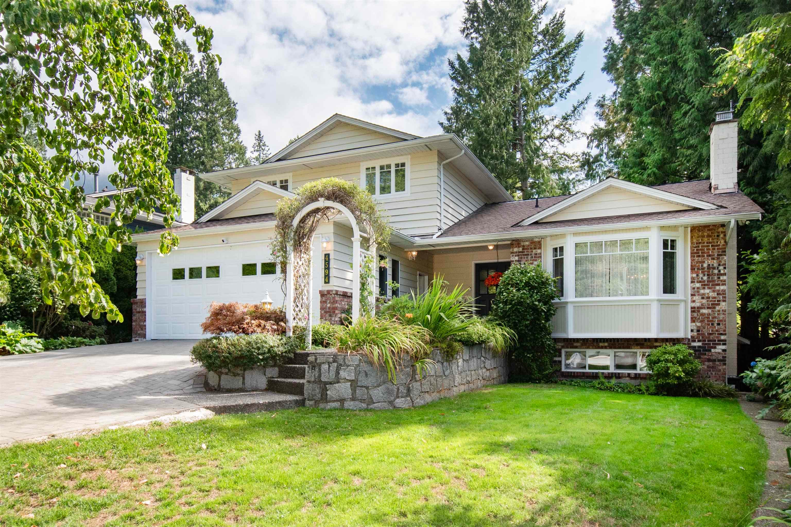
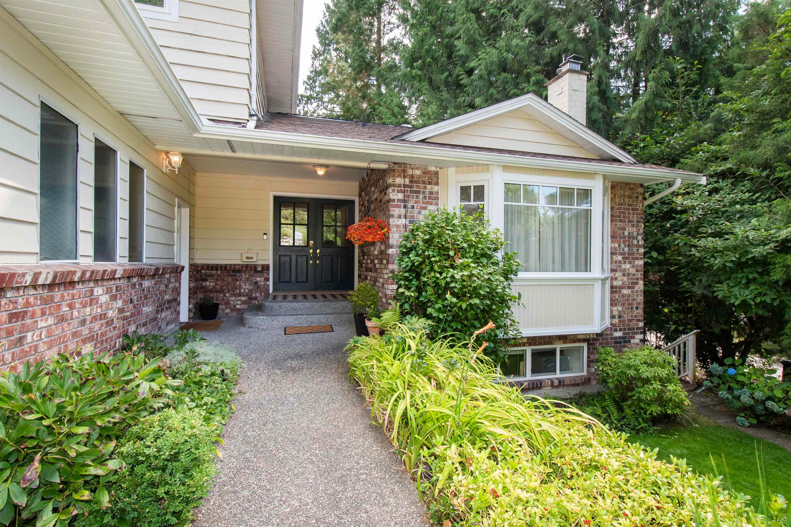
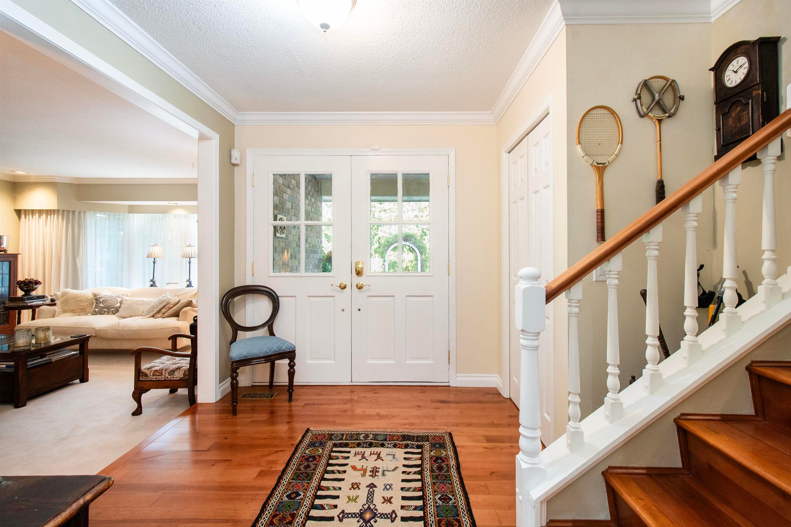
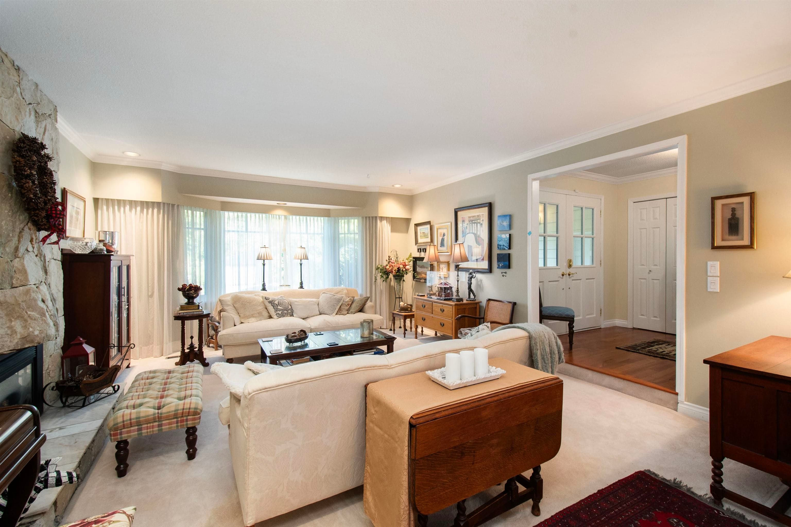
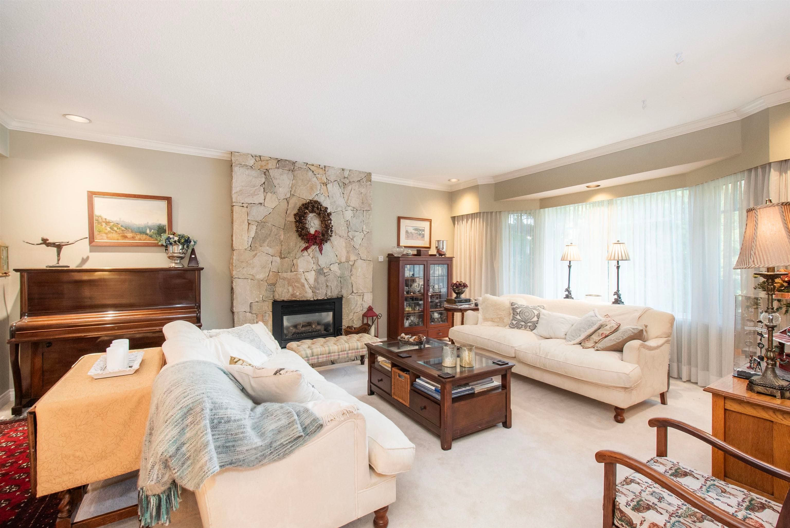
Welcome to this Canyon Heights updated executive home on a quiet cul-de-sac! This spacious 5-bdrm, 4.5-bath home offers 3,685 sq ft of comfortable family living with many updates & A/C for summer comfort. The main floor features generous formal living & dining rms, bright kitchen with eating area, family room, rec room & separate laundry rm. The large deck off the eating area overlooks lush gardens, multiple patios, gazebo & peaceful sitting areas. Upstairs offers 3 bdrms, incl a spacious primary with walk-in closet & 3-piece ensuite. The lower level incl a bdrm, rec/hobby rooms & legal 1-bedroom suite with potential to expand the suite. Double garage with Lev 2 EV charger. Close to Handsworth Secondary, Grouse Mtn, Cleveland Dam, Edgemont Village & 15 min by bus to Downtown.
MLS® #
R3155531
Status
Active
Type
Residential
Sub-type
Single Family Residence
Ownership
Freehold NonStrata
Bedrooms
5
Full Baths
4
Half Baths
1
Fireplaces
3
Living Area
3,685 sqft
Main Floor
1,540 sqft
Basement
Yes
Lot Size
7,432 sqft
Lot Dimensions
61 x 110
Frontage
61
Year Built
1977
Age
49 years
Structure
Residential Detached
Parking Stalls
4
Garage Spaces
2
Parking Type
Additional Parking, Garage Double, Front Access, Paver Block
Taxes
$7,075.87/yr
MLS® Area
Canyon Heights NV
City
North Vancouver
Postal Code
V7R 4M5
Heating
Heat Pump · Natural Gas · Radiant
Appliances
Washer/Dryer · Dishwasher · Refrigerator · Stove
Fireplace
Electric · Gas
Exterior Features
Balcony
Lot Features
Central Location, Cul-De-Sac, Private, Recreation Nearby, Ski Hill Nearby
Community
Shopping Nearby
Coordinates: 49.354091, -123.105611 · Map data © Google
Building permit history is currently available for City of Vancouver properties only.