+28 more
$2,590,000
Listed by: LeHomes Realty Premier · MLS®
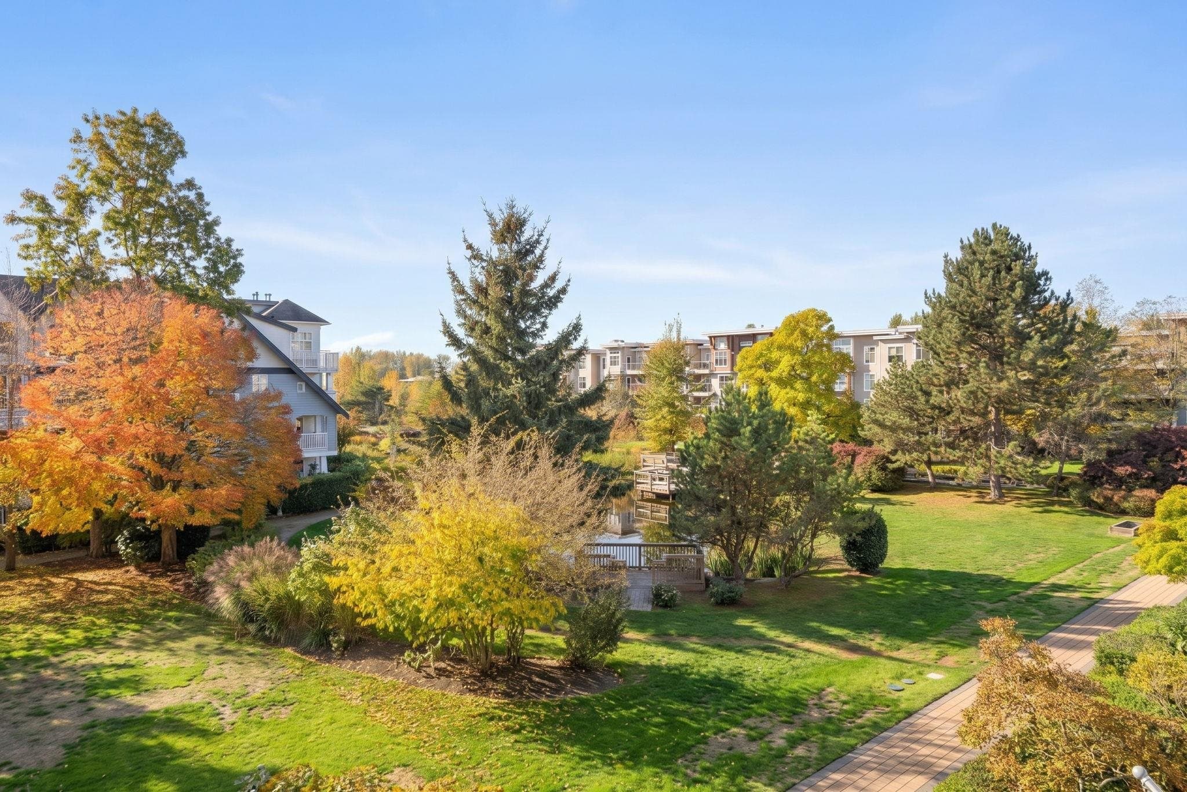
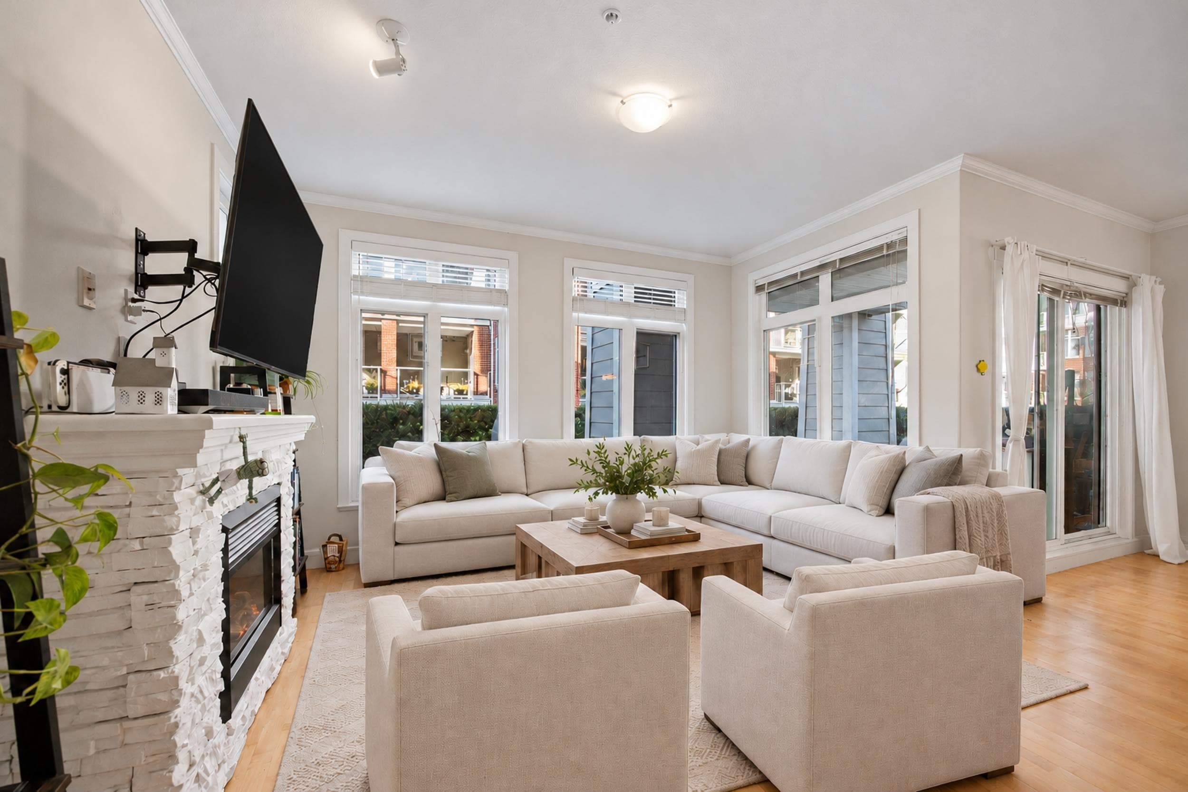
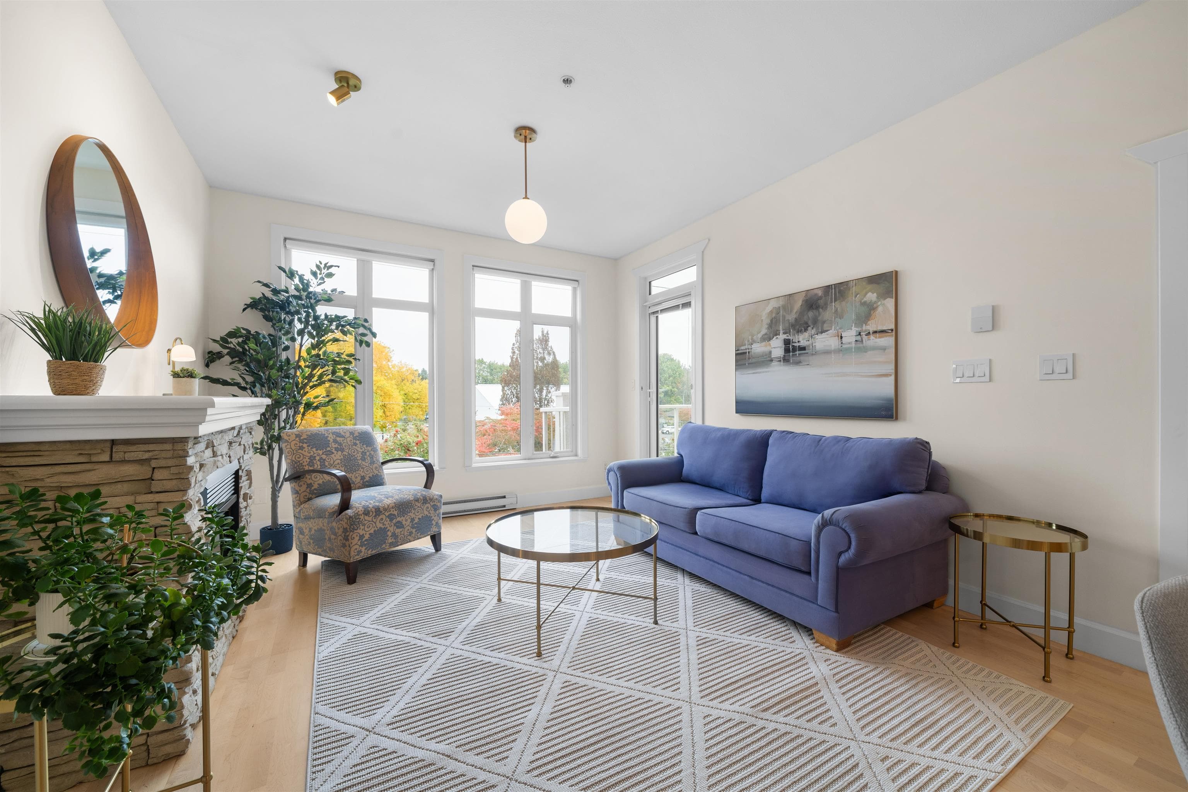
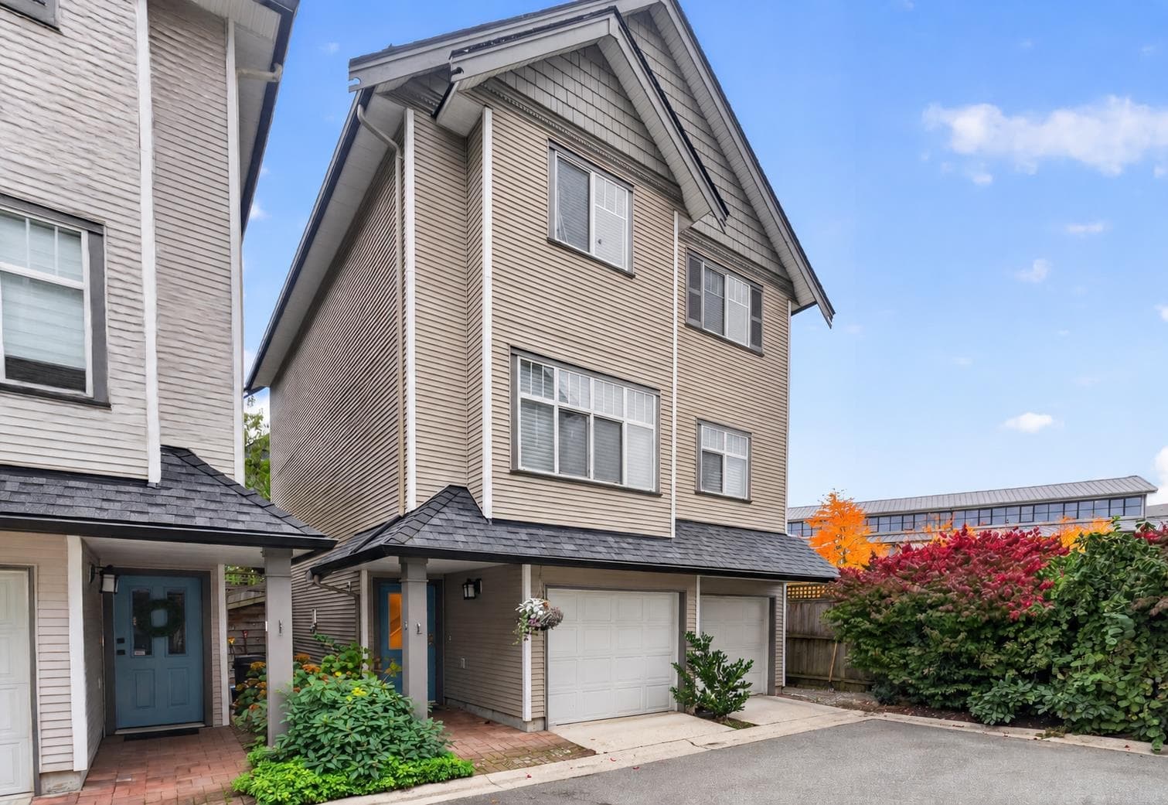
Gorgeous European inspired custom home on a quiet street in the desirable Steveston Area! Bright living/dining room with large windows, high ceiling, elegant crystal chandeliers and beautiful hardwood flooring. Spacious family room with floor to ceiling windows, functional kitchen with granite countertop, high-end cabinetry, top of the line appliances and well designed wine space. Large media room with wet bar for your family and guests to enjoy. Great master bedroom with vaulted ceiling and 3 other lovely bedrooms on upper floor with one other bedroom on main. Outstanding location close to parks, schools, transit, marina, restaurants, shops, dyke, community center, trail and many more! Call for your private showing. Open House Sat Sep 26th 2-4pm
MLS® #
R3161456
Status
Active
Type
Residential
Sub-type
Single Family Residence
Ownership
Freehold NonStrata
Bedrooms
5
Full Baths
4
Half Baths
1
Fireplaces
2
Living Area
3,068 sqft
Main Floor
1,902 sqft
Lot Size
6,066 sqft
Lot Dimensions
47 x 130
Frontage
47
Year Built
2018
Age
8 years
Structure
Residential Detached
Parking Stalls
6
Garage Spaces
2
Parking Type
Garage Double, Front Access
Taxes
$8,677.36/yr
MLS® Area
Steveston South
City
Richmond
Postal Code
V7E 2T9
Heating
Hot Water · Radiant
Cooling / A/C
Air Conditioning
Appliances
Washer/Dryer · Dishwasher · Refrigerator · Stove
Fireplace
Electric
Lot Features
Central Location, Recreation Nearby
Community
Shopping Nearby
Coordinates: 49.129602, -123.173396 · Map data © Google
Watch this home
Get an email when the price changes, it sells, or it goes off the market. Sign in or create a free account.
Multiplex potential: on a ~564 m² lot, BC’s small-scale housing law requires the municipality to allow at least 4 units (up to 6 near frequent transit), where it applies.
Screening estimate from provincial regulations (TOA station points, B.C. Reg. 263/2023 & 265/2023; small-scale multi-unit housing rules). Distances are straight-line; actual TOA maps are set by municipal bylaw and some parcels (heritage, ALR, exempt areas) are excluded. Confirm with the municipality before relying on it.
Building permit history is currently available for City of Vancouver properties only.