+8 more
$8,680,000
Listed by: Dracco Pacific Realty · MLS®
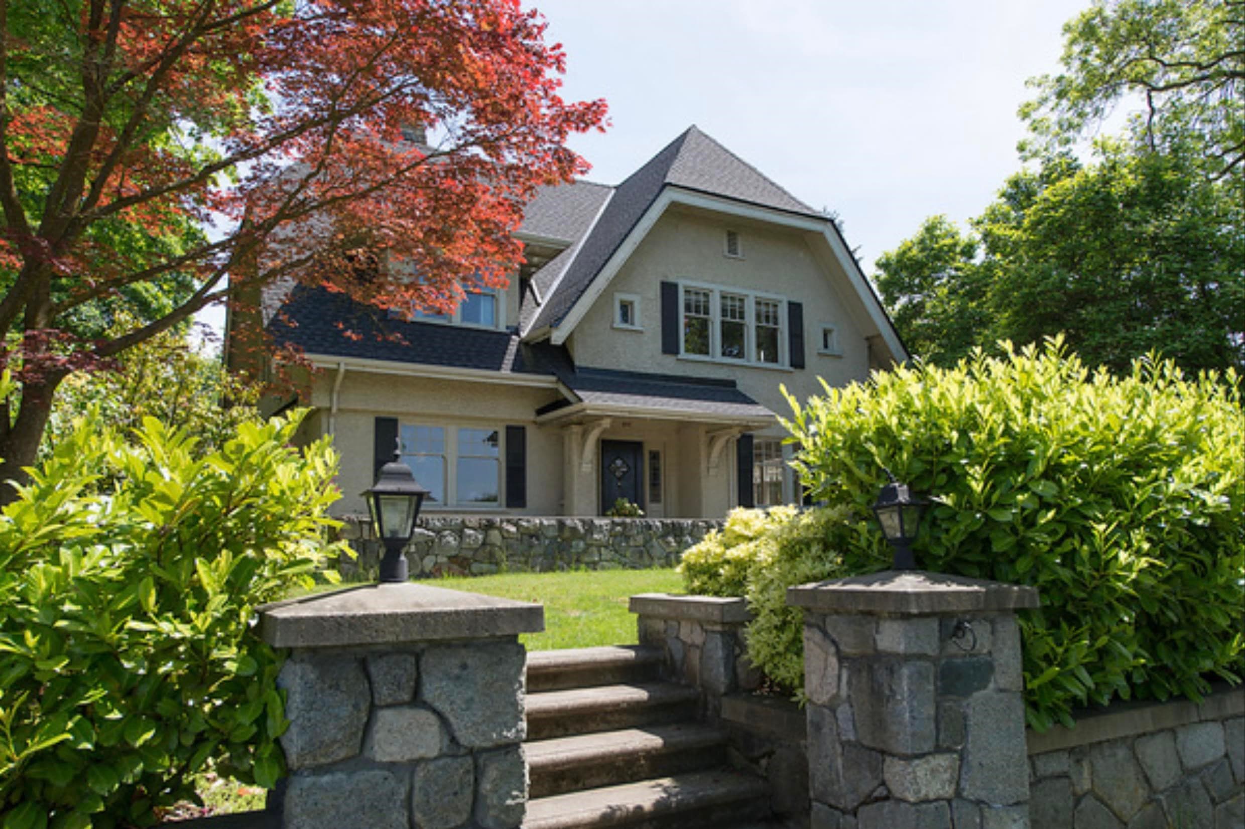
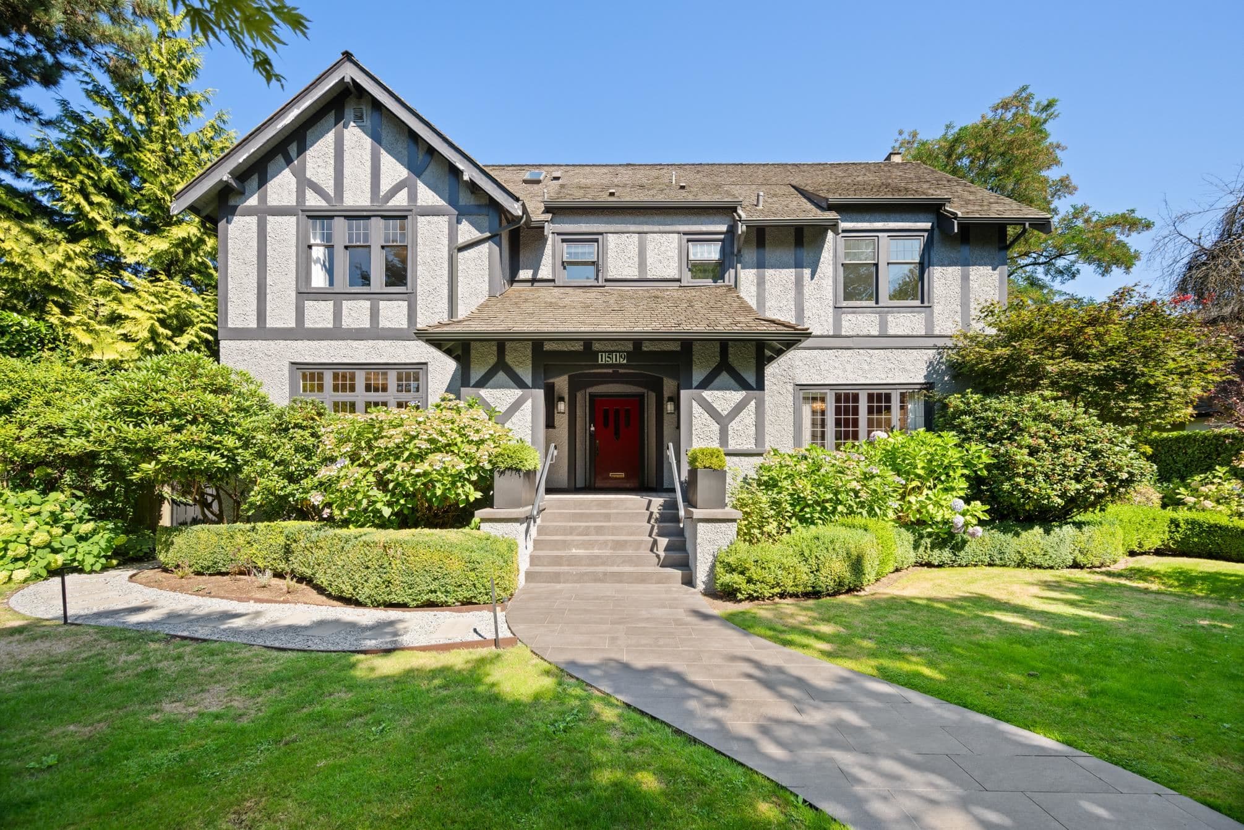
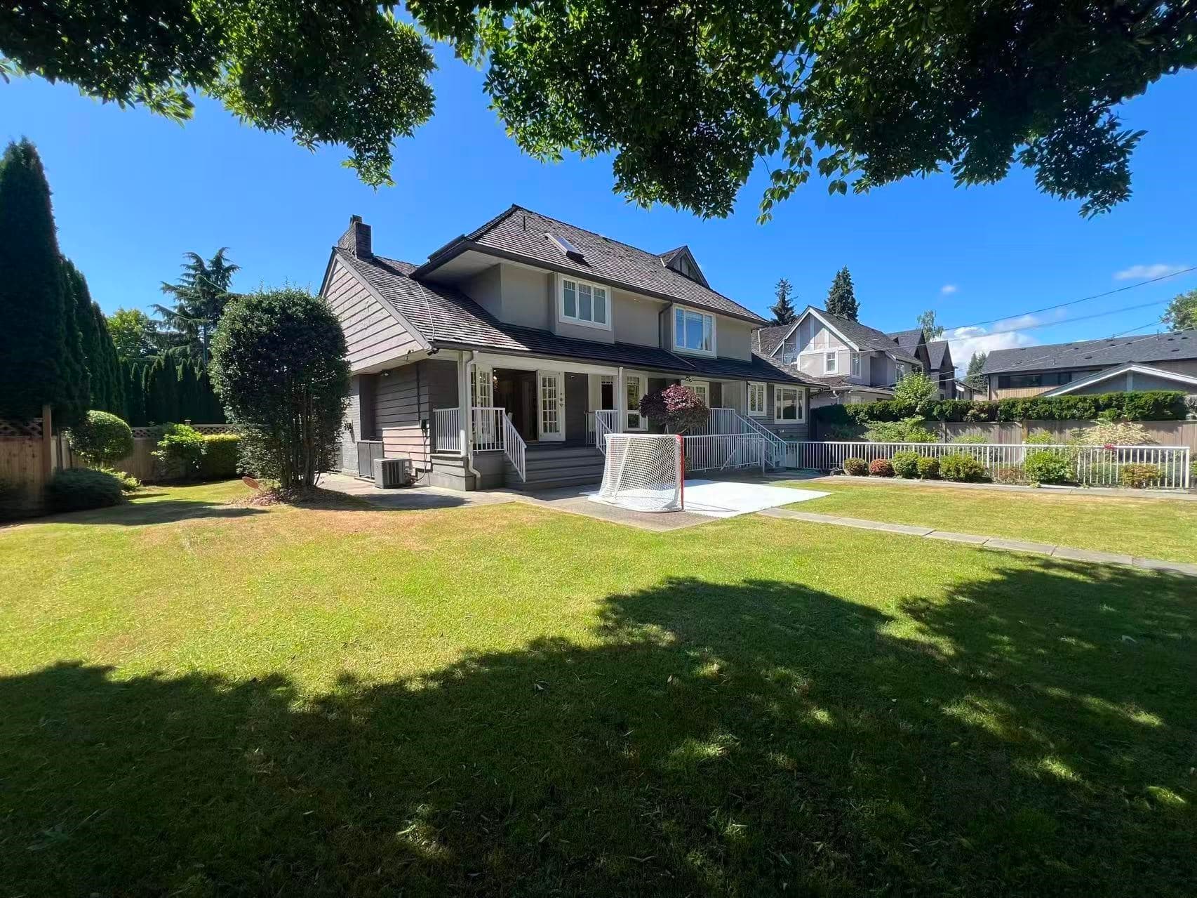
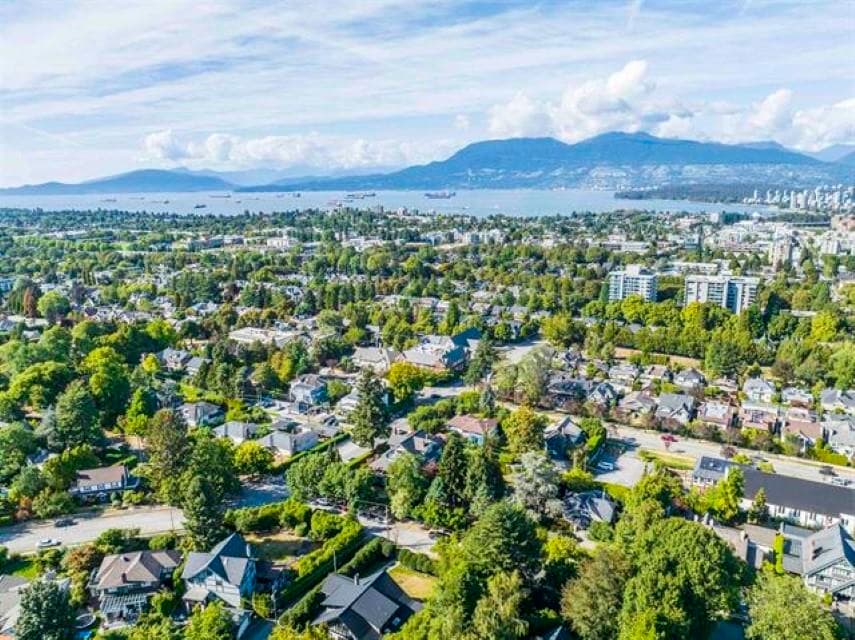
SHAUGHNESSY! Beautiful high quality house facing Devonshire Park. DBLE height foyer with crystal chandelier, custom finishing crown moulding, wainscoting, detailed handwork. Open LIV/DINRM w/bar. Office(can be converted to a BR).FAMRM with an open gourmet kitchen: Wolfe appls ,Subzero fridge, granite island and wok kitchen. 6 BMs all ensuites.4 upstairs w/a laundry, MBDRM w/dome ceiling,balcony,2 walk-in closets, his/her ensuite, soaker tub and dble steam shower. BSMT has Nanny's ensuite, guest BR, wine cellar, rec RM, home theatre/bar. Built in vacuum, HRV/AC, security cameras. Mature landscaping, irrigation, security gated/fenced yard. 3 car garage w/attached office+2 pc bath. Walking distance to Shaughnessy Elem/York House.
MLS® #
R3084685
Status
Active
Type
Residential
Sub-type
Single Family Residence
Ownership
Freehold NonStrata
Bedrooms
6
Full Baths
7
Half Baths
1
Fireplaces
3
Living Area
7,073 sqft
Main Floor
2,484 sqft
Basement
Yes
Lot Size
11,742 sqft
Lot Dimensions
149 x 102
Frontage
149
Year Built
2006
Age
20 years
Structure
Residential Detached
Parking Stalls
3
Garage Spaces
3
Parking Type
Garage Triple, Lane Access, Side Access, Garage Door Opener
Taxes
$55,488.6/yr
MLS® Area
Shaughnessy
City
Vancouver
Postal Code
V6H 3B8
Heating
Hot Water · Natural Gas · Radiant
Cooling / A/C
Central Air · Air Conditioning
Appliances
Washer/Dryer · Dishwasher · Refrigerator · Stove · Microwave
Laundry
In Unit
Fireplace
Gas
Security
Security System · Smoke Detector(s)
Windows
Window Coverings
Interior Features
Wet Bar
Exterior Features
Balcony · Private Yard
View
DEVONSHIRE PARK
Lot Features
Central Location, Lane Access, Recreation Nearby
Community
Shopping Nearby
Coordinates: 49.245306, -123.135423 · Map data © Google
Watch this home
Get an email when the price changes, it sells, or it goes off the market. Sign in or create a free account.
Multiplex potential: on a ~1,091 m² lot, BC’s small-scale housing law requires the municipality to allow at least 4 units (up to 6 near frequent transit), where it applies.
Screening estimate from provincial regulations (TOA station points, B.C. Reg. 263/2023 & 265/2023; small-scale multi-unit housing rules). Distances are straight-line; actual TOA maps are set by municipal bylaw and some parcels (heritage, ALR, exempt areas) are excluded. Confirm with the municipality before relying on it.
Source: City of Vancouver Open Data
No permits found for this address in the open data registry.