$2,360,000
Listed by: LeHomes Realty Premier · MLS®
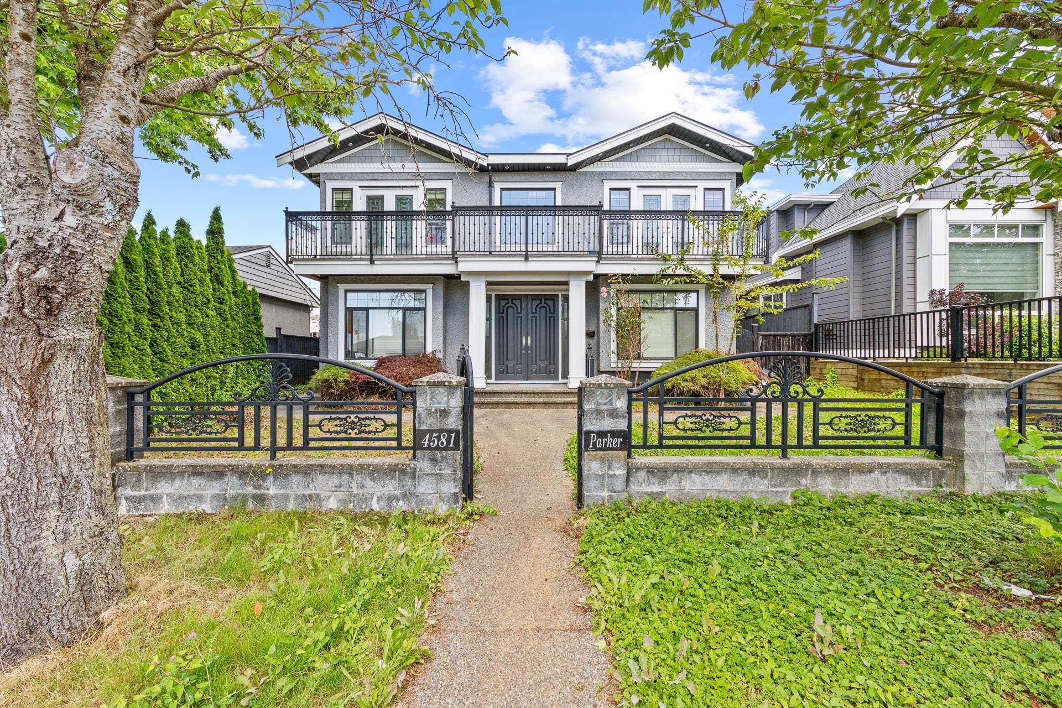
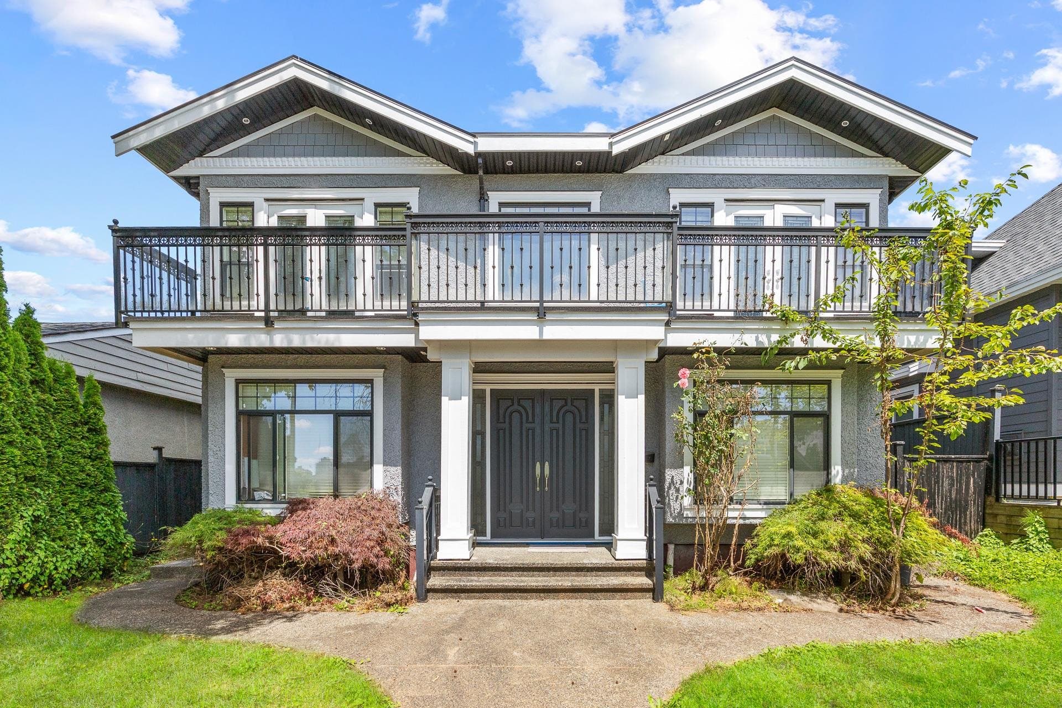
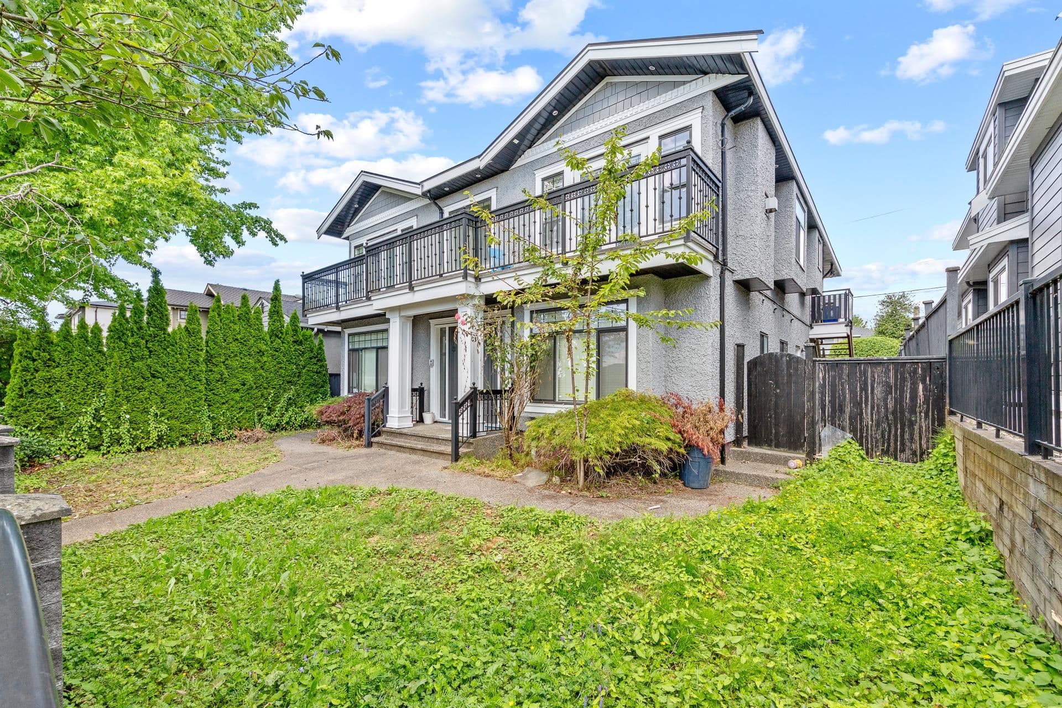
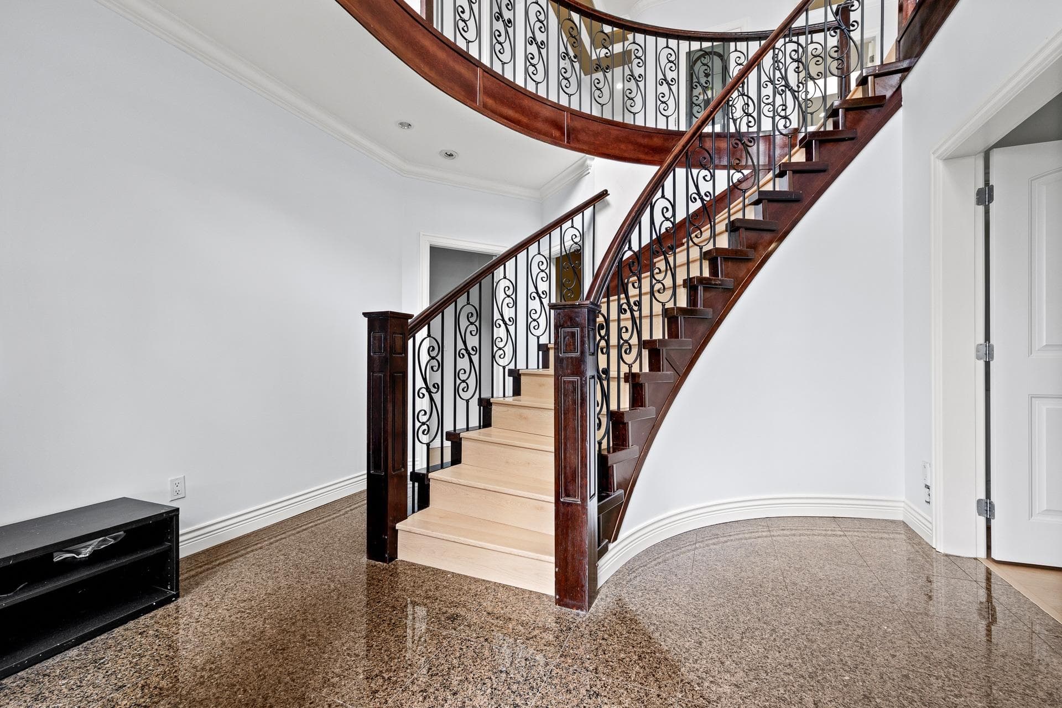
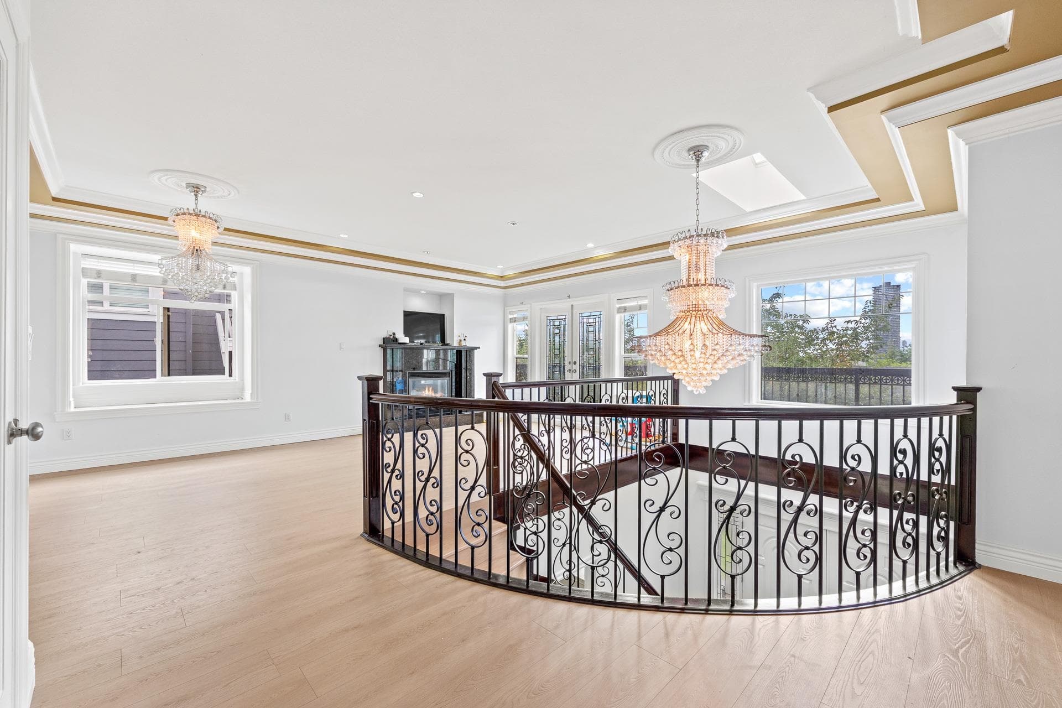
Panoramic city views highlight this custom-built home in the heart of Brentwood Park, situated on a 6,344 sq. ft. lot and offering 6 bedrooms and 4 bathrooms. Open layout with 3 bedrooms up, the spacious primary bedroom features a luxurious ensuite complete with a relaxing jetted soaker tub. A 2-bedroom suite and a potential 1 bedroom suite downstairs provide extra income. Recently refreshed with new flooring throughout, fresh interior paint, and updated countertops in the suite kitchen and bathroom. Grand foyer with soaring vaulted ceilings and exceptional craftsmanship. Features include, a gourmet kitchen with premium appliances, granite countertops, radiant heating. Just a 1-minute walk to Alpha Secondary, and minutes to Brentwood Mall, shopping, transit, and easy access to Hwy 1.
MLS® #
R3161429
Status
Active
Type
Residential
Sub-type
Single Family Residence
Ownership
Freehold NonStrata
Bedrooms
6
Full Baths
4
Half Baths
0
Fireplaces
2
Living Area
2,775 sqft
Main Floor
1,518 sqft
Lot Size
6,344 sqft
Lot Dimensions
52 x 122
Frontage
52
Year Built
2010
Age
16 years
Structure
Residential Detached
Parking Stalls
4
Garage Spaces
2
Parking Type
Detached, Garage Double, Lane Access
Taxes
$8,129.15/yr
MLS® Area
Brentwood Park
City
Burnaby
Postal Code
V5C 3E1
Heating
Forced Air · Radiant
Appliances
Washer/Dryer · Dishwasher · Refrigerator · Stove
Fireplace
Gas
Exterior Features
Balcony · Private Yard
View
City View
Lot Features
Central Location, Near Golf Course, Lane Access, Recreation Nearby
Community
Shopping Nearby
Coordinates: 49.275783, -123.000847 · Map data © Google
Building permit history is currently available for City of Vancouver properties only.