$1,720,000
Listed by: Royal LePage - Wolstencroft · MLS®
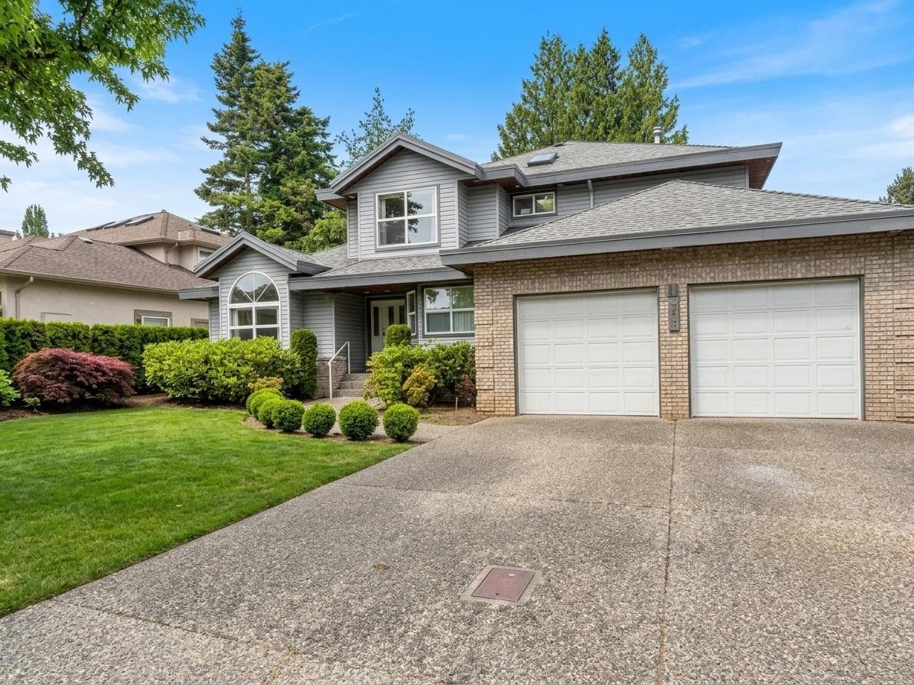
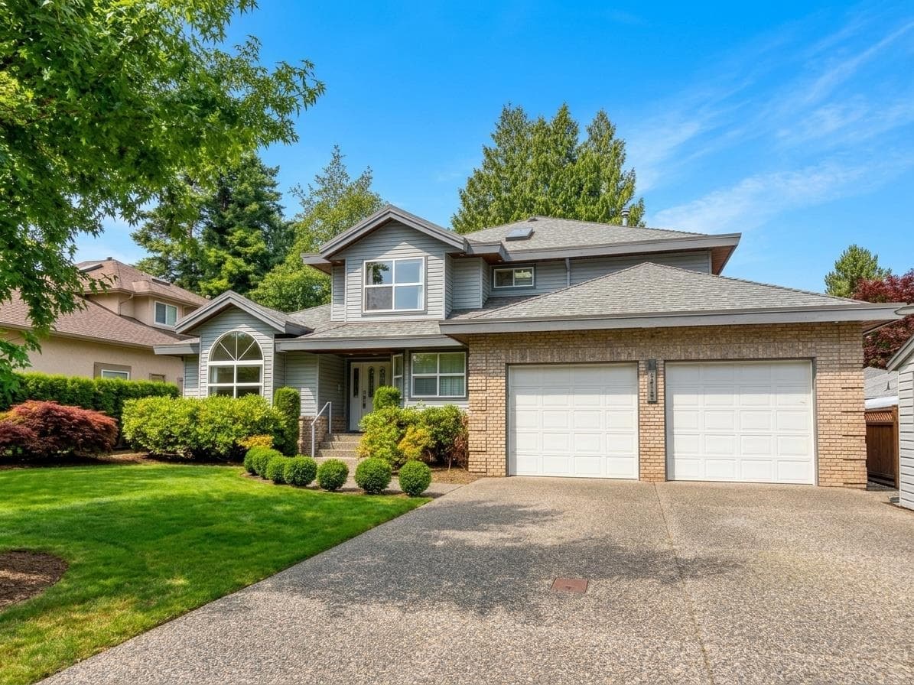
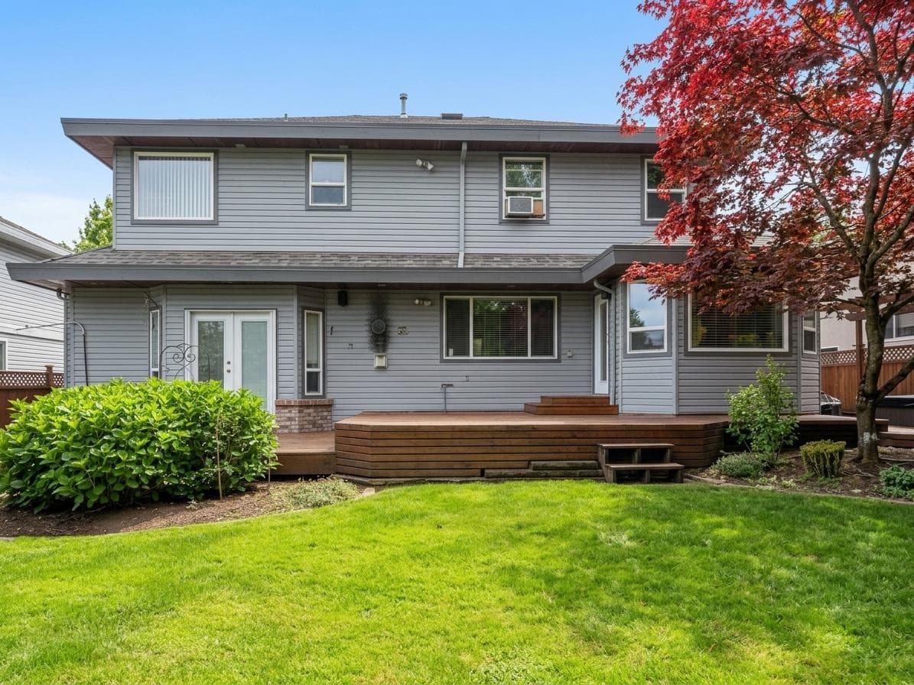
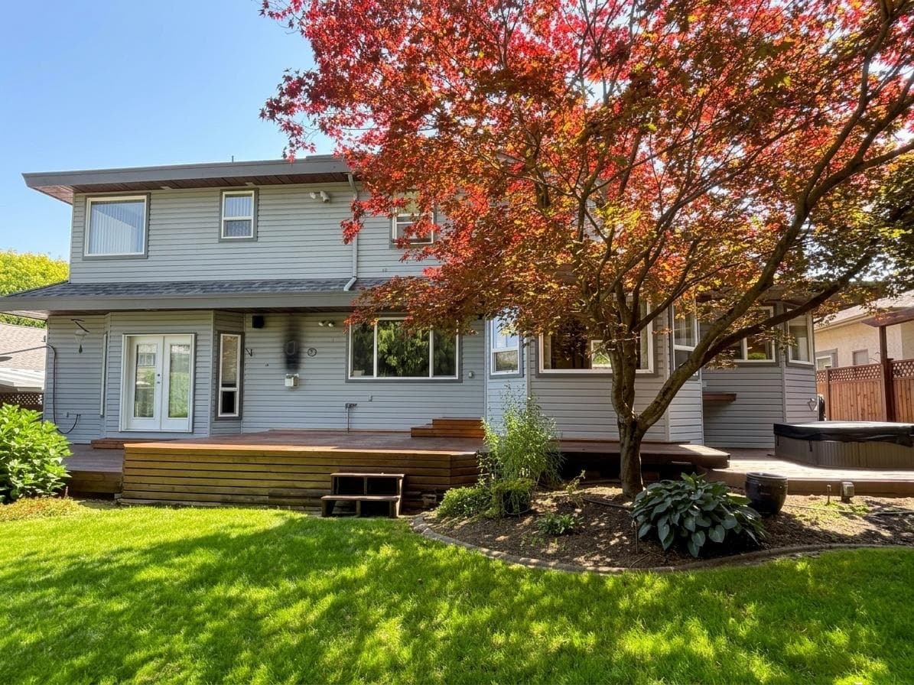
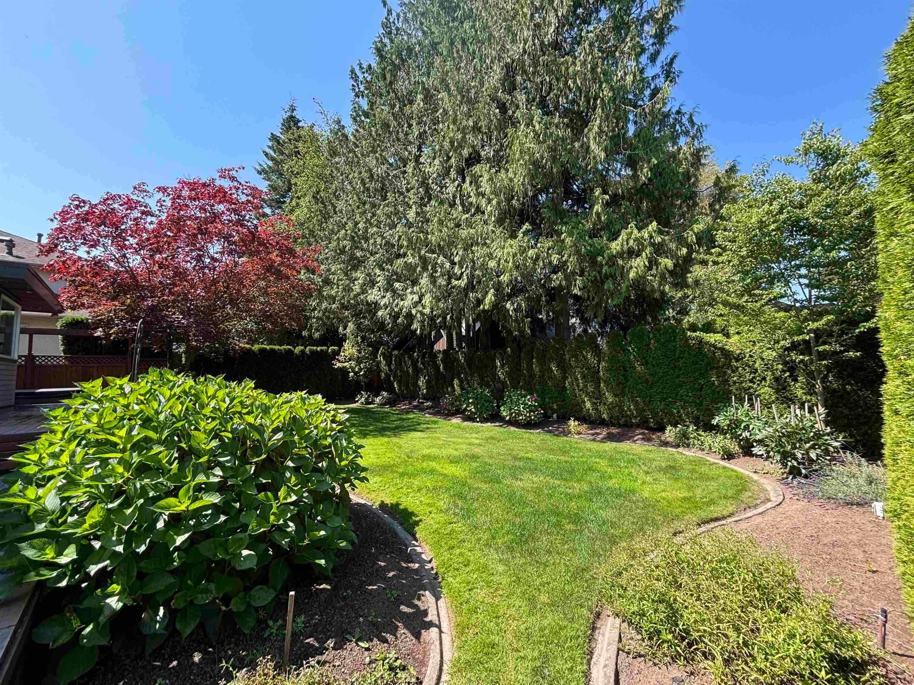
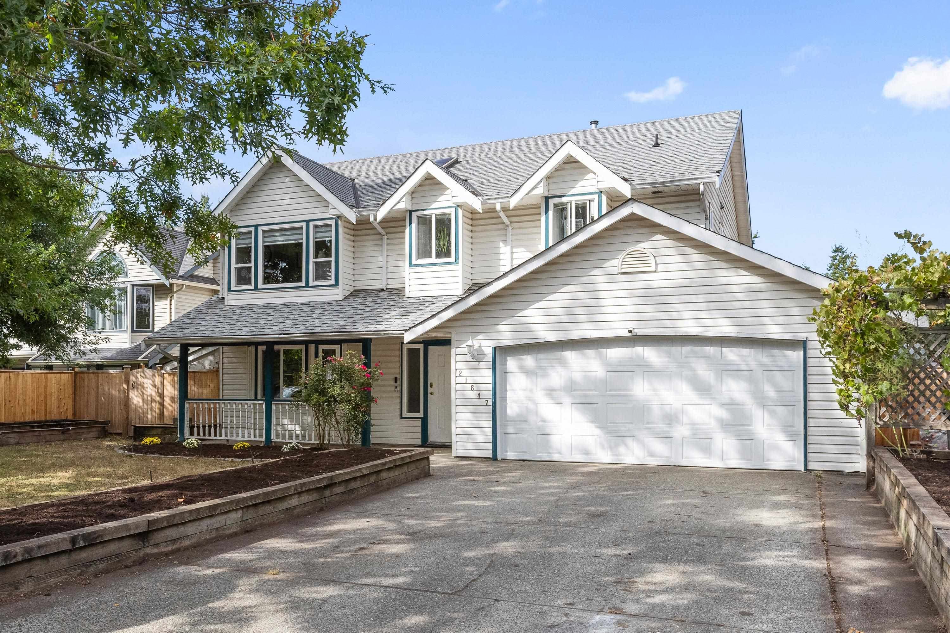
Original owner - Builders own home. Ultra quiet no-thru street in sought after upper Murrayville. Beautifully landscaped parklike property w/private west rear yard w/hot tub, outside shower & massive 676 sf patio w/gas BBQ & heater outlets. Great layout for both everyday living & entertaining in this custom built 2 level w/bsmt. Rich hardwood floors, 3 gas fireplaces, massive chef's kitchen w/double ovens, gas cooktop & eating area open to generous family rm. 5th bedrm/den. Sep media/games rm for entertaining. 4 large bedrms up - Primary w/walkin closet & spa inspired ensuite w/huge double shower & jetted soaker tub. Partly finished bsmt w/1470 sf of 6'3 ft high ceiling & 476 sqft of 5’ ceiling & 2nd staircase to heated oversized garage -offering great space for storage, hobbies or W.H.Y.
MLS® #
R3165484
Status
Active
Type
Residential
Sub-type
Single Family Residence
Ownership
Freehold NonStrata
Bedrooms
4
Full Baths
3
Half Baths
0
Fireplaces
3
Living Area
3,244 sqft
Main Floor
1,946 sqft
Basement
Yes
Lot Size
8,191 sqft
Lot Dimensions
65.29 x 125
Frontage
65.29
Year Built
1993
Age
33 years
Structure
Residential Detached
Parking Stalls
6
Garage Spaces
2
Parking Type
Garage Double, Front Access, Aggregate
Taxes
$5,743.59/yr
MLS® Area
Murrayville
City
Langley
Postal Code
V3A 9B7
Subdivision
Murrayville
Heating
Hot Water · Natural Gas
Appliances
Washer/Dryer · Disposal · Oven · Range Top
Fireplace
Gas
Interior Features
Pantry · Central Vacuum · Vaulted Ceiling(s)
Exterior Features
Garden · Private Yard
Lot Features
Central Location, Near Golf Course, Private, Recreation Nearby
Community
Shopping Nearby
Coordinates: 49.085440, -122.622681 · Map data © Google
Building permit history is currently available for City of Vancouver properties only.