+35 more
$1,399,000
Listed by: Sutton Group Seafair Realty · MLS®
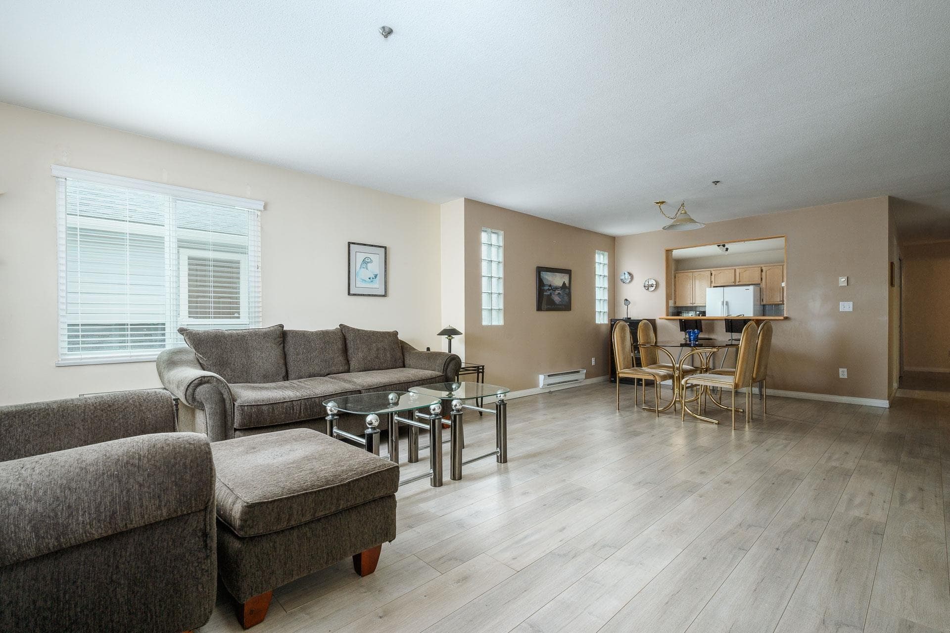
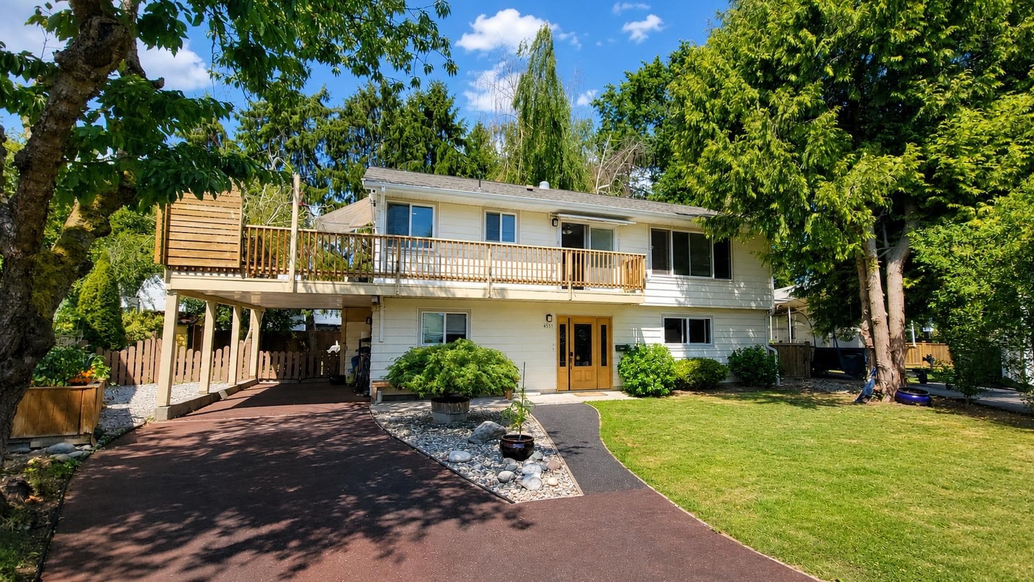
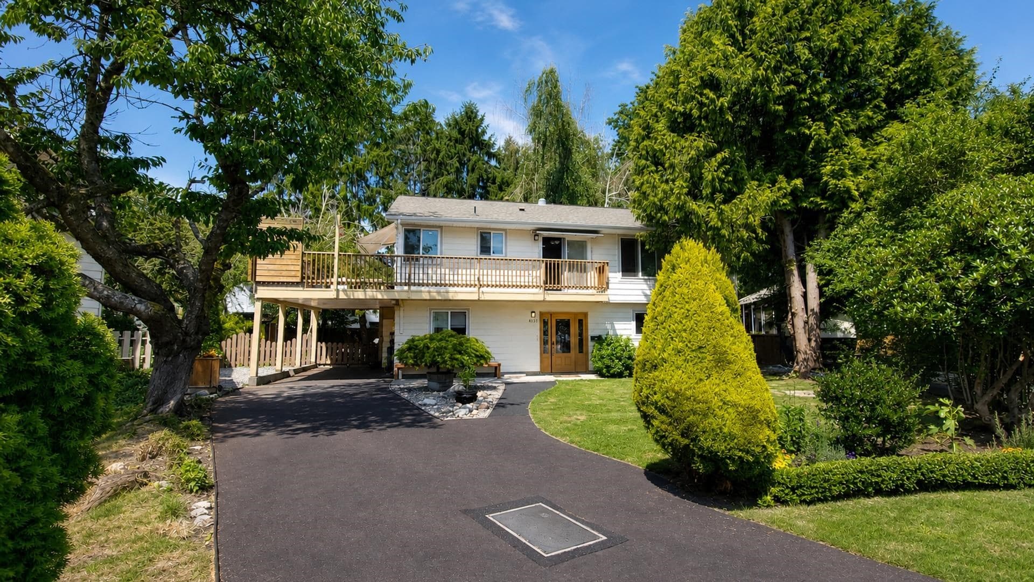
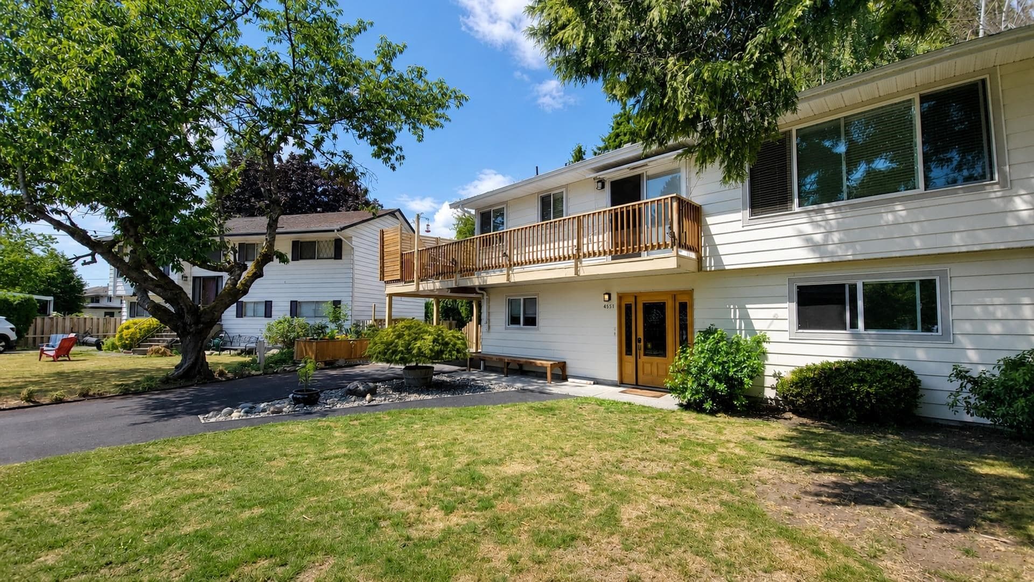
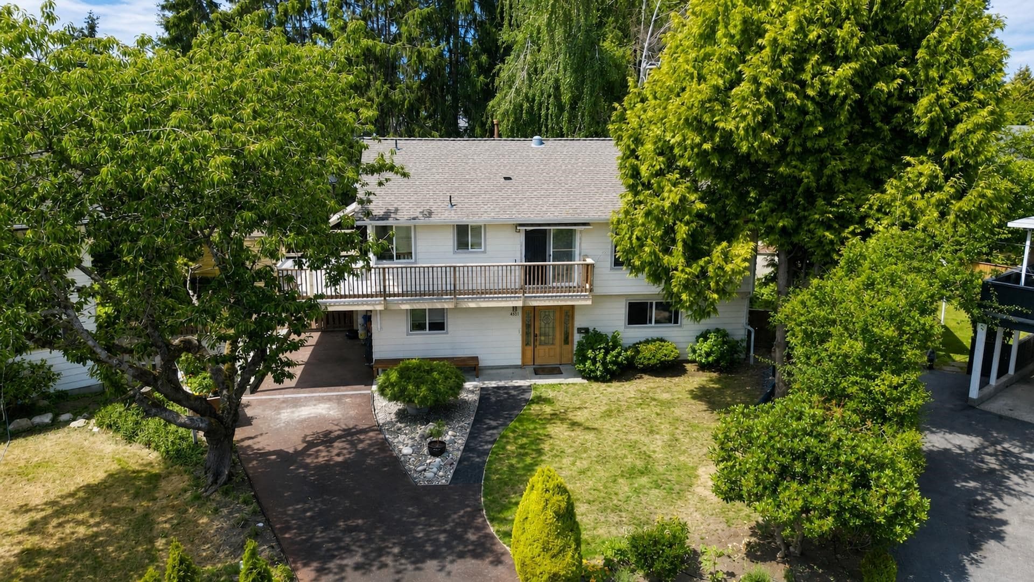
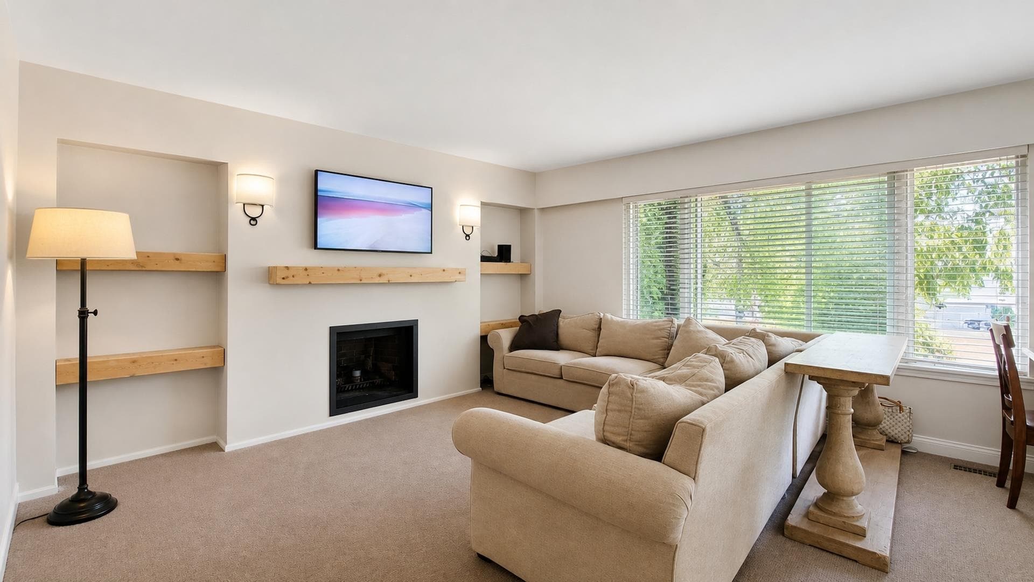
Welcome to your next family home in West Central Ladner. 2503 sqft 4 Bedroom and 2 Full Bathroom home situated on a LARGE 10,000 plus sqft lot. Open concept living space upstairs with great flow to the expansive wrap around sundeck accessible from the Dining room & Kitchen makes for a fantastic entertainment space. Some updates include the kitchen with Caesarstone counters and SS appliances, flooring, some windows and doors. 15 year old roof with a 50 year warranty. Perfect for families looking for space for the kids. Easily suitable to a 1 bedroom income helper or in-law space as all mechanicals are in place. 2 sets of Laundry. Private West backyard. Walking distance to town, all levels of schools, parks & the Ladner waterfront. Quiet Cul-d-Sac location. Call for a private viewing.
MLS® #
R3149980
Status
Active
Type
Residential
Sub-type
Single Family Residence
Style
Basement Entry
Ownership
Freehold NonStrata
Bedrooms
4
Full Baths
2
Half Baths
0
Fireplaces
2
Living Area
2,503 sqft
Main Floor
1,271 sqft
Basement
Yes
Lot Size
10,096 sqft
Lot Dimensions
36 x IRREG.
Frontage
36
Year Built
1970
Age
56 years
Structure
Residential Detached
Parking Stalls
4
Carport
1 spaces
Parking Type
Carport Single, Open, Front Access, Driveway
Taxes
$5,773.59/yr
MLS® Area
Ladner Elementary
City
Delta
Postal Code
V4K 2N5
Heating
Forced Air · Natural Gas
Appliances
Washer/Dryer · Dishwasher · Refrigerator · Stove · Microwave
Laundry
In Unit
Fireplace
Gas · Wood Burning
Interior Features
Storage
Exterior Features
Private Yard
Lot Features
Central Location, Cul-De-Sac, Near Golf Course, Marina Nearby
Community
Shopping Nearby
Building permit history is currently available for City of Vancouver properties only.