+20 more
$1,695,000
Listed by: Macdonald Realty · MLS®
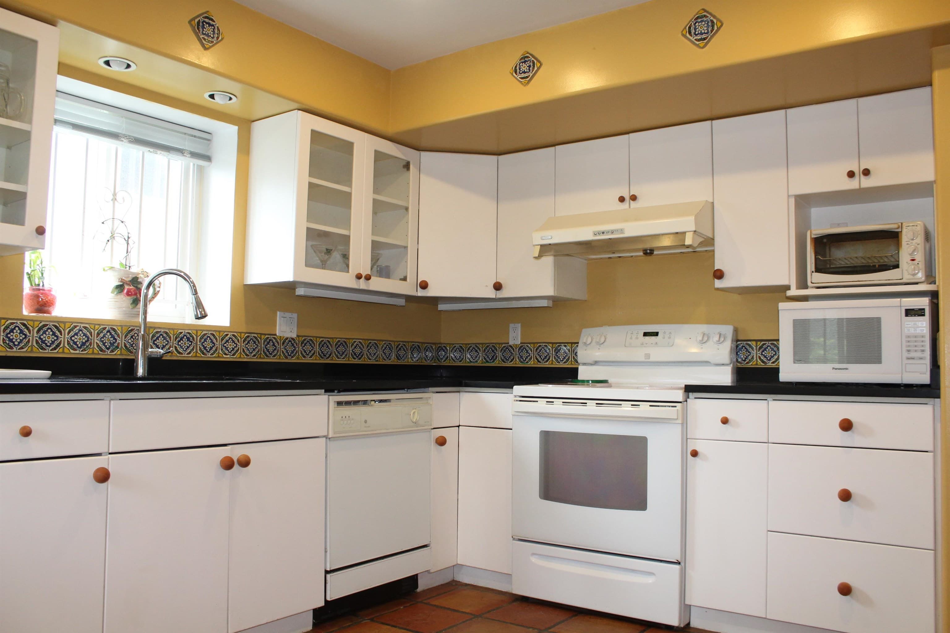
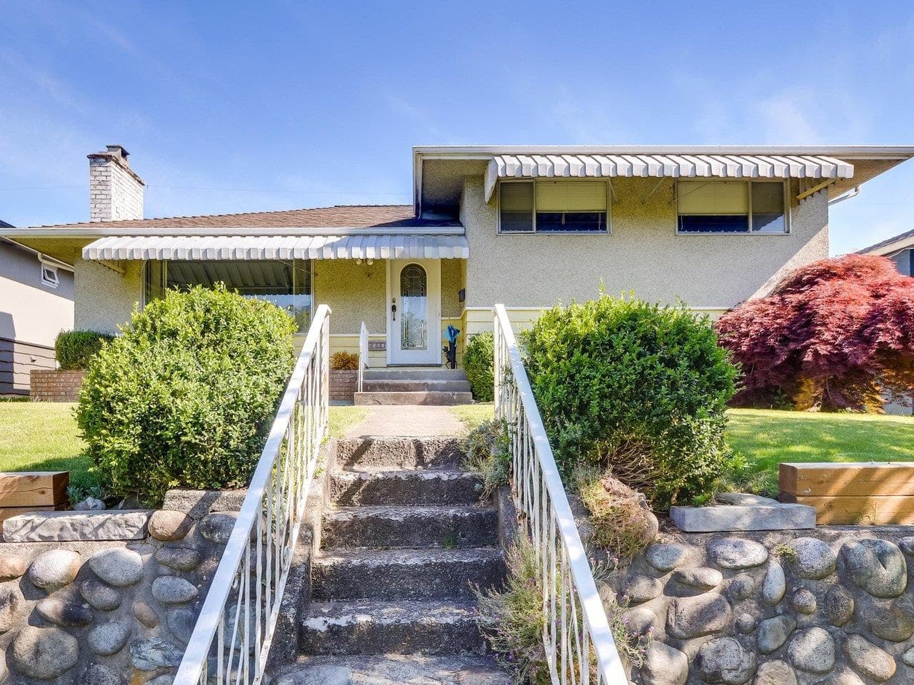
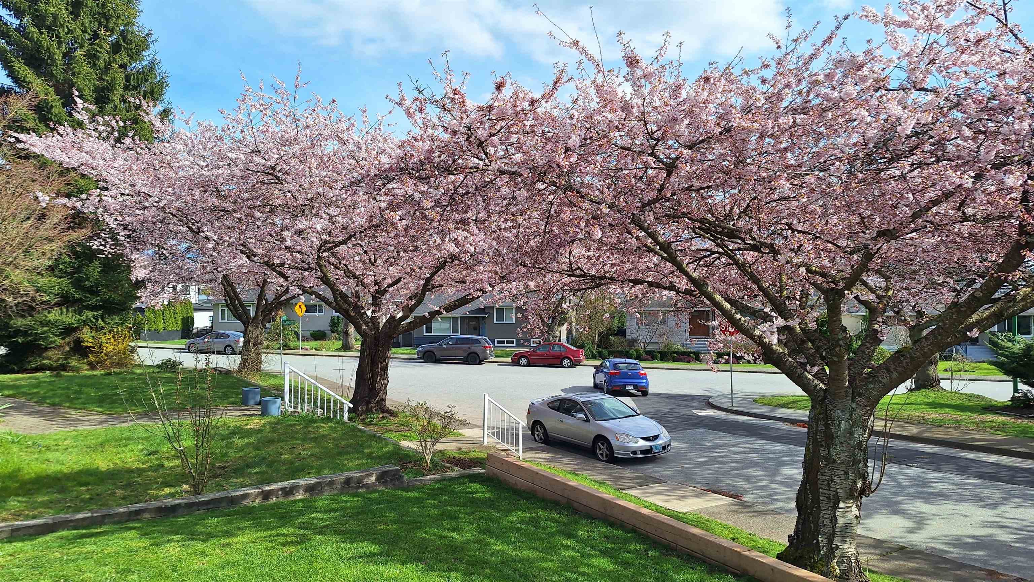
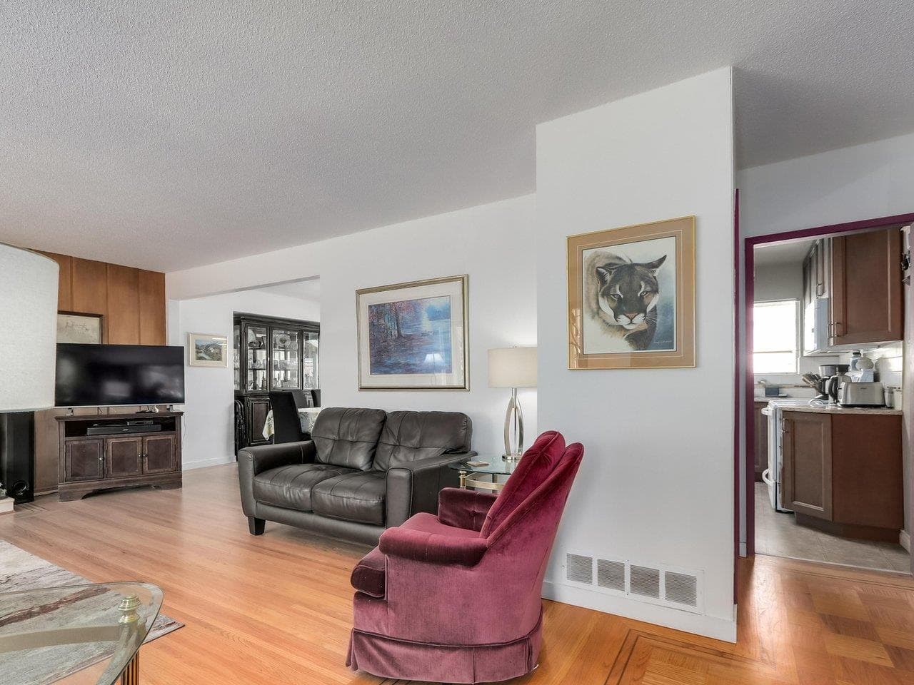
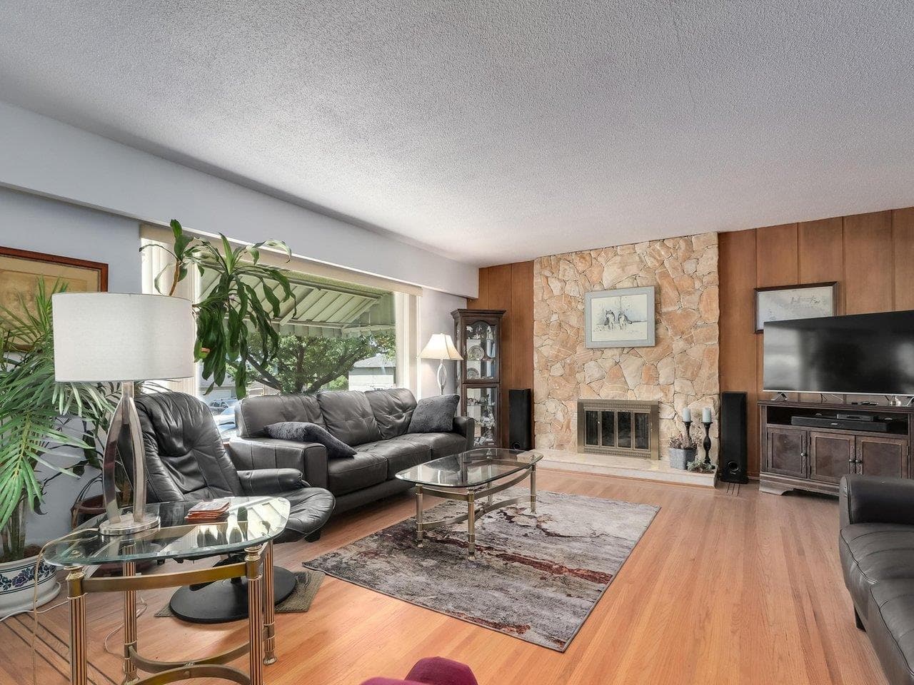
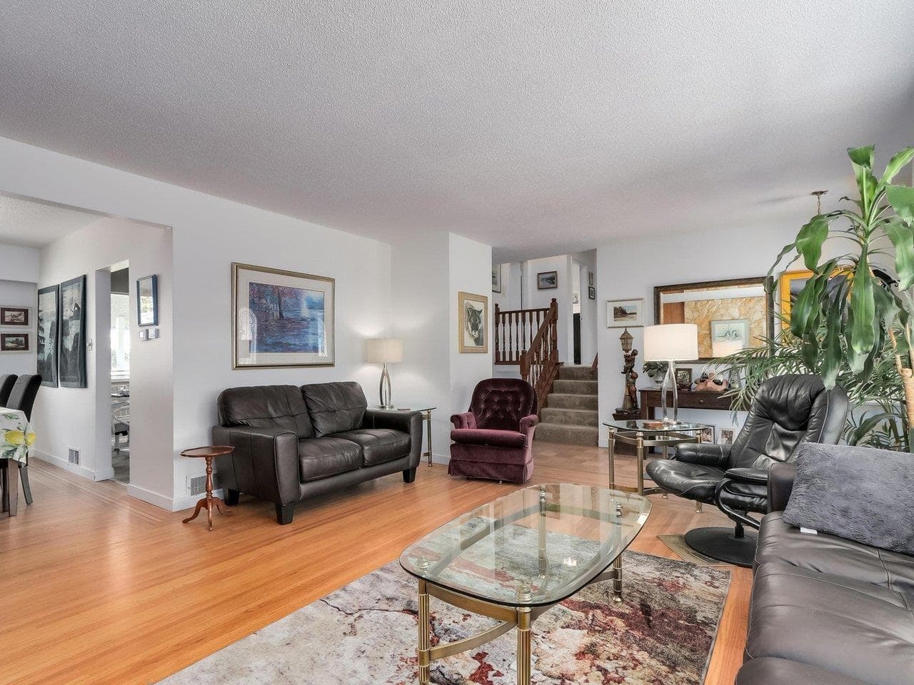
Street lined with Cherry Blossoms in the spring, Classic Brentwood 3 bed split level home on a 53 by 122 lot. Gleaming hardwood floors in living room and dining room, Feldspar stone fireplace with gas. Kitchen tastefully updated. 1 block to bus on Willingdon. 2 blocks to Alpha Secondary. 2nd gas fireplace in the large recroom. A/C keeps the home cool in the summer. 4' crawl space under main give plenty of storage space. Rough in for 2nd bathroom in bsmt. 1 car garage off lane with extra storage at back. Pad and wiring in place for hot tub. Walking distance to Brentwood mall/Skytrain. Equally close to the shops along Burnaby Heights, Eileen Dailly Pool & Fitness, McGill Library, Senior center, Water park, track and trails at Confederation park . Perfect place call home. OPEN SAT Jul 18 2-4.
MLS® #
R3129442
Status
Active
Type
Residential
Sub-type
Single Family Residence
Style
Split Entry
Ownership
Freehold NonStrata
Bedrooms
3
Full Baths
1
Half Baths
0
Fireplaces
2
Living Area
1,879 sqft
Main Floor
663 sqft
Basement
Yes
Lot Size
6,465 sqft
Lot Dimensions
53 x 122
Frontage
53
Year Built
1956
Age
70 years
Structure
Residential Detached
Parking Stalls
2
Garage Spaces
1
Parking Type
Garage Single, Open, Lane Access
Taxes
$6,567.72/yr
MLS® Area
Brentwood Park
City
Burnaby
Postal Code
V5C 3K5
Heating
Forced Air · Natural Gas
Cooling / A/C
Air Conditioning
Appliances
Washer/Dryer · Dishwasher · Refrigerator · Stove
Fireplace
Gas
Lot Features
Central Location, Recreation Nearby
Community
Shopping Nearby
Coordinates: 49.273958, -123.001481 · Map data © Google
Building permit history is currently available for City of Vancouver properties only.