+28 more
$1,069,900
Listed by: Homelife Advantage Realty Ltd · MLS®
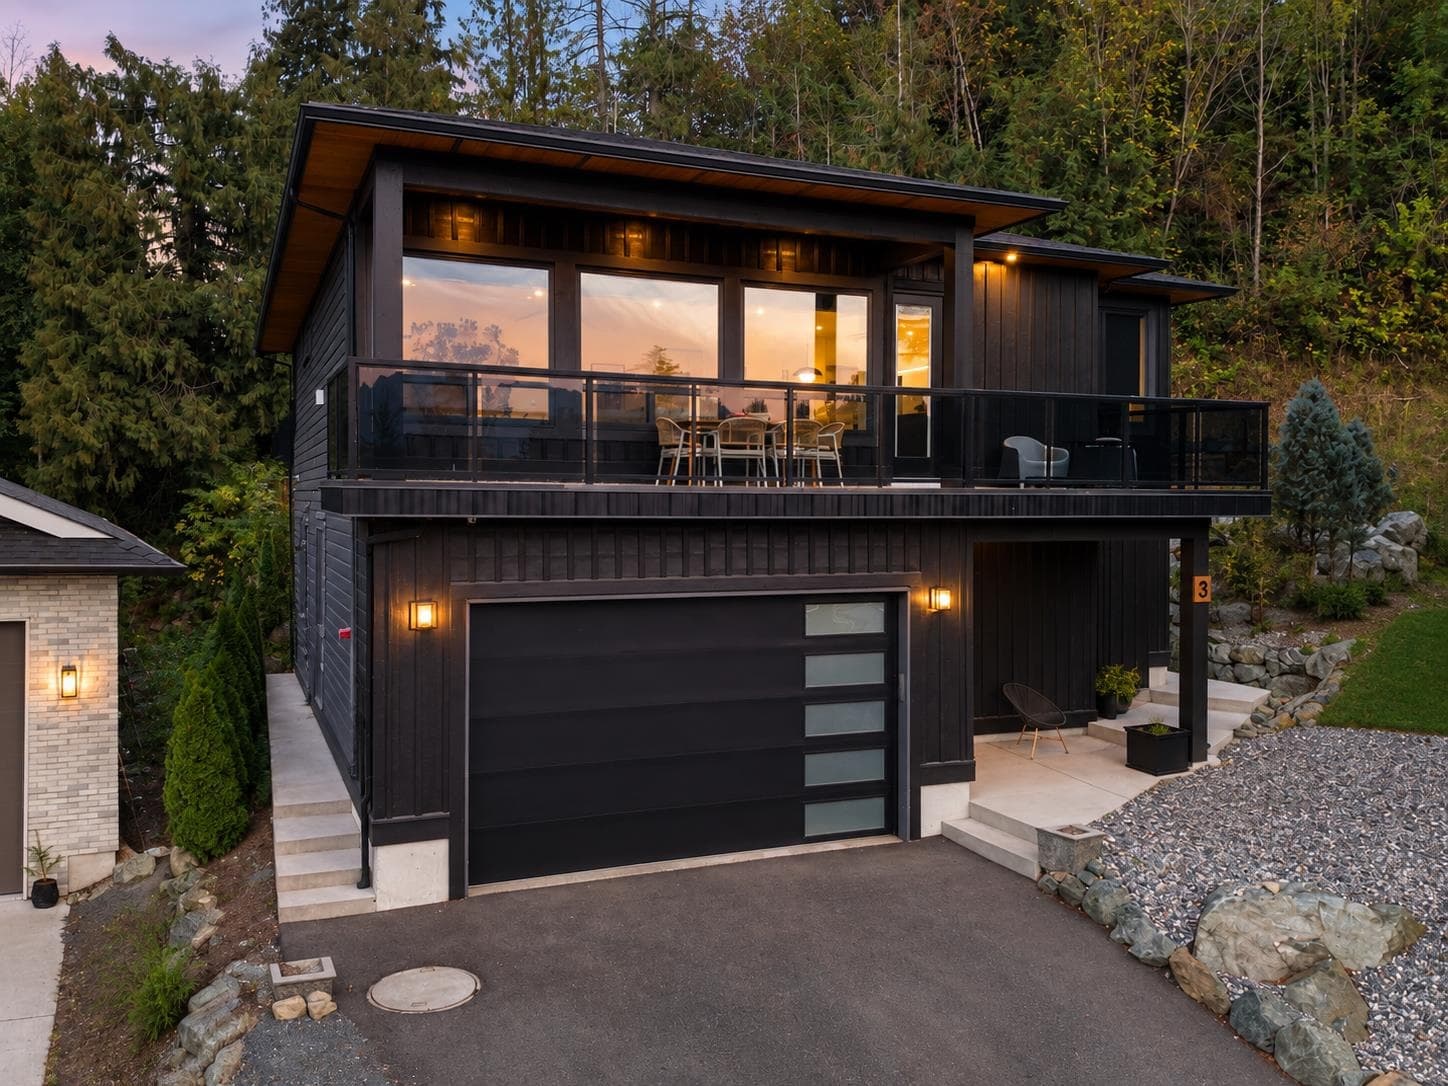
RIVERSTONE HEIGHTS! A spacious and beautifully maintained 2-storey family home with a fully finished basement and plenty of room for the whole family with 6 bedrooms (4 up, 2 down) and 4 bathrooms, the open-concept main floor features a gas fireplace, crown moulding, pantry, powder room, upgraded roller shades and stainless-steel appliances. The basement offers excellent flexibility and could easily be converted into an in-law suite with its separate entrance. Step outside and enjoy the oversized covered patio with glass railing, plus a second-level patio overlooking the backyard. Artificial turf in both the front and back yards means easy, low-maintenance living year-round. Double garage and driveway provide plenty of parking. 35-year roof installed
MLS® #
R3165816
Status
Active
Type
Residential
Sub-type
Single Family Residence
Ownership
Freehold NonStrata
Bedrooms
6
Full Baths
3
Half Baths
1
Fireplaces
1
Living Area
2,913 sqft
Main Floor
973 sqft
Basement
Yes
Lot Size
3,920 sqft
Lot Dimensions
40 x
Frontage
40
Year Built
2009
Age
17 years
Structure
Residential Detached
Parking Stalls
6
Garage Spaces
2
Parking Type
Garage Double
Taxes
$4,681.47/yr
MLS® Area
Vedder Mountain
City
Cultus Lake
Postal Code
V2R 0K7
Subdivision
Riverstone Heights
Heating
Forced Air
Cooling / A/C
Central Air · Air Conditioning
Appliances
Washer/Dryer · Dishwasher · Refrigerator · Stove
Laundry
In Unit
Fireplace
Gas
Interior Features
Pantry
View
Mountains
Lot Features
Cul-De-Sac, Near Golf Course, Marina Nearby, Recreation Nearby
Community
Shopping Nearby
Coordinates: 49.093203, -121.967016 · Map data © Google
MLS® R3164962 · Listed by RE/MAX Treeland Realty
Building permit history is currently available for City of Vancouver properties only.