$8,498,000
Listed by: Stilhavn Real Estate Services · MLS®
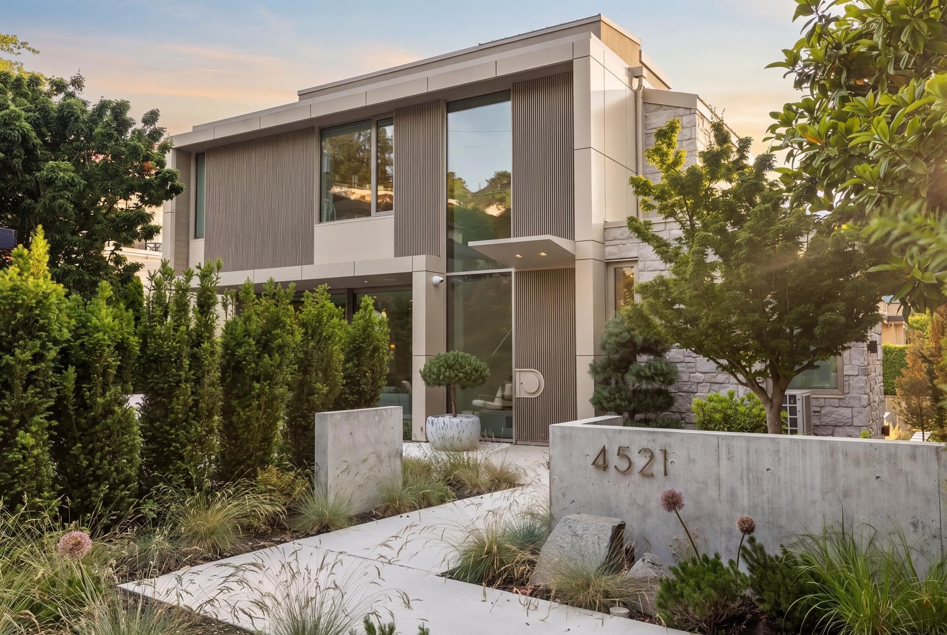
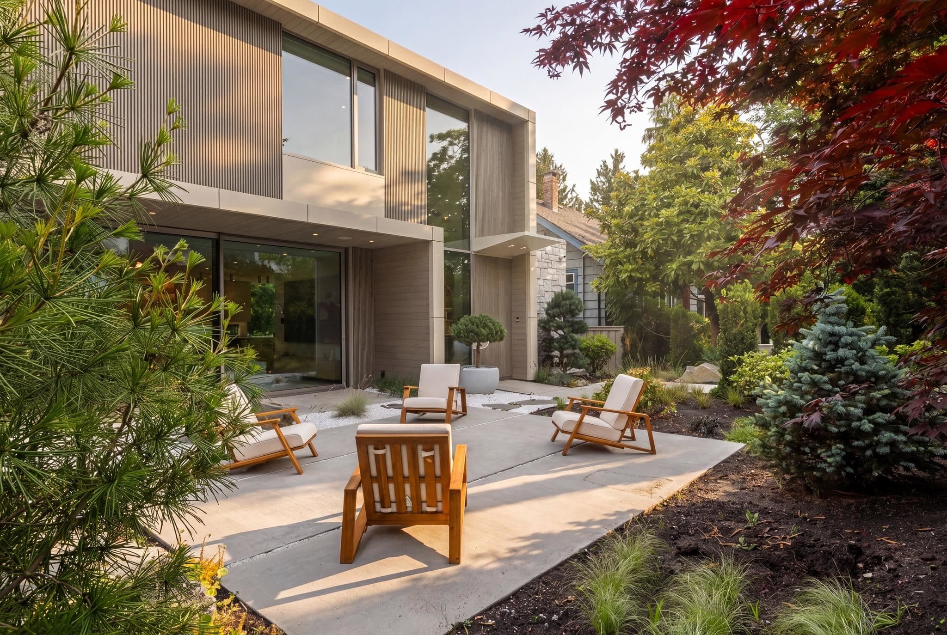
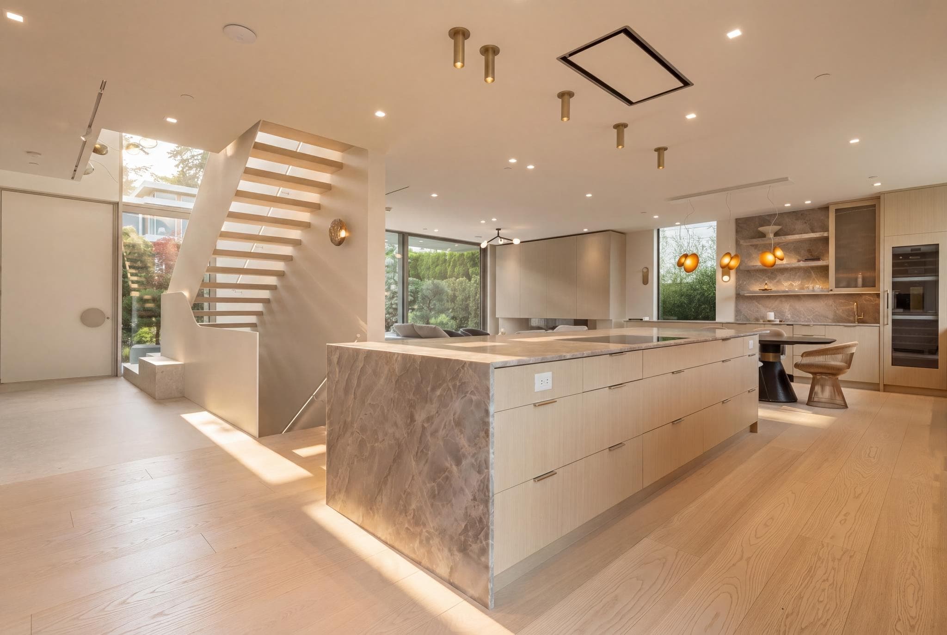
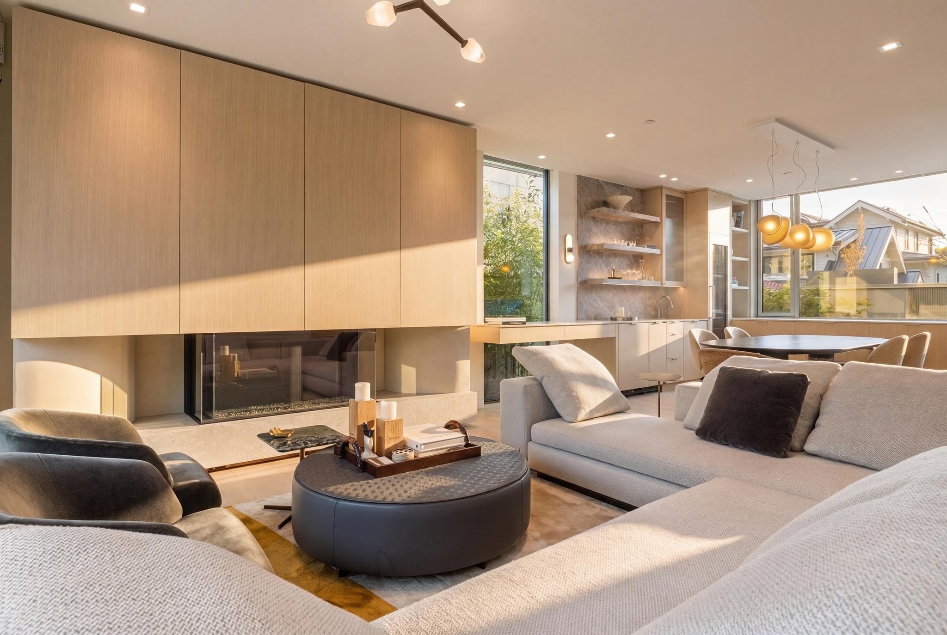
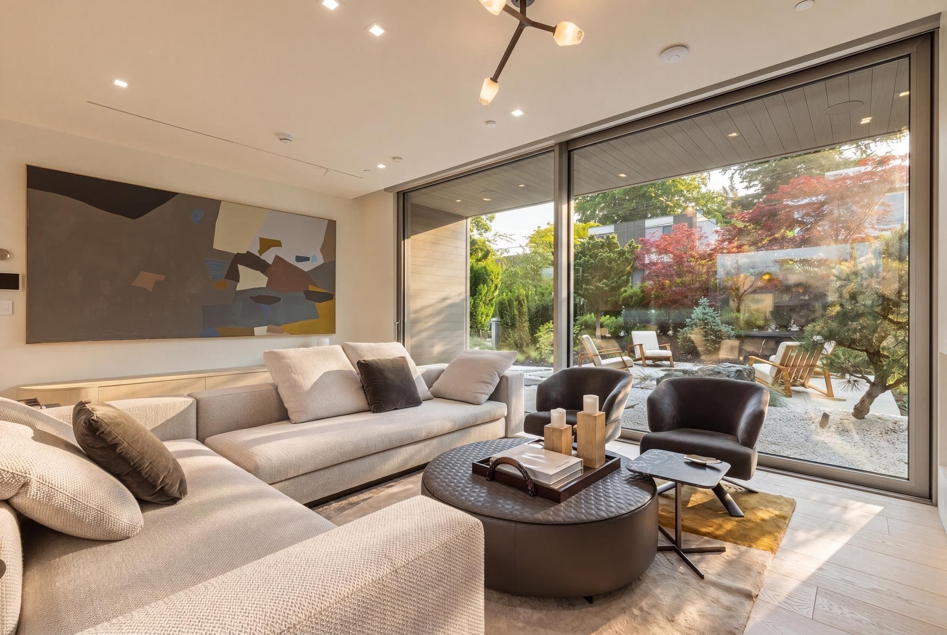
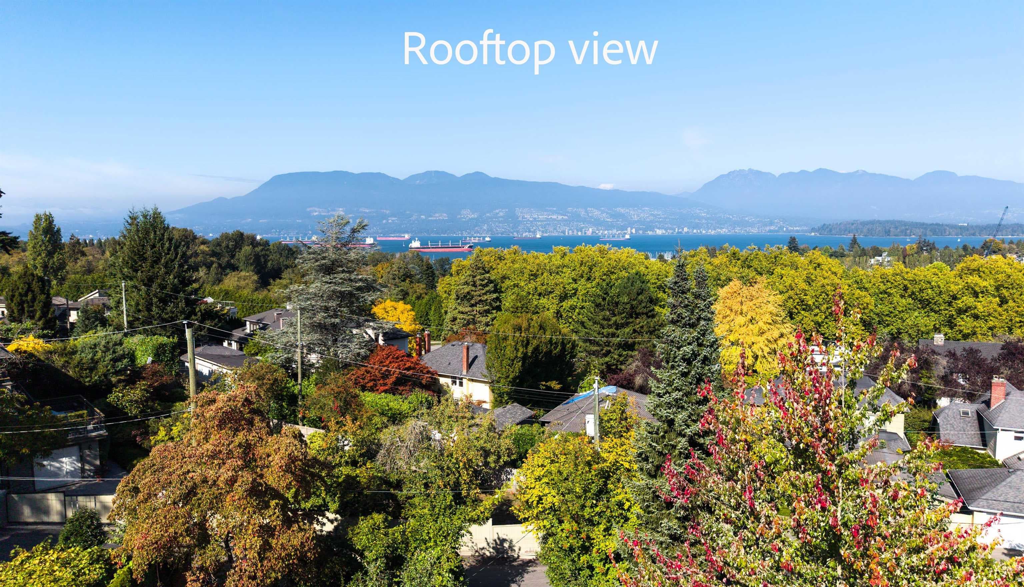
A newly completed, nearly 4000 sqft architectural modern residence located N of 4th Ave & just steps from Locarno. Designed by Lamoureux Architects w/interiors by Studio AKC, this home offers a dramatic double-height reception featuring a statement Bocci chandelier of hand-blown glass, clean architectural lines, warm materials, & sculptural metal staircase leading to a rooftop terrace w/views of N. Shore mtns & English Bay. Chef’s kitchen incl. sculptural island, Miele appliances, hidden pantry, & 2nd wet kitchen. Outdoor living incl. sunny front Zen garden & private large rear entertaining area w/outdoor kitchen & dining. Rear entry mudrm w/storage & dog wash. 4-beds, incl. primary suite w/spa-inspired ensuite & oversized walk-in-closet. Rec lvl w/bar, glass wine room & home theatre.
MLS® #
R3170575
Status
Active
Type
Residential
Sub-type
Single Family Residence
Ownership
Freehold NonStrata
Bedrooms
4
Full Baths
4
Half Baths
2
Fireplaces
3
Living Area
3,850 sqft
Main Floor
1,375 sqft
Basement
Yes
Lot Size
5,481.46 sqft
Lot Dimensions
54.93 x 99.79
Frontage
54.93
Year Built
2025
Age
1 years
Structure
Residential Detached
Parking Stalls
4
Garage Spaces
3
Parking Type
Garage Double, Garage Single, Open, Lane Access
Taxes
$18,555.5/yr
MLS® Area
Point Grey
City
Vancouver
Postal Code
V6R 1C9
Heating
Heat Pump · Radiant
Cooling / A/C
Central Air · Air Conditioning
Appliances
Washer/Dryer · Dishwasher · Refrigerator · Stove · Oven · Wine Cooler
Laundry
In Unit
Fireplace
Gas
View
Mountain, City, Water
Lot Features
Near Golf Course, Recreation Nearby
Coordinates: 49.273126, -123.209498 · Map data © Google
Watch this home
Get an email when the price changes, it sells, or it goes off the market. Sign in or create a free account.
Multiplex potential: on a ~509 m² lot, BC’s small-scale housing law requires the municipality to allow at least 4 units (up to 6 near frequent transit), where it applies.
Screening estimate from provincial regulations (TOA station points, B.C. Reg. 263/2023 & 265/2023; small-scale multi-unit housing rules). Distances are straight-line; actual TOA maps are set by municipal bylaw and some parcels (heritage, ALR, exempt areas) are excluded. Confirm with the municipality before relying on it.
Not in the Agricultural Land Reserve.
The listing’s flood plain disclosure is available to registered users. Create a free account
ALR from the Agricultural Land Commission via DataBC (point check at the listing’s mapped location). Flood plain is the listing brokerage’s disclosure. Confirm both with the municipality and your lawyer.
$6,998,000
Point Grey
MLS® R3170078 · Listed by RE/MAX Select Properties
Source: City of Vancouver Open Data
Low Density Housing - Demolition / Deconstruction - Demolition – Conventional (Standard) To demolish the existing one family dwelling building ($15,000) on this site. *****DBI PLEASE CONTACT Clarice.Celeste@vancouver.ca 604.355.2846 TO ARRANGE FOR THE CITY ARCHAEOLOGIST TO ACCOMPANY YOU TO SITE FOR THE DEMO NOTIFICATION *******
Single Detached House
$15,000
Feb 24, 2023
DB-2022-04569
Low Density Housing - New Building - To construct a 2 storey with cellar single detached house with a detached accessory building (garage), at the rear providing 3 parking spaces, having vehicular access from the lane. Board of Variance heard appeal No. Z35994 on December 6th, 2022 and ALLOWED, thereby granting relaxations of the Sections 4.5 (Side Yard setback), 4.17.2(a) (Front Doors), 4.17.4(a)&(b) (Grade Changes on site), and 10.32(a) (Side Yard development) at this RS-1 District zone. The entire building to be sprinklered to NFPA 13D. NOTE: To achieve the required FSR a floor space exclusion of 2% has been applied to this application as per section 10.15.1 of the district schedule, to accommodate improved building performance. Note: This is a 2 storey building pursuant to the Zoning and Development By-Law ******THIS PERMIT HAS BEEN ISSUED UNDER THE REQUIREMENTS OF VBBL 2019****** This permit is issued under the VBBL 2019, with updated energy requirements as per bylaw # 12997 effective Jan 01, 2022. 1. A/C located in north side within building envelope and 8.48' away from east side property line 2. Bar sink located on lower floor recreation room 3. Schedule A Bradley Miles AIBC (604-925-5170) 4. Schedule B Dan Wicke P.Eng (604-484-2859) Structural 5. Schedule B Matt Kokan P.Eng (604-439-0922) Geotechnical 6. BC Housing Coastline Projects Ltd. All rooms adjacent to East exposing building face shall be sprinklered. Combustible projections or roof soffits on an exposing building face shall not project to less than .45m from the property line and shall be in compliance with VBBL 2019 9.10.15.5.(9).
Single Detached House
$1,000,000
Feb 24, 2023
DB-2022-03326
Low Density Housing - Salvage and Abatement - Salvage and Abatement Permit only for Building permit with No ground disturbance: DB-2022-03326 and to be completed under the supervision of a qualified professional. This permit does not authorize demolition, deconstruction or construction work. Demolition Permit: DB-2022-04569 Qualified Professional: Peter R. Van Bakel (BCQP Environmental Inc.) 604-780-5683
Single Detached House
$0
Oct 28, 2022
BP-2022-04570