+31 more
$1,099,000
Listed by: eXp Realty · MLS®
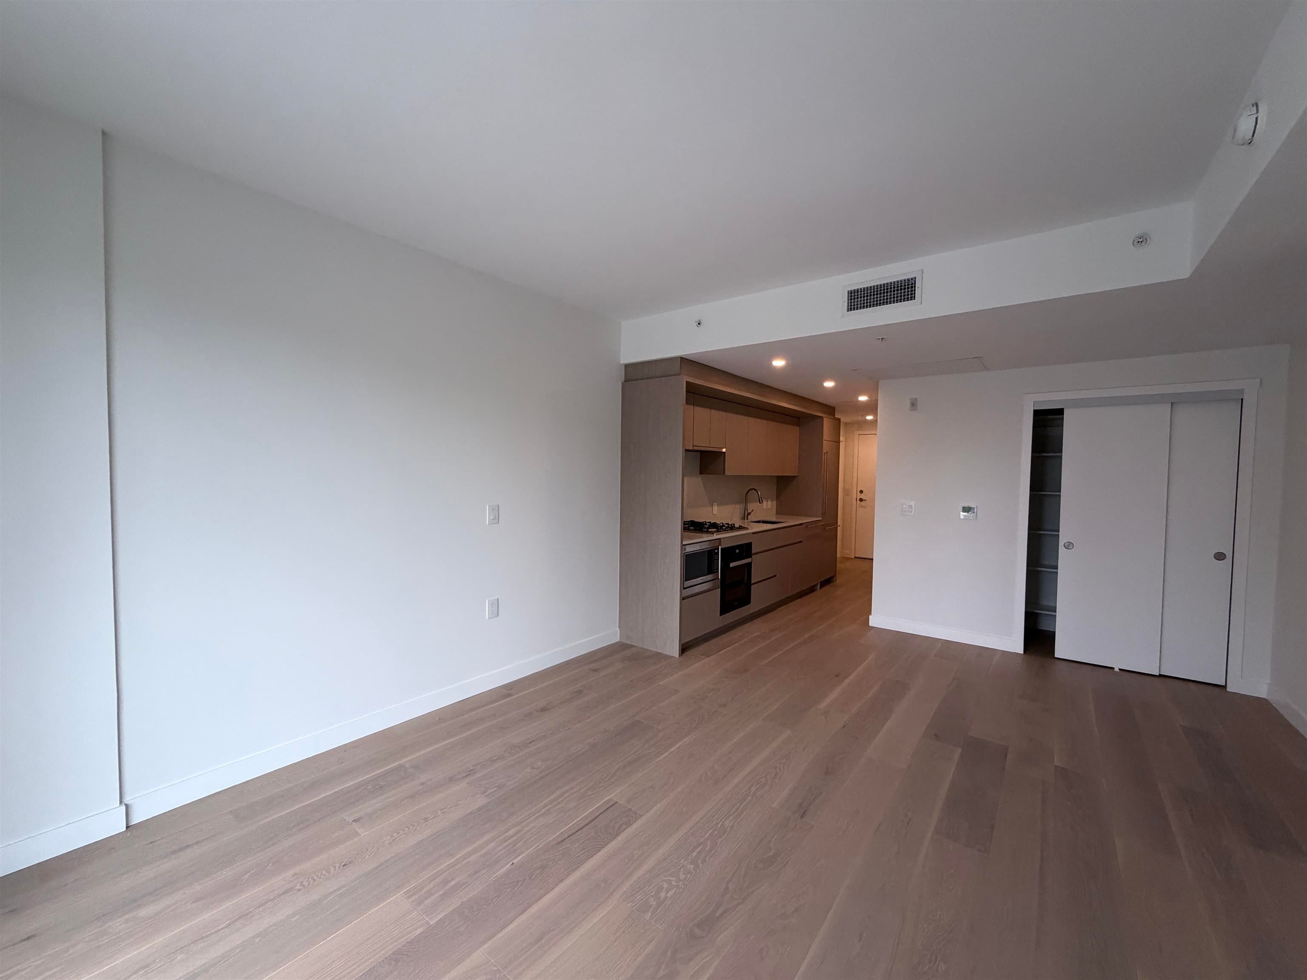
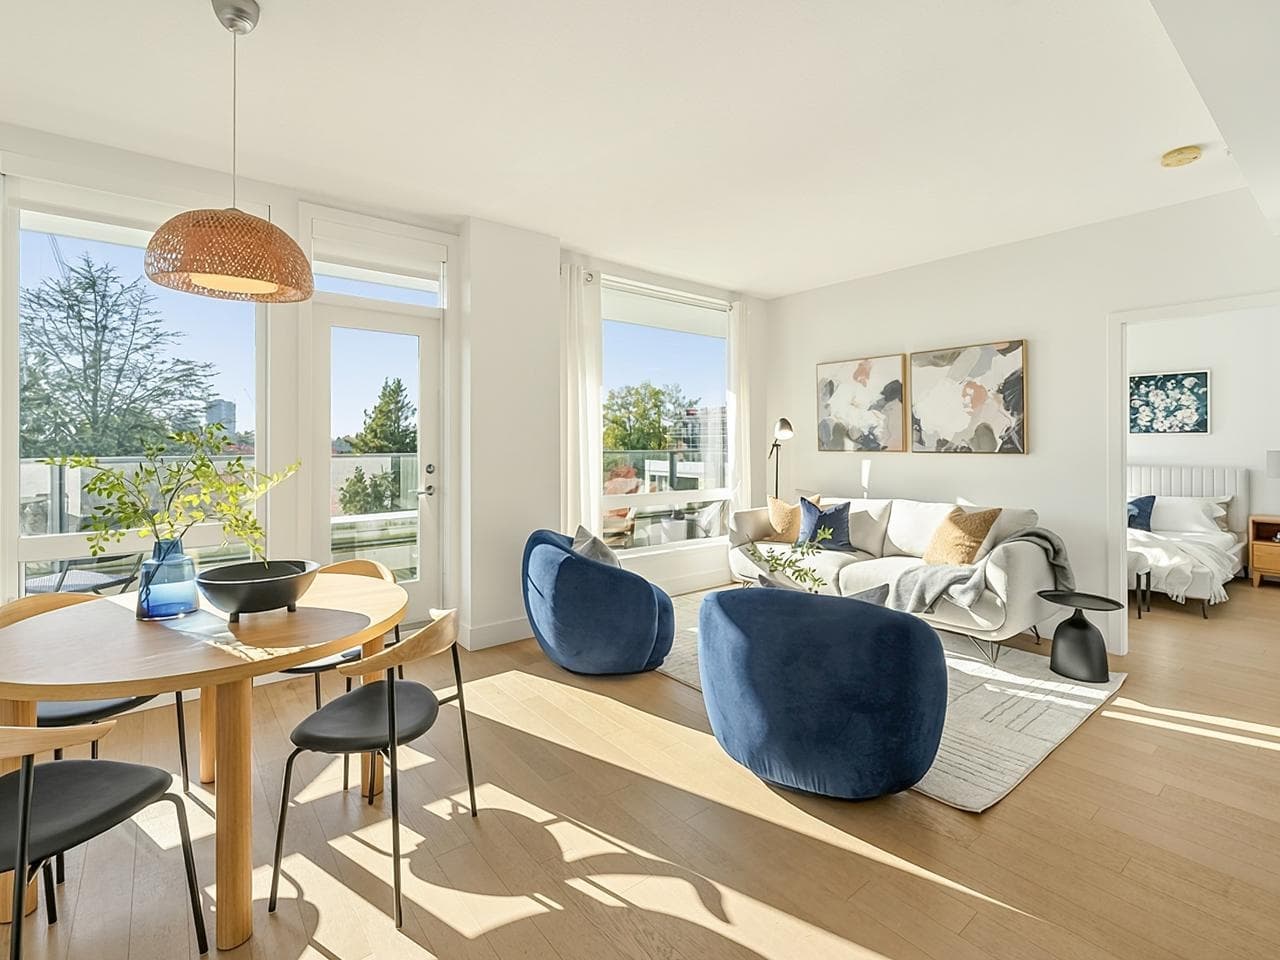
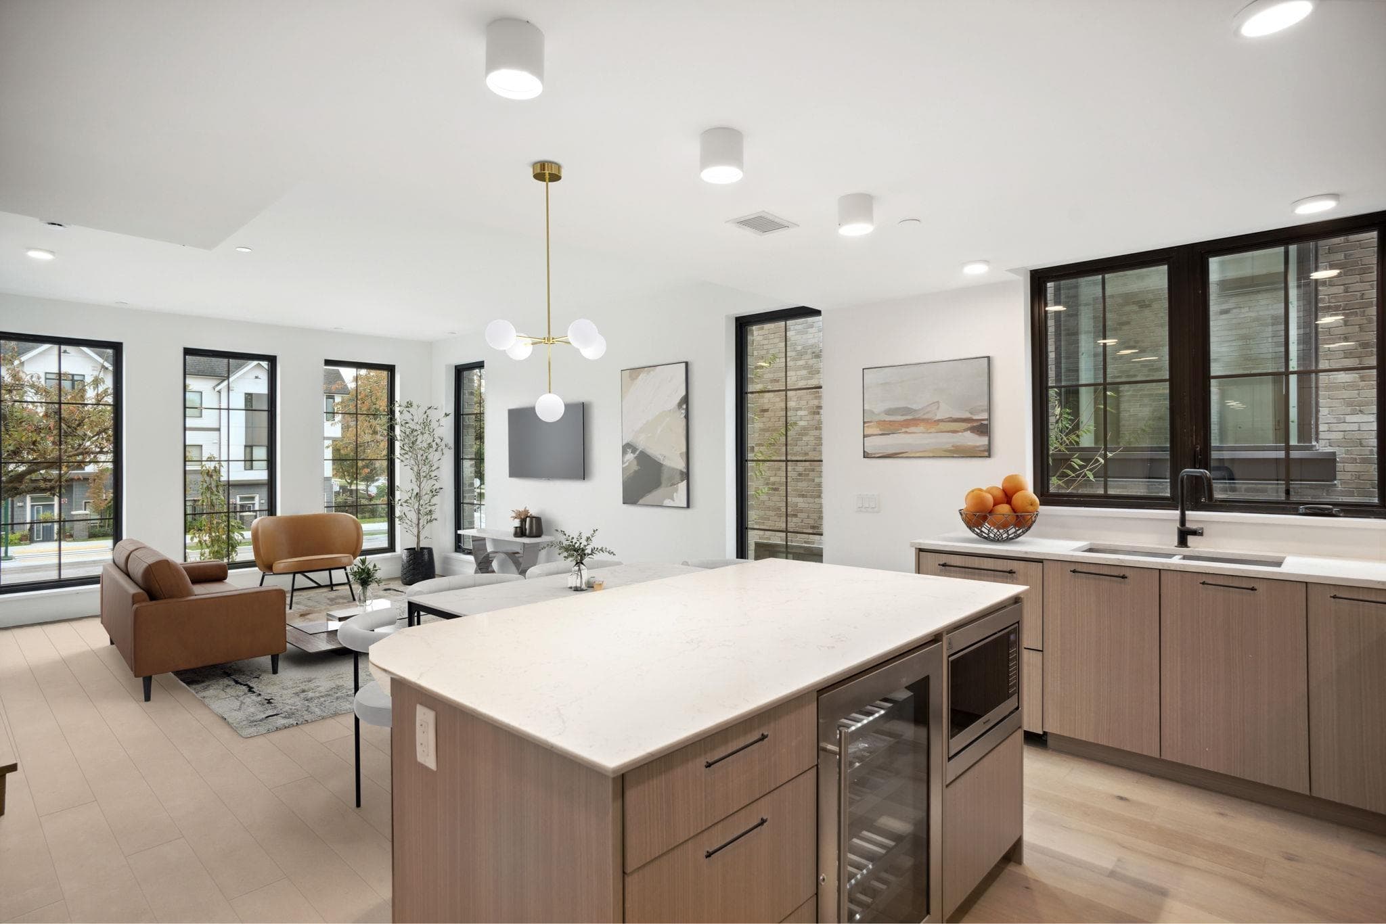
Welcome to this 2 bedroom+den, 2 bathroom home at The Modern on Heather, built by award-winning custom builder Paramax Homes. Single-level living with an open floor plan that creates a real sense of space, high-end finishes throughout, & oversized doors that open onto a sun-drenched west-facing patio for effortless indoor-outdoor living. Premium features include European triple-glazed windows, Fisher Paykel appliances, engineered oak hardwood flooring, energy-efficient systems & low maintenance fee. Located on W 29th Ave & Heather St in Vancouver's Cambie Village neighbourhood, moments from QE Park, King Edward SkyTrain, top amenities, schools & community centres. A rare opportunity to own a brand new home with finishes typically found in luxury custom-built single-family properties.
MLS® #
R3148552
Status
Active
Type
Residential
Sub-type
Townhouse
Style
Ground Level Unit
Ownership
Freehold Strata
Bedrooms
2
Full Baths
2
Half Baths
0
Living Area
930 sqft
Main Floor
930 sqft
Year Built
2026
Structure
Residential Attached
Parking Stalls
0
Parking Type
None
Strata Fee
$288.3/mo
MLS® Area
Cambie
City
Vancouver
Postal Code
V5Z 2H9
Subdivision
The Modern On Heather
Heating
Heat Pump
Appliances
Washer/Dryer · Dishwasher · Refrigerator · Stove
Laundry
In Unit
Windows
Window Coverings
Exterior Features
Balcony
Pets
Cats OK, Dogs OK, Number Limit (Two), Yes With Restrictions
Building Amenities
Bike Room · Trash · Maintenance Grounds · Management · Sewer · Snow Removal · Water
Coordinates: 49.244997, -123.120293 · Map data © Google
Watch this home
Get an email when the price changes, it sells, or a new unit lists in this building. Sign in or create a free account.
Transit-Oriented Area — Tier 3
~580 m from King Edward SkyTrain station
Provincial law requires the city to allow at least 3.0 FAR and 8 storeys for residential here — well above typical single-family zoning. Potential land-assembly interest from developers.
~580 m straight-line to King Edward SkyTrain
Screening estimate from provincial regulations (TOA station points, B.C. Reg. 263/2023 & 265/2023; small-scale multi-unit housing rules). Distances are straight-line; actual TOA maps are set by municipal bylaw and some parcels (heritage, ALR, exempt areas) are excluded. Confirm with the municipality before relying on it.
Not in the Agricultural Land Reserve.
The listing’s flood plain disclosure is available to registered users. Create a free account or sign in.
ALR from the Agricultural Land Commission via DataBC (point check at the listing’s mapped location). Flood plain is the listing brokerage’s disclosure. Confirm both with the municipality and your lawyer.
Source: City of Vancouver Open Data
High Density Housing / Commercial - New Building - Building Permit for DP-2019-00924 To construct a 3 storey, eight (8) unit multiple dwelling building with surface parking having vehicular access from the lane on this site subject to Council resolution of the enactment and Form of Development of the RM-8AN By-law. Seeking relaxations for height, HAD, parking (TDM). Note: This application is reviewed under VBBL 2019. Revision #2- October 28, 2025 1. Interior layout changes including relocating kitchen locations 2. Modify deck door on east elevation 3. Changes corresponding to DP-2025-00588
Multiple Dwelling
$2,600,000
Feb 5, 2025
BP-2022-04795