+35 more
$3,788,000
Listed by: Sutton Group-West Coast Realty · MLS®
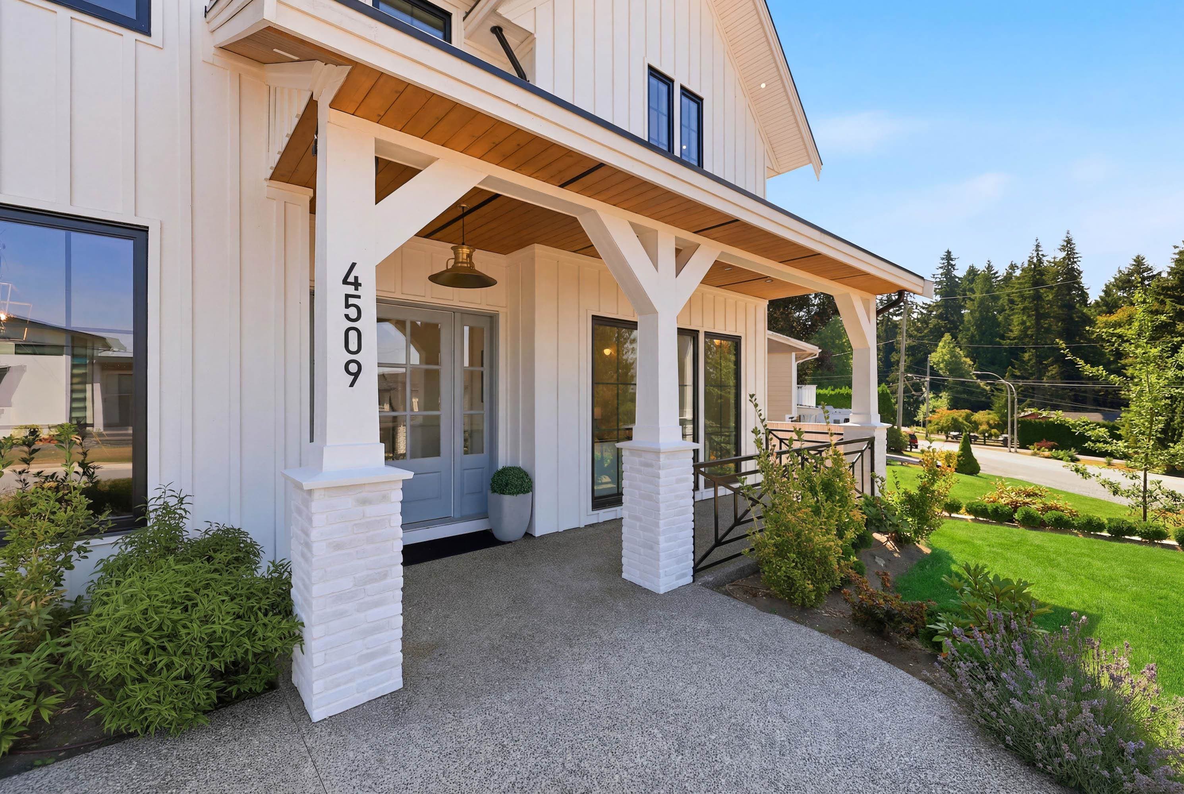
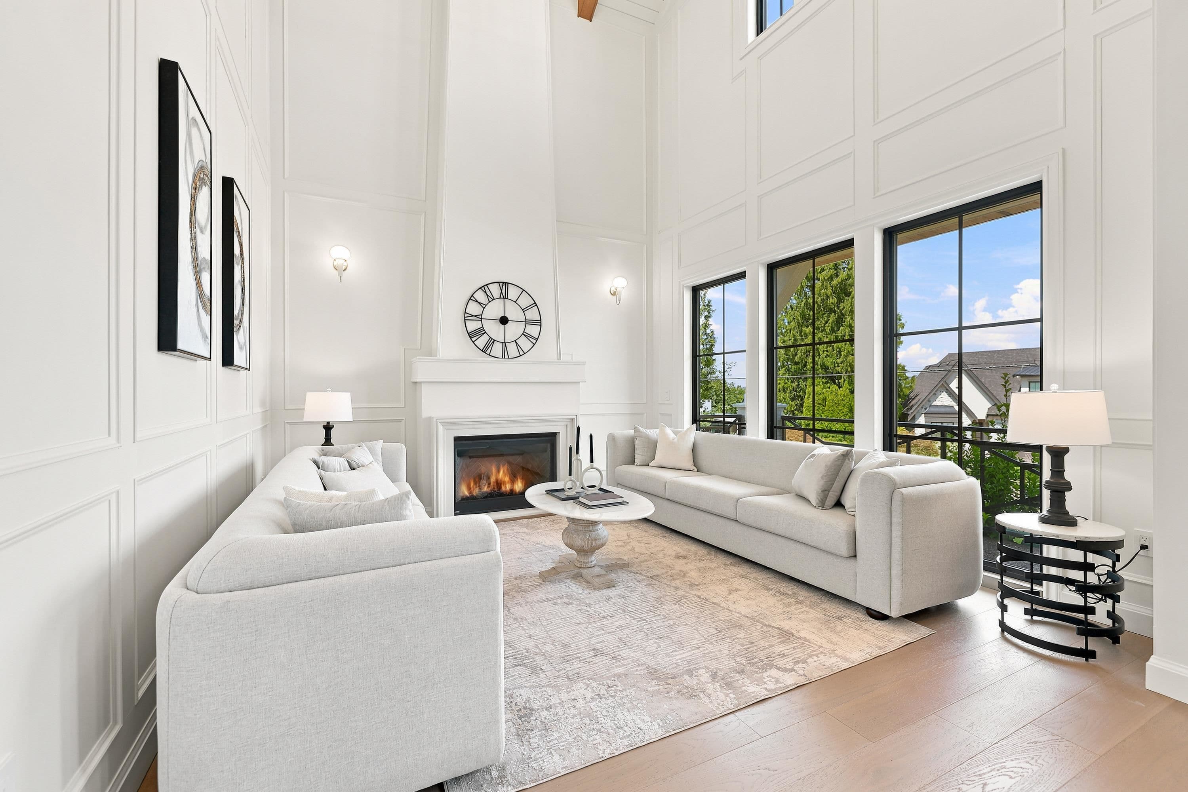
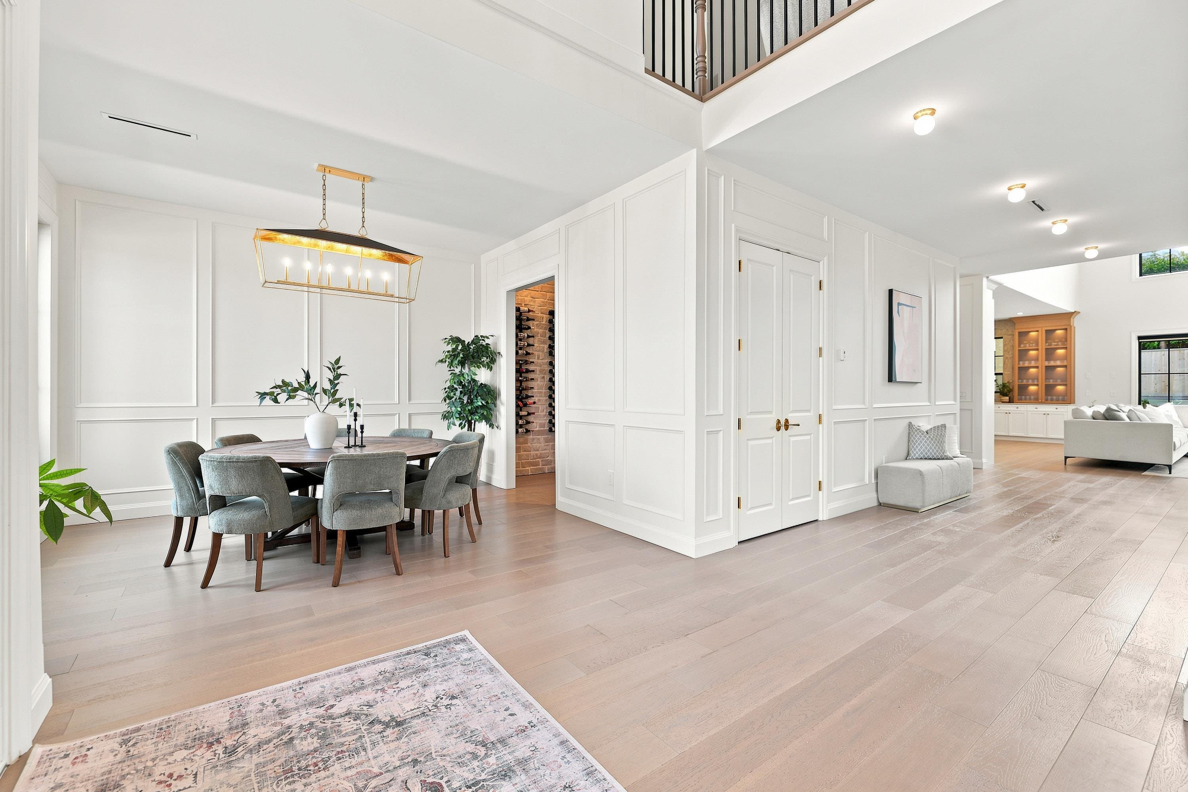
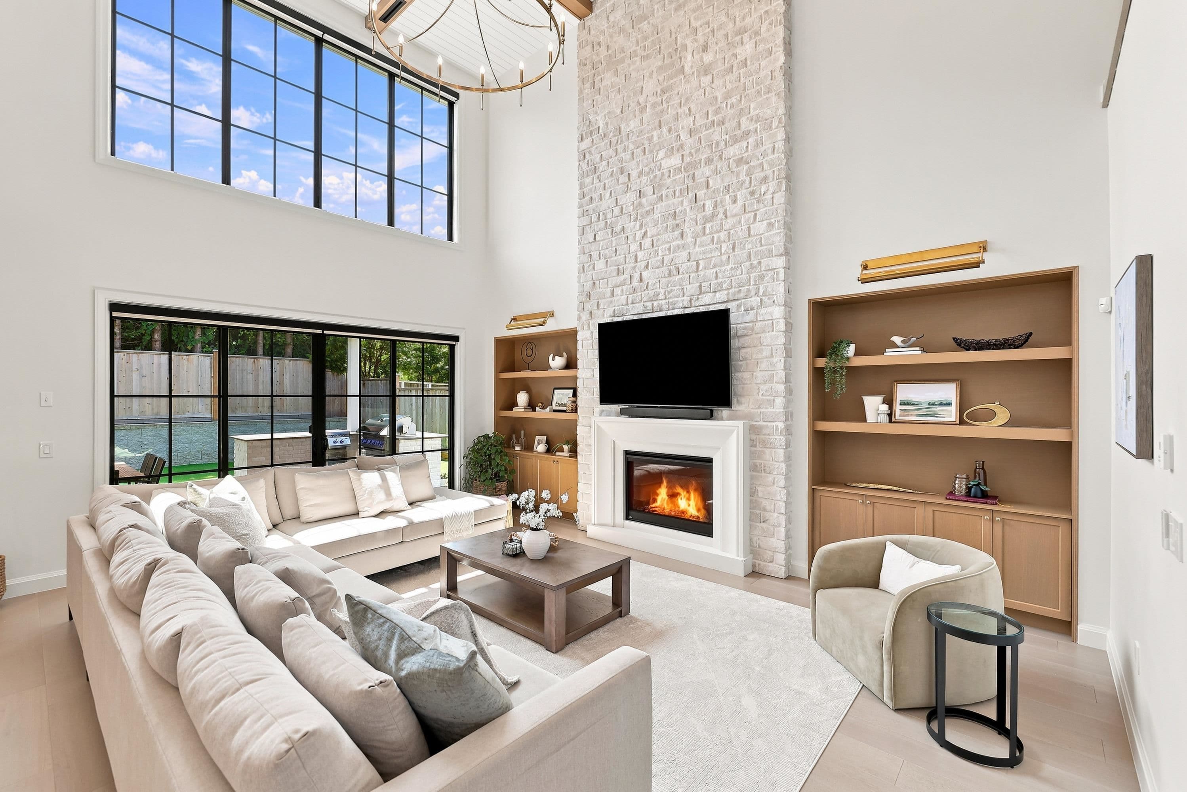
A statement of timeless elegance and exceptional craftsmanship by award-winning Creative Homes & Development, this custom-built residence offers an uncompromising standard of luxury in one of Murrayvilles most coveted neighbourhoods. Thoughtfully designed with sophisticated interiors, soaring ceilings, and seamless indoor-outdoor living, every space has been curated for refined everyday living and effortless entertaining. A designer kitchen with premium appliances and a fully appointed wok kitchen anchors the home, while the upper level features a luxurious primary retreat and beautifully appointed bedroom suites. The fully finished lower level with entertainment area and with extra rental income adds versatility. Close to premier schools, golf, fine dining, and everyday conveniences!
MLS® #
R3148259
Status
Active
Type
Residential
Sub-type
Single Family Residence
Ownership
Freehold NonStrata
Bedrooms
9
Full Baths
8
Half Baths
1
Fireplaces
3
Living Area
8,616 sqft
Main Floor
2,801 sqft
Basement
Yes
Lot Size
10,978 sqft
Lot Dimensions
93 x 130.4
Frontage
93
Year Built
2025
Age
1 years
Structure
Residential Detached
Parking Stalls
9
Garage Spaces
3
Parking Type
Additional Parking, Garage Triple, Front Access, Concrete
Taxes
$12,057.18/yr
MLS® Area
Murrayville
City
Langley
Postal Code
V3A 4N7
Subdivision
Murrayville
Heating
Oil · Radiant
Appliances
Washer/Dryer · Dishwasher · Refrigerator · Stove
Laundry
In Unit
Fireplace
Gas
Exterior Features
Balcony · Private Yard
View
VALLEY AND MOUNTAIN VIEW
Lot Features
Central Location
Community
Shopping Nearby
Coordinates: 49.084423, -122.626778 · Map data © Google
Building permit history is currently available for City of Vancouver properties only.