+35 more
$1,728,000
Listed by: Selmak Realty Limited · MLS®
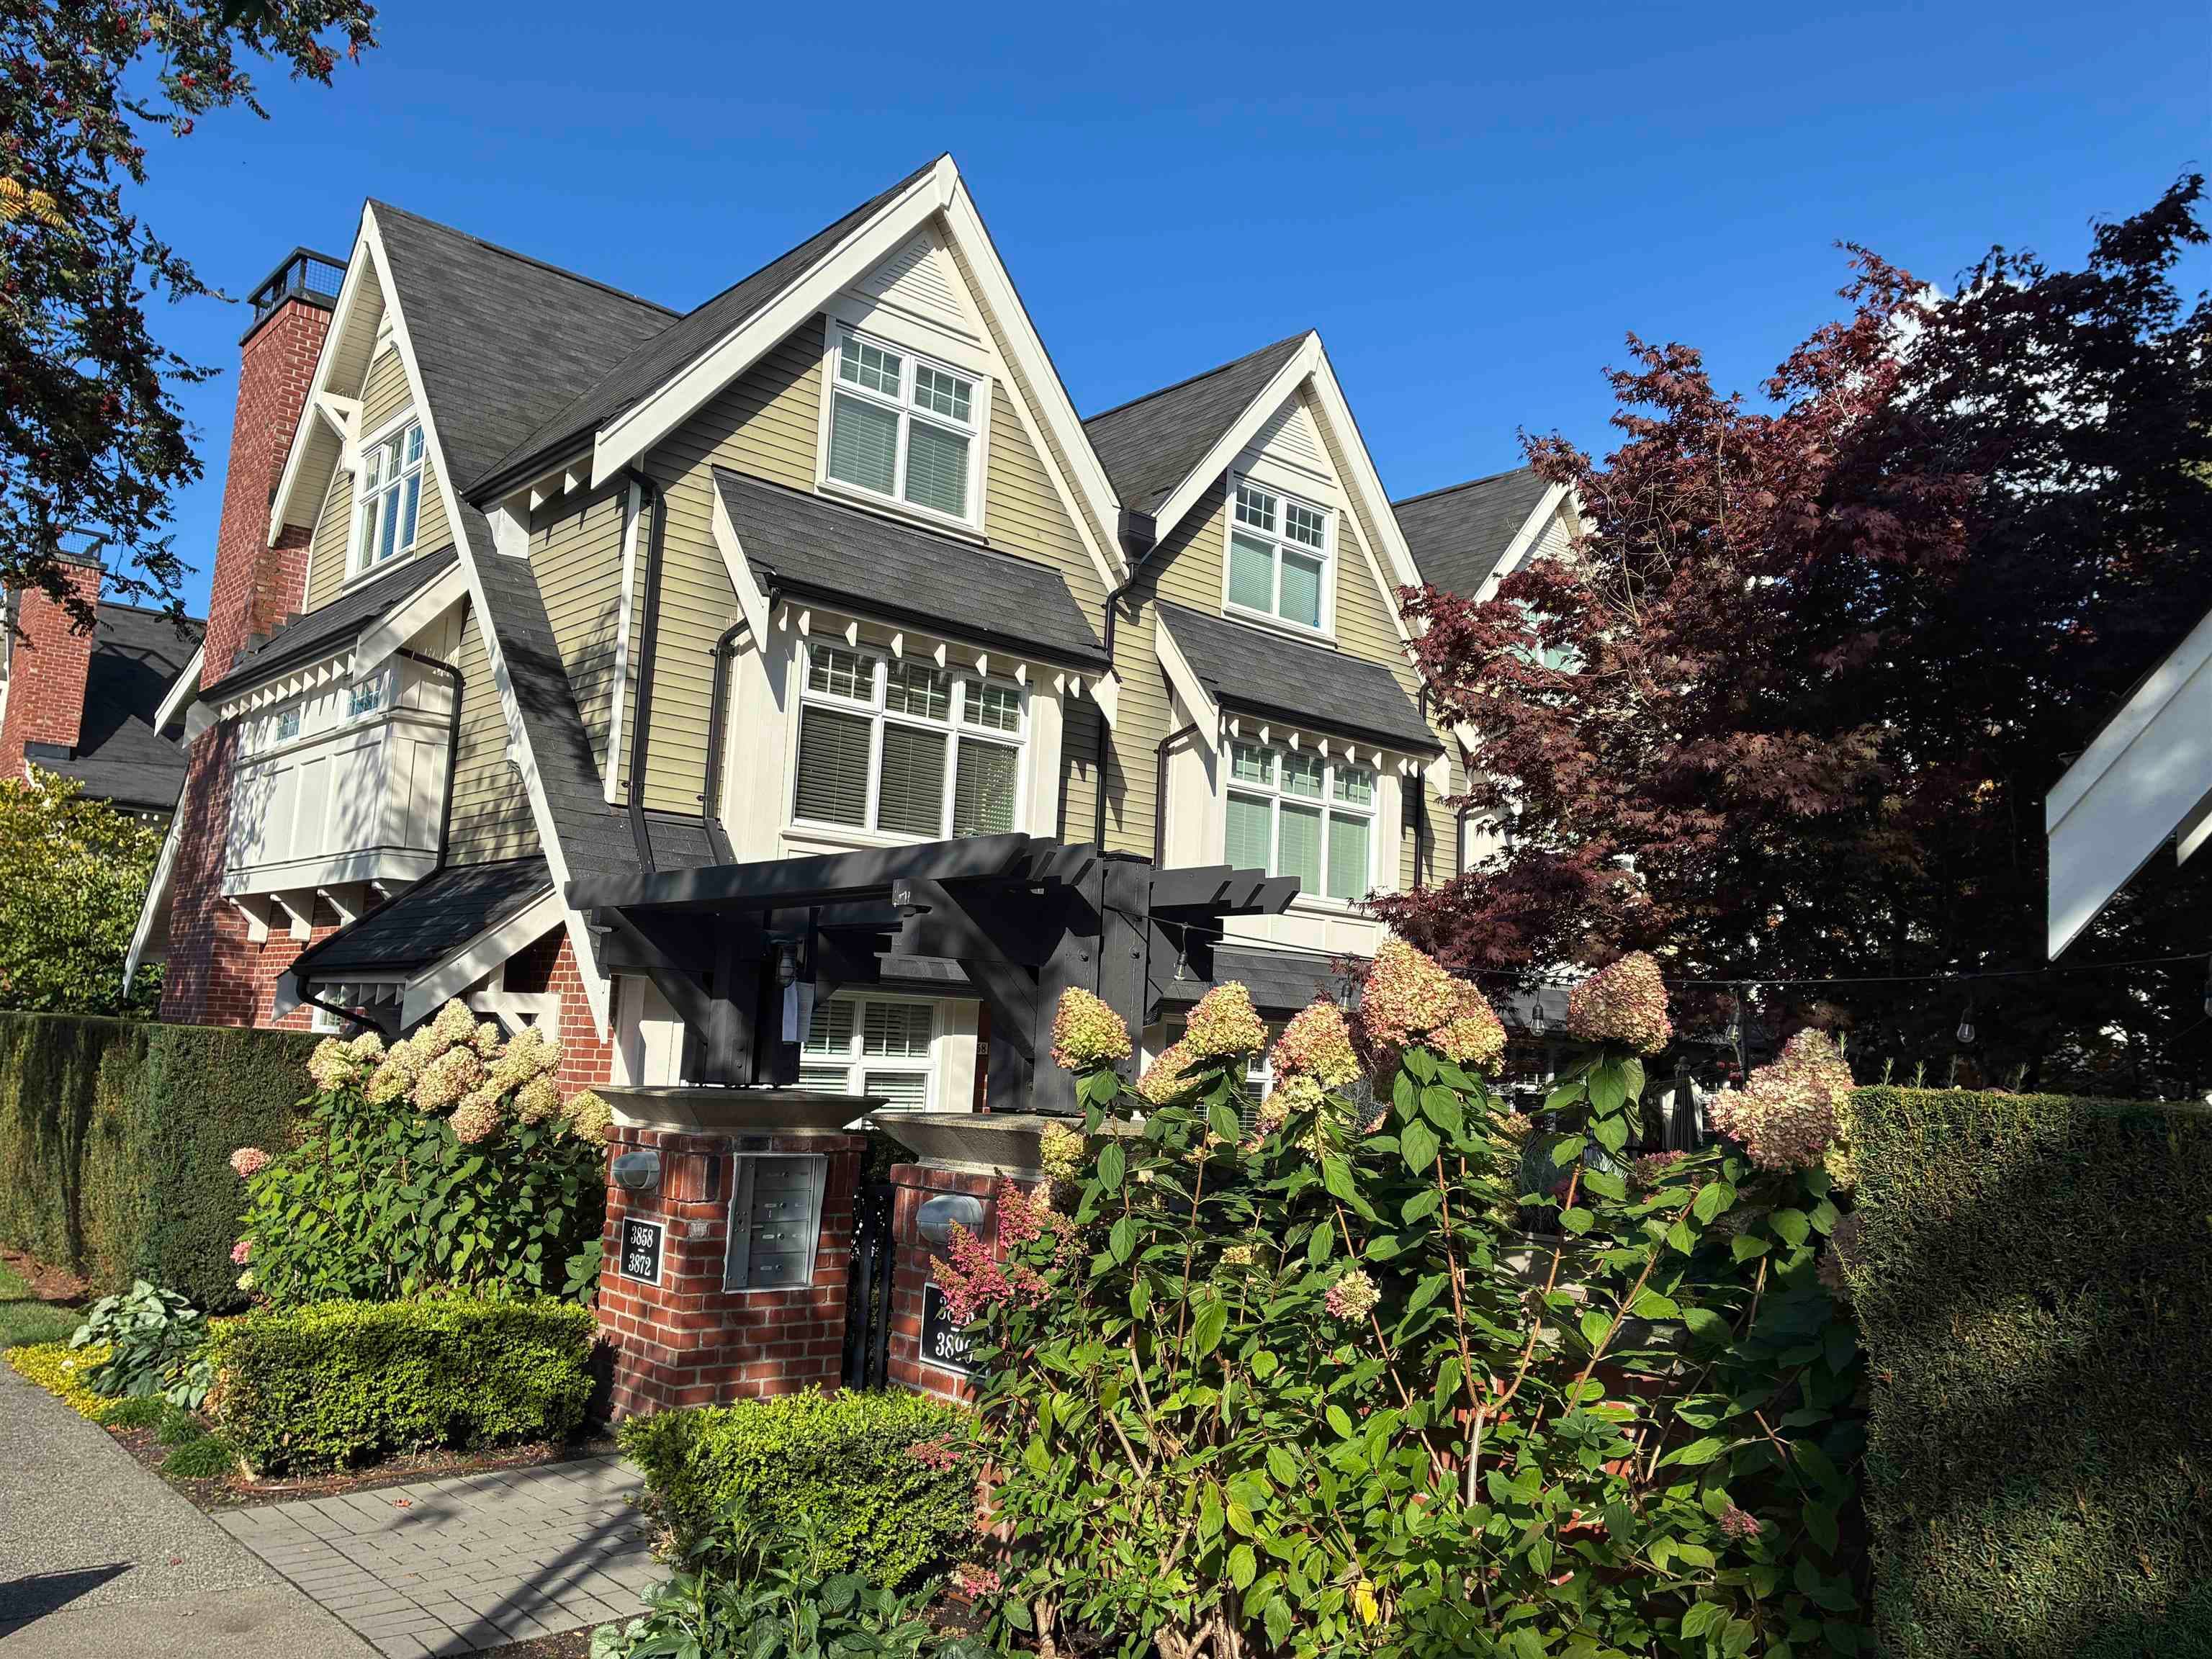
A substantial 1914 Craftsman character home framed by a striking stone wall and mature trees. Offering 3000+ sq ft across three levels with 3 bathrooms, it blends rich original details like fir floors, leaded glass, and fireside window seats with modern flexibility. The main floor features a flexible bedroom alongside bright living and dining spaces, and a large deck while the top floor hosts 3 bedrooms. The finished lower level adds a 2 bedrooms suite and shared laundry. Gated rear parking with lane access and a Walk Score of 93 near Trout Lake, T&T and transit. This is a rare opportunity for families and investors alike!
MLS® #
R3157271
Status
Active
Type
Residential
Sub-type
Single Family Residence
Ownership
Freehold NonStrata
Bedrooms
6
Full Baths
3
Half Baths
0
Fireplaces
1
Living Area
3,098 sqft
Main Floor
1,060 sqft
Basement
Yes
Lot Size
4,018.64 sqft
Lot Dimensions
33.01 x 121.74
Frontage
33.01
Year Built
1914
Age
112 years
Structure
Residential Detached
Parking Stalls
1
Parking Type
Open, Lane Access, Aggregate
Taxes
$8,324.42/yr
MLS® Area
Victoria VE
City
Vancouver
Postal Code
V5N 4J2
Subdivision
Victoria Drive
Heating
Natural Gas
Appliances
Washer/Dryer · Dishwasher · Refrigerator · Stove
Laundry
Common Area
Fireplace
Propane
Exterior Features
Balcony
Lot Features
Central Location, Recreation Nearby
Community
Shopping Nearby
Coordinates: 49.244396, -123.066309 · Map data © Google
Watch this home
Get an email when the price changes, it sells, or it goes off the market. Sign in or create a free account.
Multiplex potential: on a ~373 m² lot, BC’s small-scale housing law requires the municipality to allow at least 4 units (up to 6 near frequent transit), where it applies.
~880 m straight-line to Nanaimo SkyTrain
Screening estimate from provincial regulations (TOA station points, B.C. Reg. 263/2023 & 265/2023; small-scale multi-unit housing rules). Distances are straight-line; actual TOA maps are set by municipal bylaw and some parcels (heritage, ALR, exempt areas) are excluded. Confirm with the municipality before relying on it.
Source: City of Vancouver Open Data
No permits found for this address in the open data registry.