+35 more
$9,688,000
Listed by: Angell, Hasman & Associates Realty Ltd. · MLS®
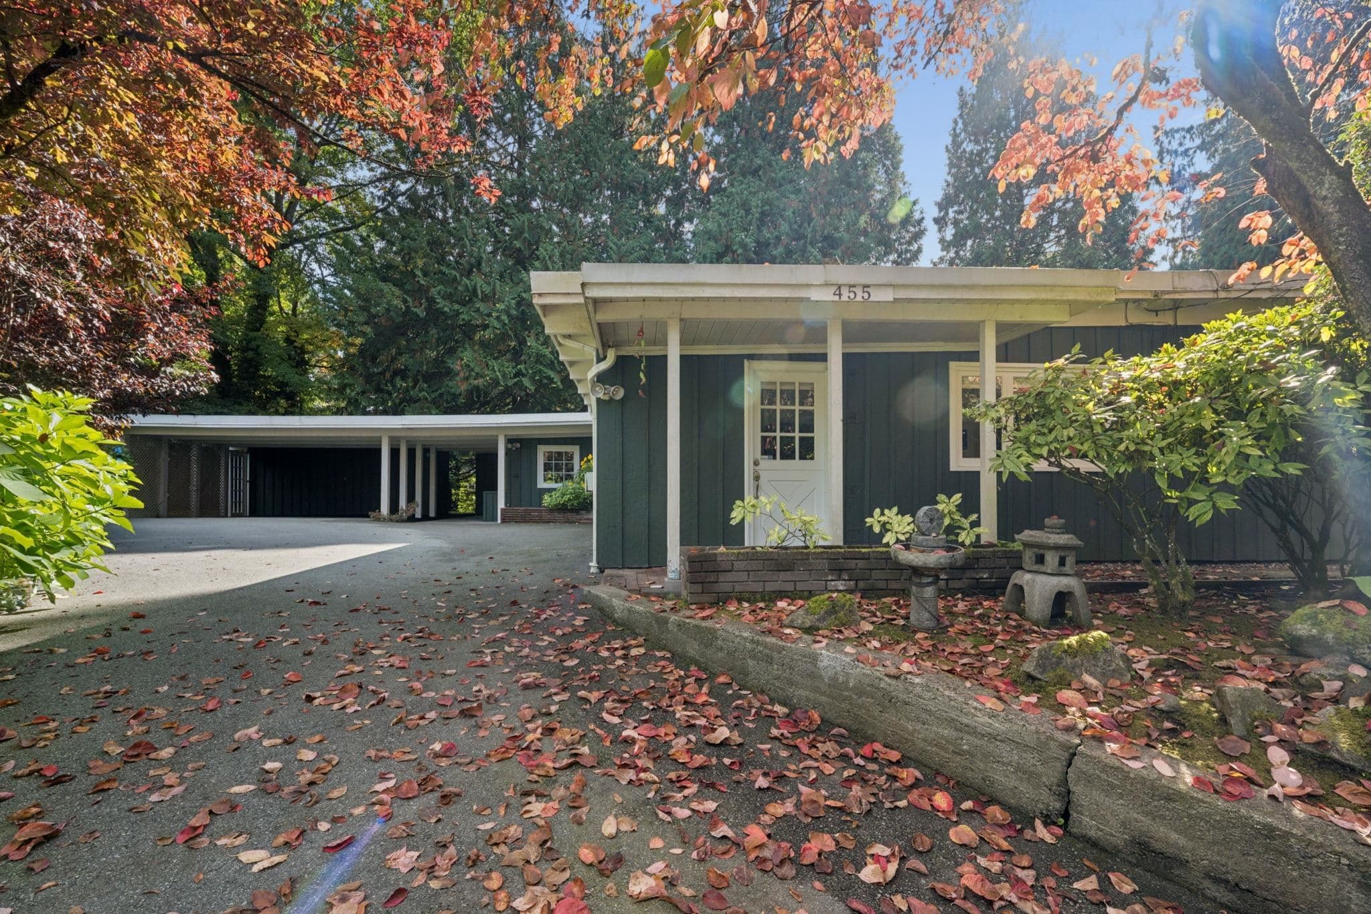
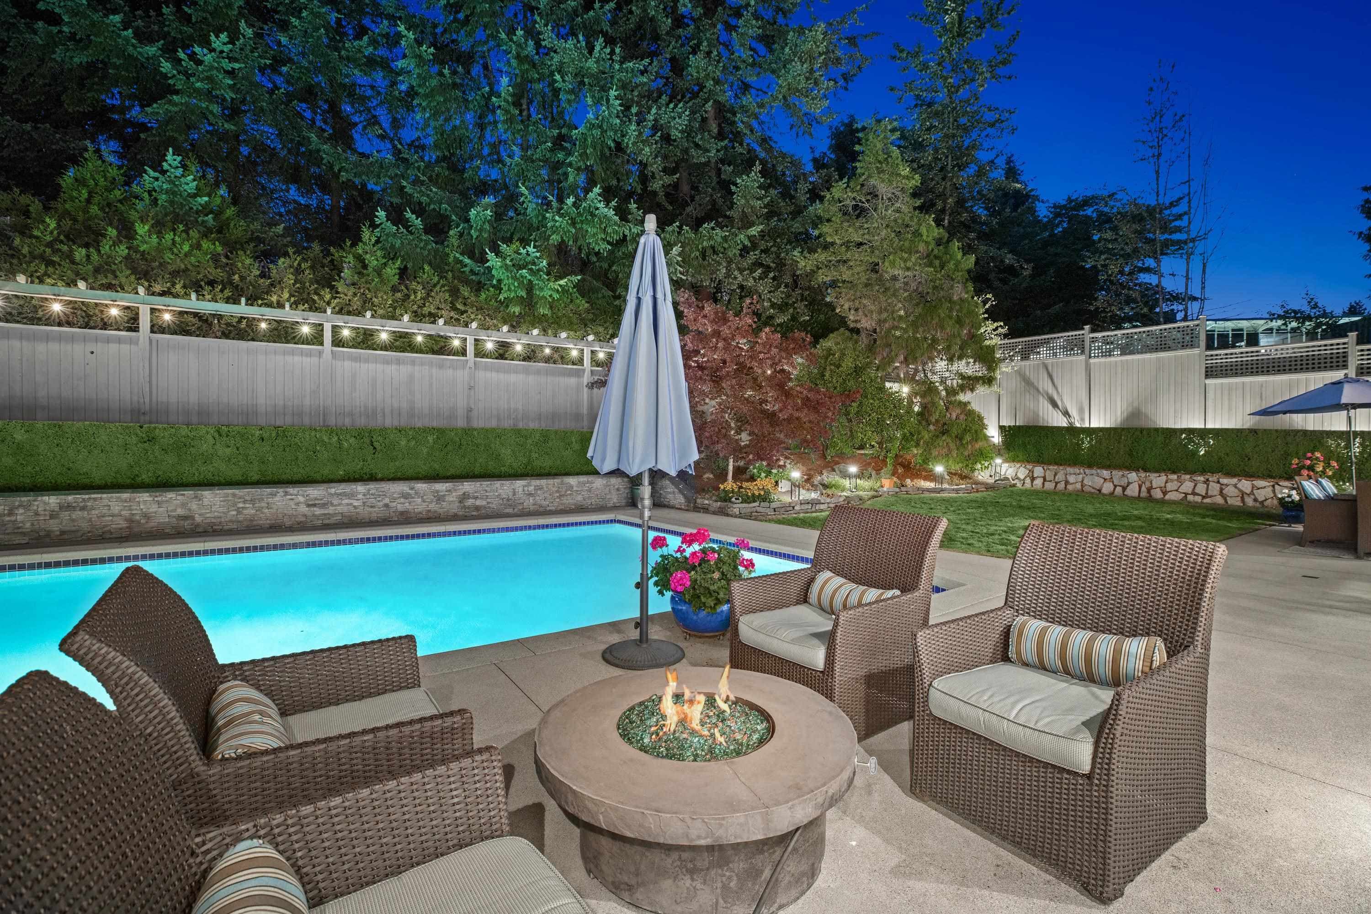
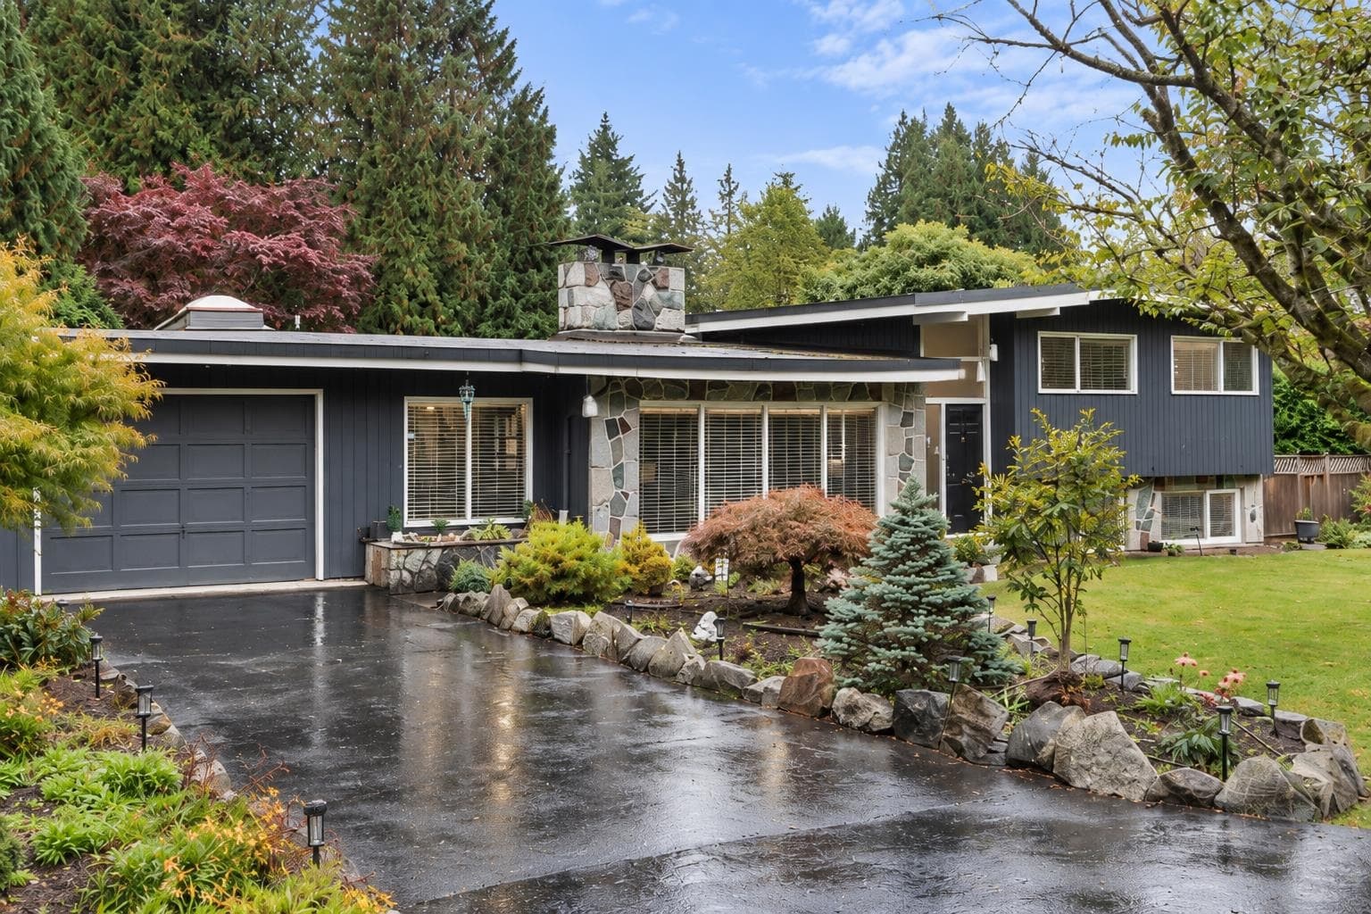
The street gives nothing away. In the back, the land opens onto half an acre of sun, privacy and meticulously landscaped grounds. A West Coast residence by Marque Thompson w/ interiors by Raven Inside. The great room rises twenty feet through black-framed glazing as you enter, Bocci pendants above a floor-to-ceiling travertine hearth. White oak underfoot, cedar overhead, floating oak-and-steel stairs, elevator to every level. Scavolini and Gaggenau in book-matched stone. Featuring 6 beds, 8 baths. Outside lives as its own luxury retreat: terraced gardens, 30' heated pool, hot tub, outdoor kitchen, fire pit, covered lanai. Below, a wing dedicated to movement: regulation squash court beneath 20' ceilings, fully equipped gym, pilates studio, cedar sauna and steam. A true private family estate
MLS® #
R3160234
Status
Active
Type
Residential
Sub-type
Single Family Residence
Ownership
Freehold NonStrata
Bedrooms
6
Full Baths
7
Half Baths
1
Fireplaces
2
Living Area
10,691 sqft
Main Floor
3,395 sqft
Basement
Yes
Lot Size
22,651 sqft
Lot Dimensions
65 x 199
Frontage
65
Year Built
2025
Age
1 years
Structure
Residential Detached
Parking Stalls
8
Garage Spaces
3
Parking Type
Garage Triple, Front Access, Paver Block
Taxes
$10,107.12/yr
MLS® Area
Cedardale
City
West Vancouver
Postal Code
V7T 1V7
Heating
Natural Gas · Radiant
Fireplace
Gas
Interior Features
Elevator
Exterior Features
Balcony
Pool
Outdoor Pool
Building Amenities
Sauna/Steam Room
Coordinates: 49.333326, -123.128443 · Map data © Google
Watch this home
Get an email when the price changes, it sells, or it goes off the market. Sign in or create a free account.
Multiplex potential: on a ~2,104 m² lot, BC’s small-scale housing law requires the municipality to allow at least 4 units (up to 6 near frequent transit), where it applies.
Screening estimate from provincial regulations (TOA station points, B.C. Reg. 263/2023 & 265/2023; small-scale multi-unit housing rules). Distances are straight-line; actual TOA maps are set by municipal bylaw and some parcels (heritage, ALR, exempt areas) are excluded. Confirm with the municipality before relying on it.
Not in the Agricultural Land Reserve.
The listing’s flood plain disclosure is available to registered users. Create a free account or sign in.
ALR from the Agricultural Land Commission via DataBC (point check at the listing’s mapped location). Flood plain is the listing brokerage’s disclosure. Confirm both with the municipality and your lawyer.
Building permit history is currently available for City of Vancouver properties only.