$569,900
Listed by: RE/MAX Treeland Realty · MLS®
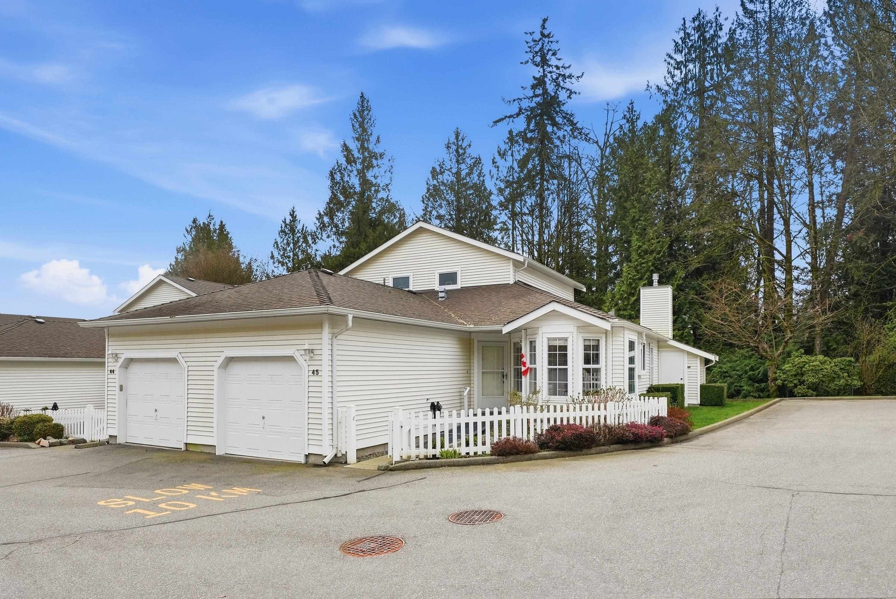
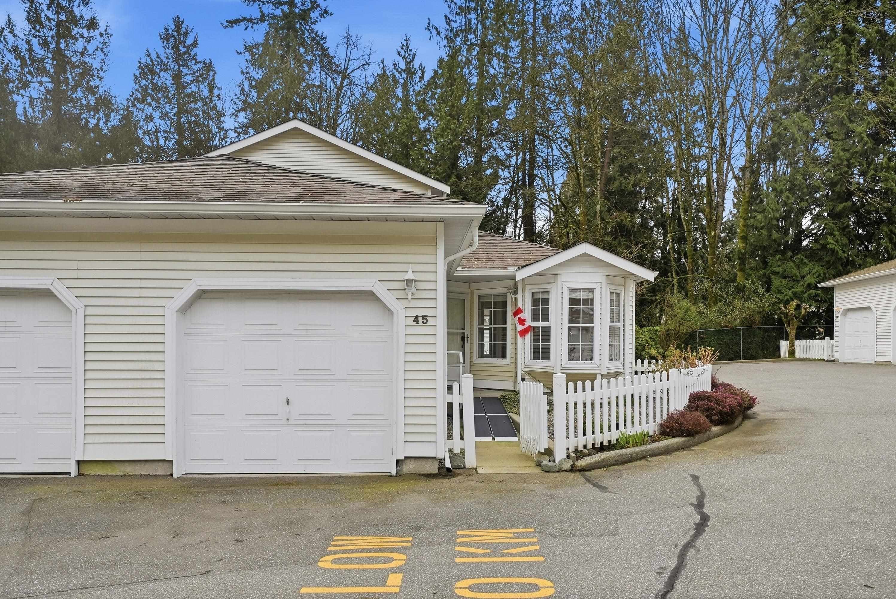
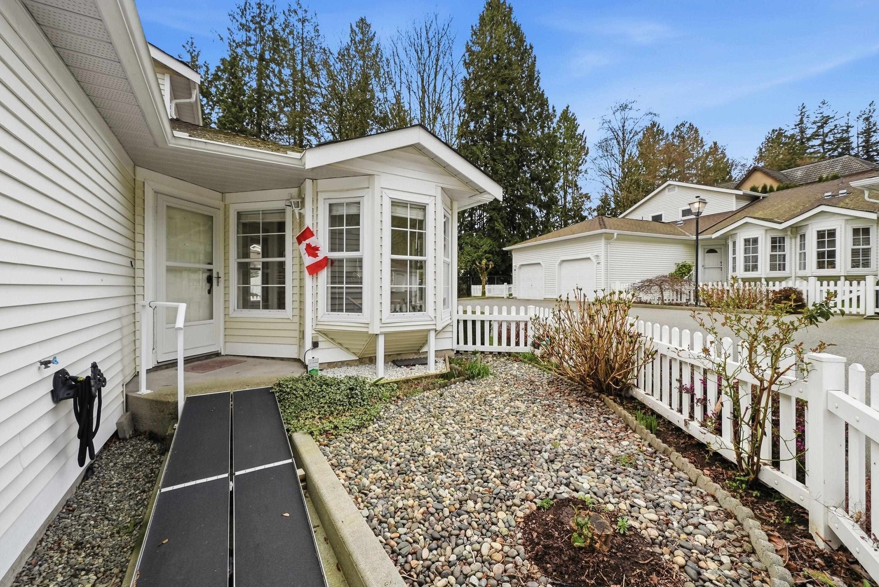
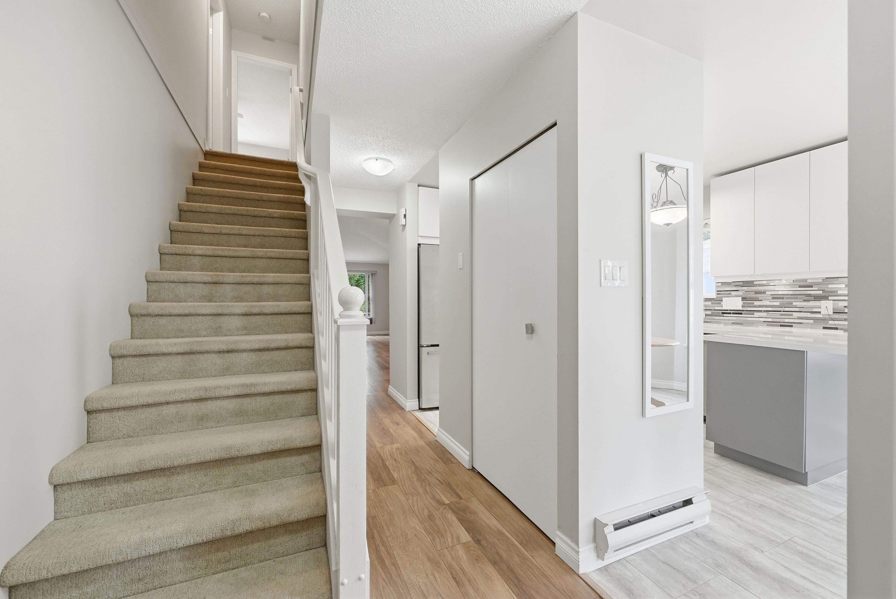
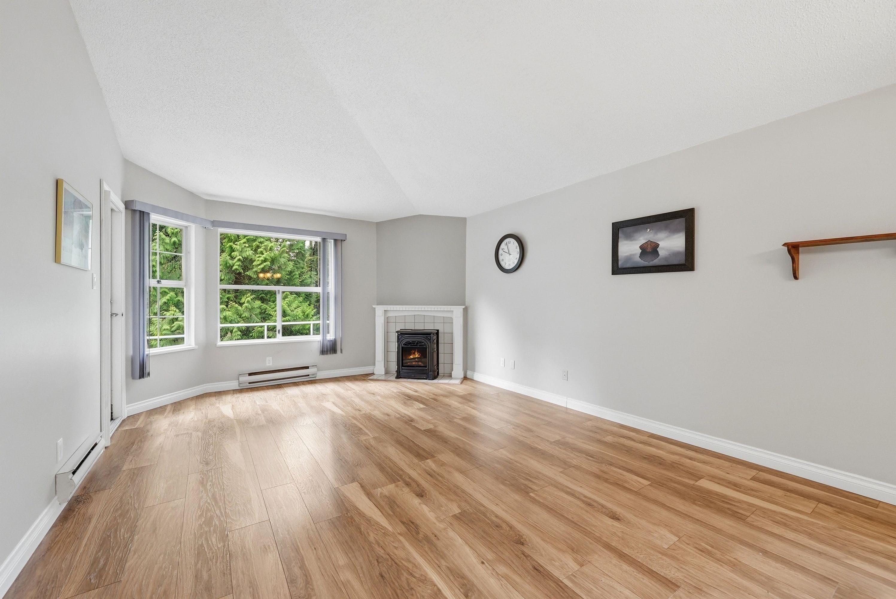
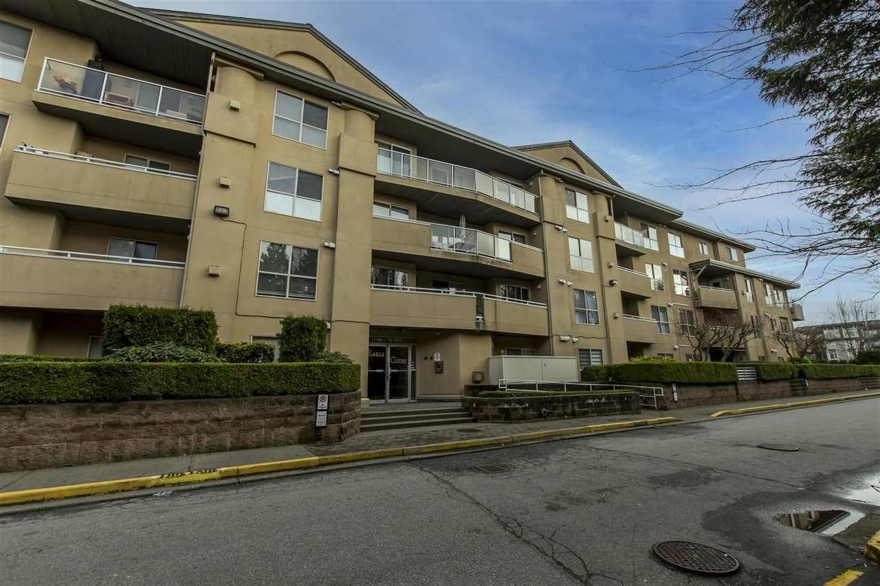
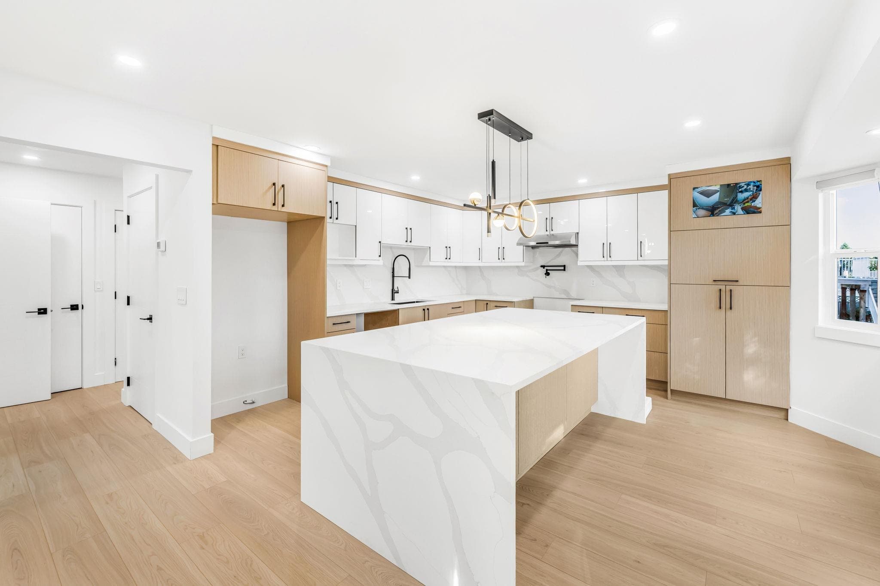
Beautifully renovated (over $40,000 spent) on this sparkling End Unit in Charleston Green 55+ townhouse complex. Bright new kitchen with quartz counter tops, cabinets, s/s appliances and backsplash. New high end gas fireplace and upgraded flooring. Large primary bdrm on the main with 3 pc ensuite (large walk-in shower) and his/hers closets. Upstairs features second bdrm and a 4 piece bath. Super private south facing back yard over looking greenspace. Located close to all amenities. Pets allowed! Don't miss out on this very well priced home. Invoices available showing Poly B replaced in the unit. Buyer to verify & confirm with own inspection.
MLS® #
R3098720
Status
Active
Type
Residential
Sub-type
Townhouse
Style
Rancher/Bungalow w/Loft
Ownership
Freehold Strata
Bedrooms
2
Full Baths
2
Half Baths
0
Fireplaces
1
Living Area
1,335 sqft
Main Floor
1,037 sqft
Year Built
1988
Age
38 years
Structure
Residential Attached
Parking Stalls
2
Garage Spaces
1
Parking Type
Garage Single, Open, Guest, Front Access, Garage Door Opener
Strata Fee
$494.17/mo
Taxes
$2,433.91/yr
MLS® Area
East Newton
City
Surrey
Postal Code
V3W 0C5
Subdivision
Charleston Green
Heating
Electric · Natural Gas
Appliances
Washer/Dryer · Dishwasher · Refrigerator · Stove · Microwave
Laundry
In Unit
Fireplace
Insert · Gas
Windows
Window Coverings · Insulated Windows
Exterior Features
Private Yard
Pets
Cats OK, Dogs OK, Number Limit (Two), Yes With Restrictions
View
Greenspace
Lot Features
Central Location, Greenbelt, Private
Community
Adult Oriented, Gated
Building Amenities
Clubhouse · Trash · Maintenance Grounds · Management · Snow Removal
2 bd · 2 ba · 1,168 sqft
MLS® R3045636 · Royal LePage - Wolstencroft
$674,900
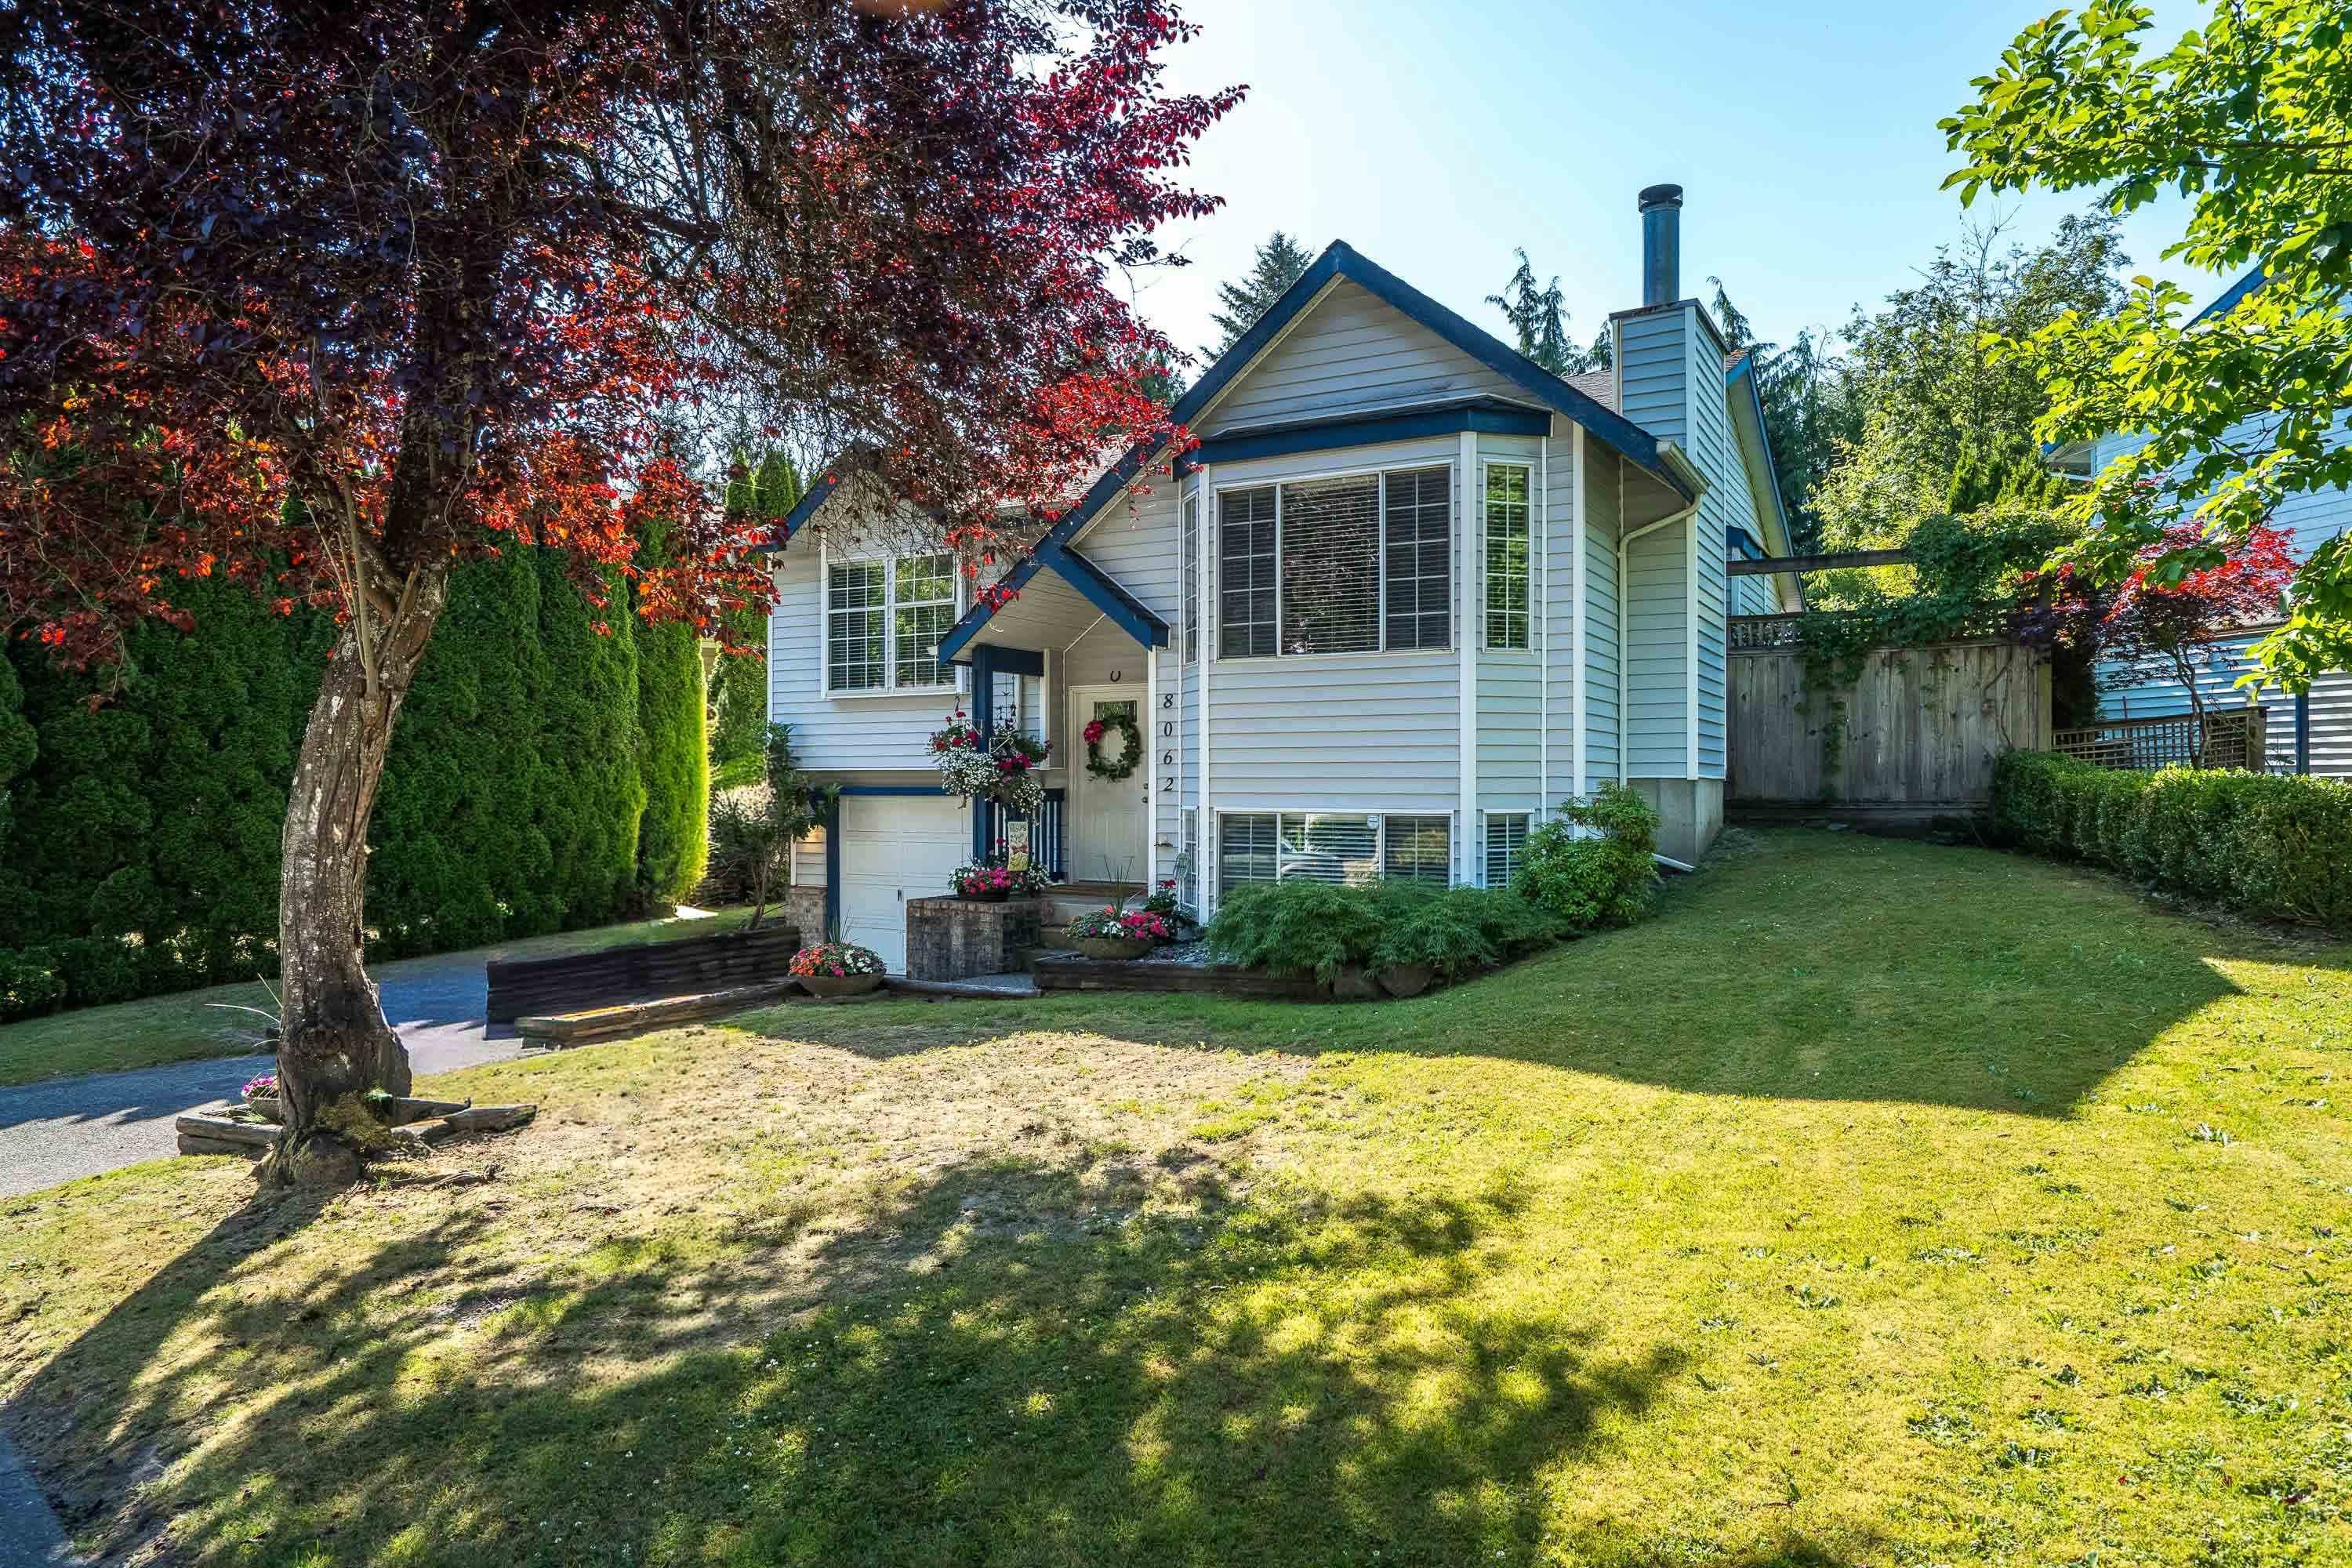
$1,099,000
East Newton
MLS® R3096029 · Listed by Real Broker
Building permit history is currently available for City of Vancouver properties only.