$550,000
Listed by: Homelife Benchmark Realty Corp. · MLS®
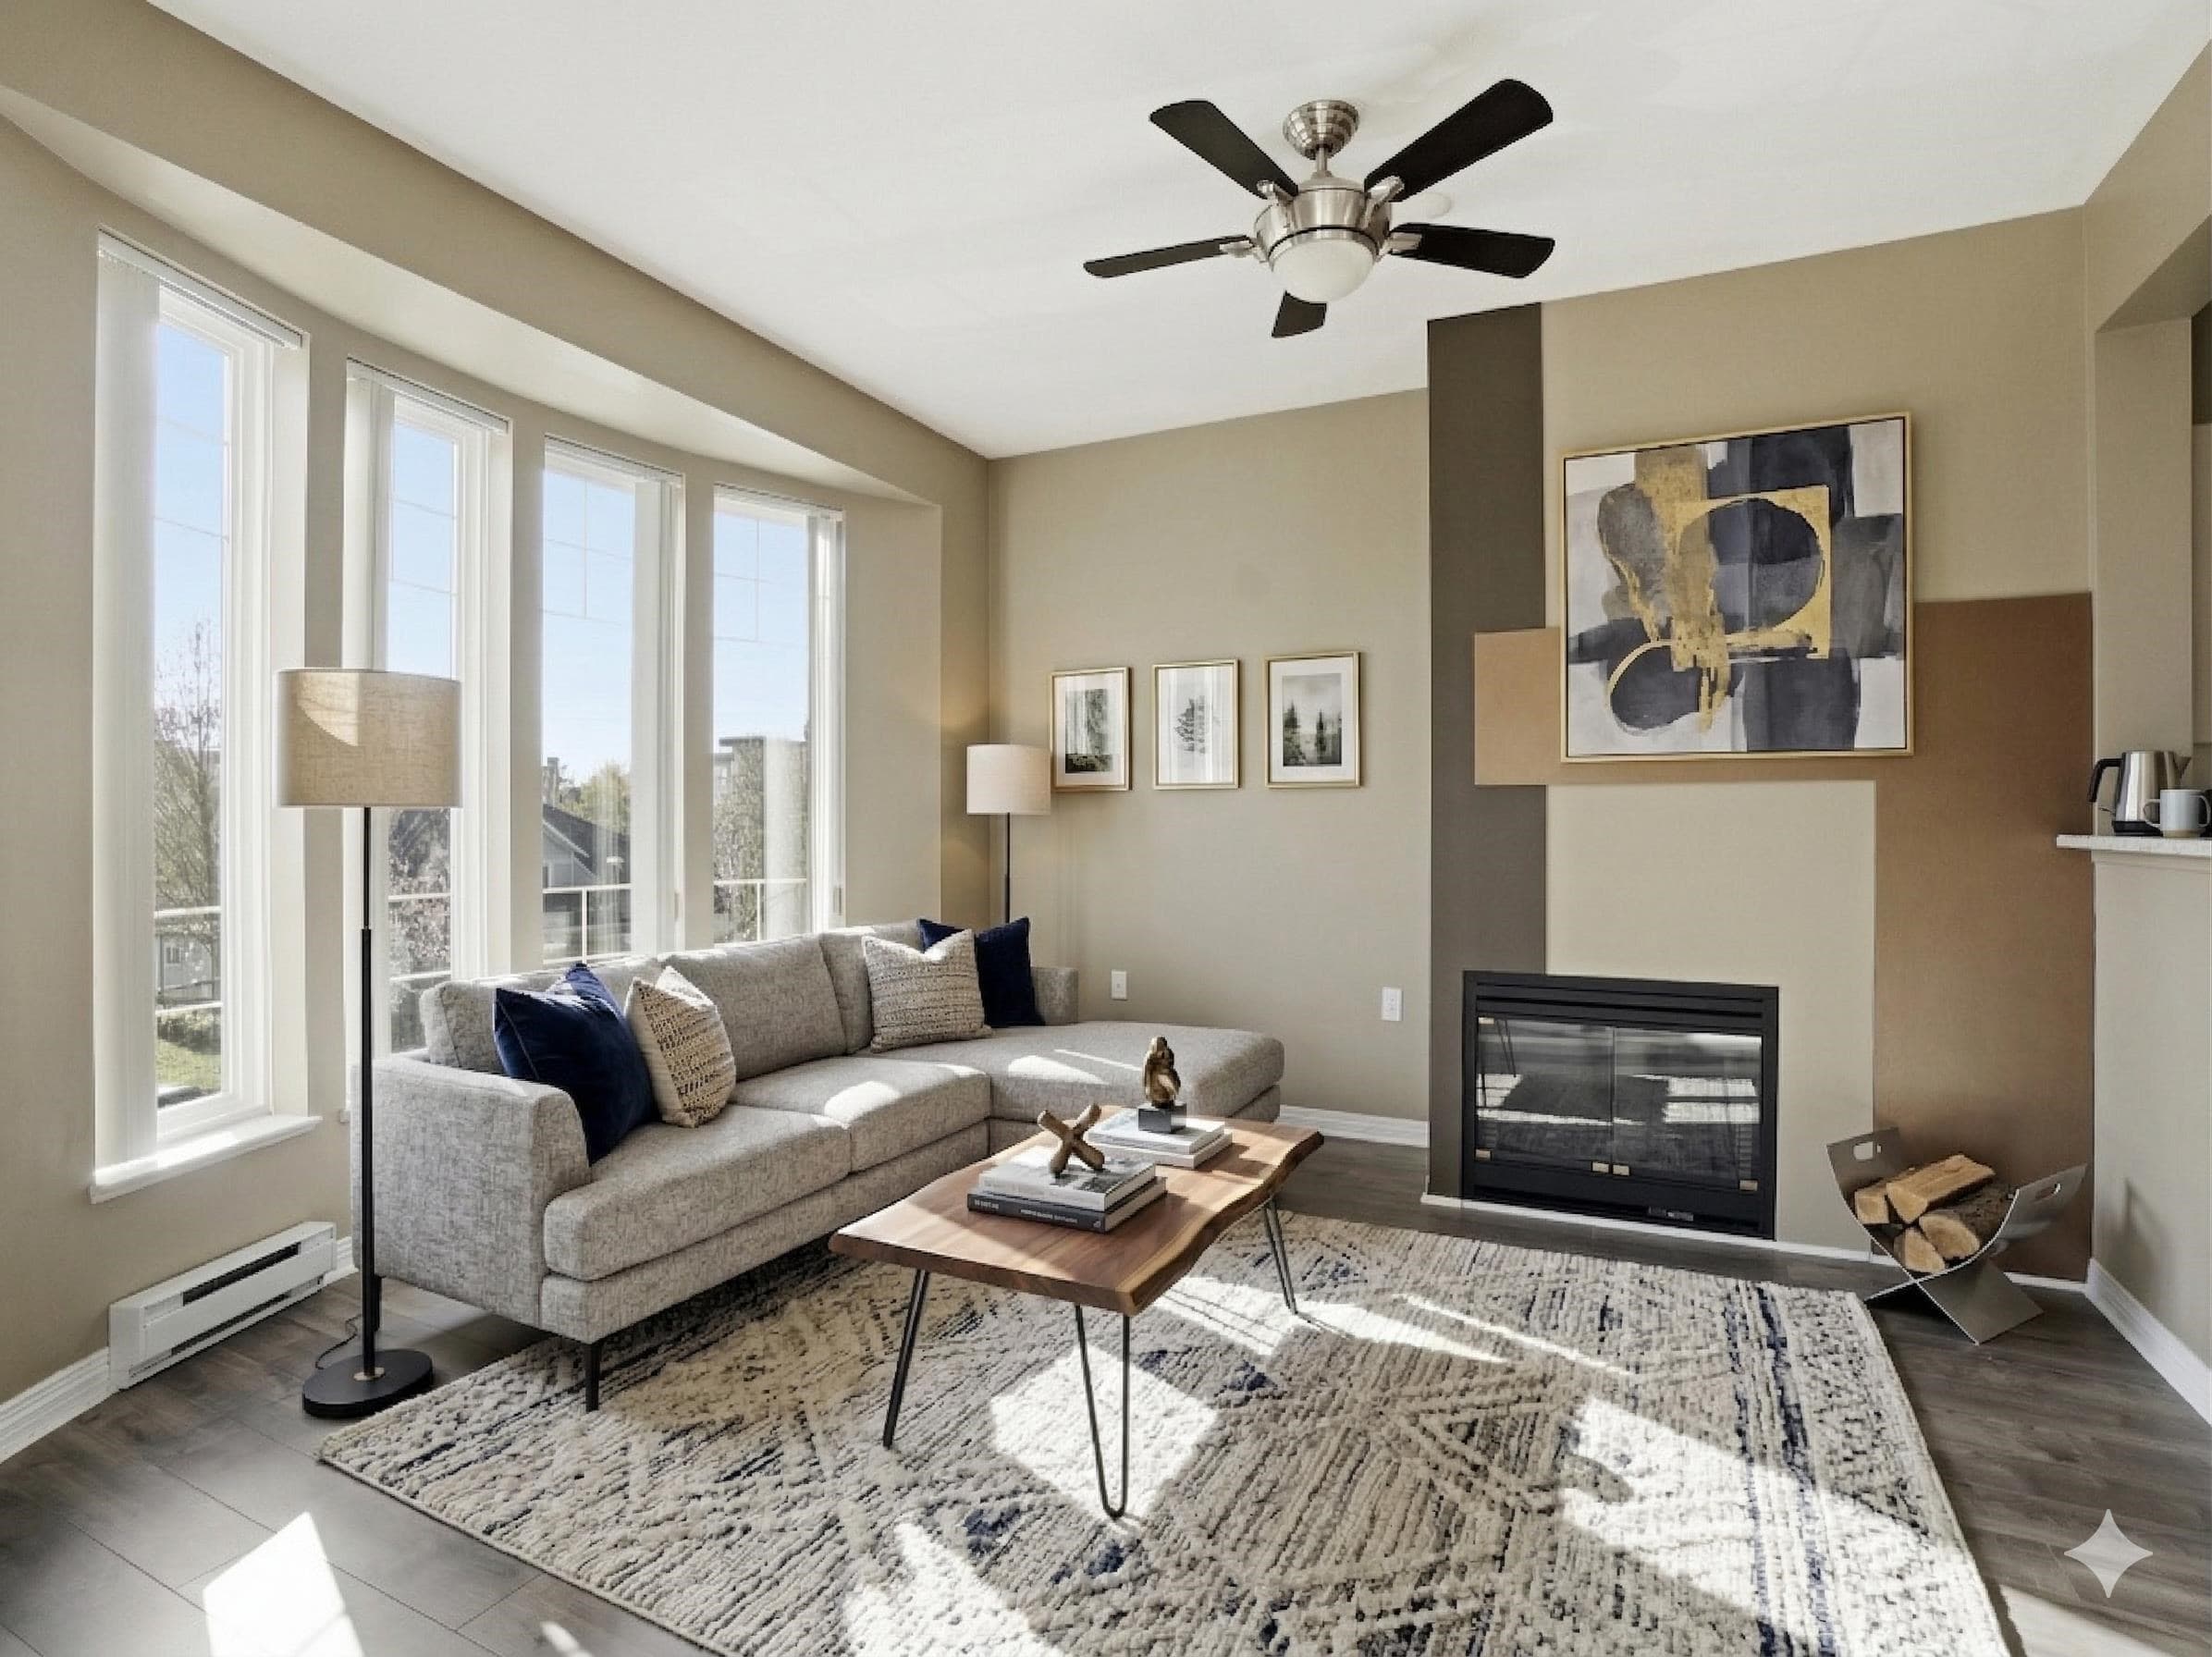
This is the one buyers wait years for. Homes here rarely hit the market, and once people move in, they stay. Walk through the shared courtyard to reach your front door, the kind of space that turns neighbours into friends. Kitchen window faces courtyard garden views. Enjoy private fenced patio spanning the full 40x12 ft width of the unit, getting morning sun & shaded through the hottest part of summer afternoons, fully landscaped & ready for summer dinners or morning coffee. Access from the living room or the primary bedroom. Primary bedroom large enough to fit a king. Laminate and tile throughout. Updates include crown moulding, light fixtures, plus newer washer, dryer, hot water tank (2025). 2 parking spots, shared storage, no age restriction. 15 yrs of memories here. Now it's your turn.
MLS® #
R3137959
Status
Active
Type
Residential
Sub-type
Townhouse
Style
Ground Level Unit
Ownership
Freehold Strata
Bedrooms
2
Full Baths
2
Half Baths
0
Fireplaces
1
Living Area
1,045 sqft
Main Floor
1,045 sqft
Stories
2
Year Built
1992
Age
34 years
Structure
Residential Attached
Parking Stalls
2
Garage Spaces
1
Parking Type
Garage Single, Open, Guest, Garage Door Opener
Strata Fee
$351.08/mo
Taxes
$2,827.09/yr
MLS® Area
Langley City
City
Langley
Postal Code
V3A 8G4
Subdivision
The Meadows
Heating
Baseboard · Electric
Appliances
Washer/Dryer · Dishwasher · Refrigerator · Stove
Laundry
In Unit
Fireplace
Gas
Interior Features
Storage
Exterior Features
Private Yard
Pets
Cats OK, Dogs OK, Number Limit (Two), Yes With Restrictions
Lot Features
Central Location, Near Golf Course, Recreation Nearby
Community
Shopping Nearby
Building Amenities
Trash · Maintenance Grounds · Management · Sewer · Snow Removal
Coordinates: 49.105855, -122.646242 · Map data © Google
2 bd · 2 ba · 1,120 sqft
MLS® R2979349 · Sutton Group - Supreme Realty Corporation
$689,000
Building permit history is currently available for City of Vancouver properties only.