$1,099,800
Listed by: Royal LePage Elite West · MLS®
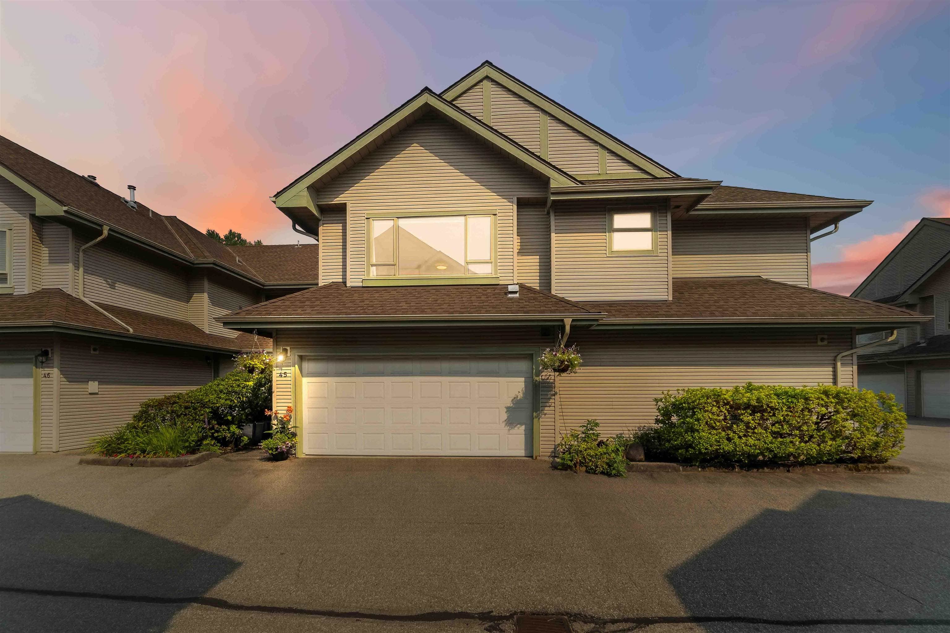
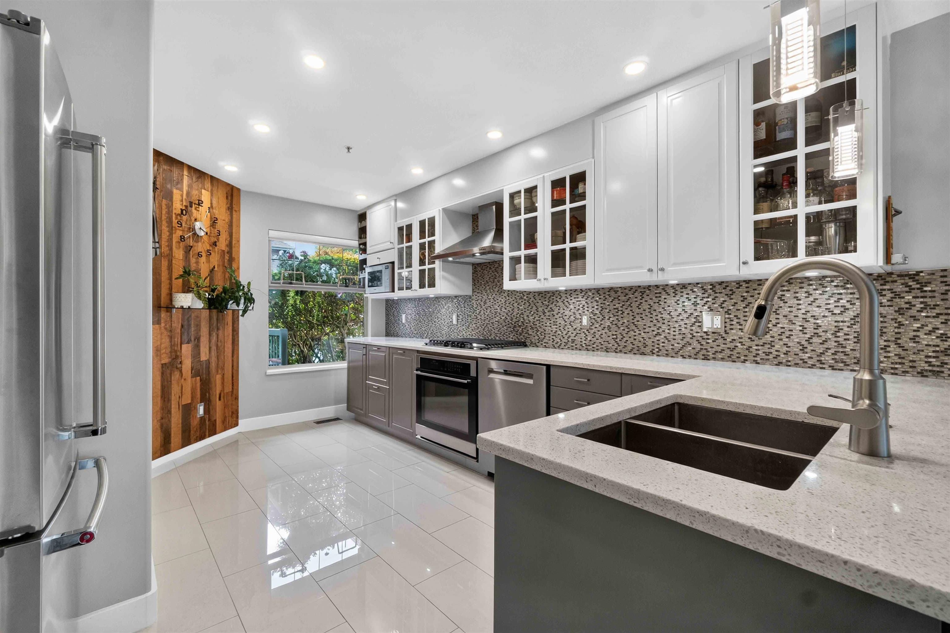
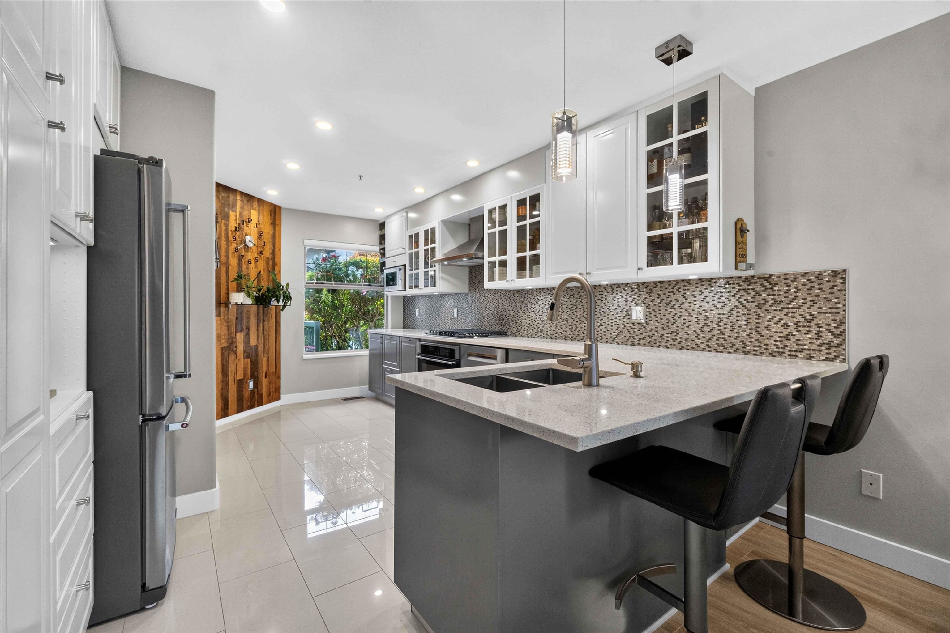
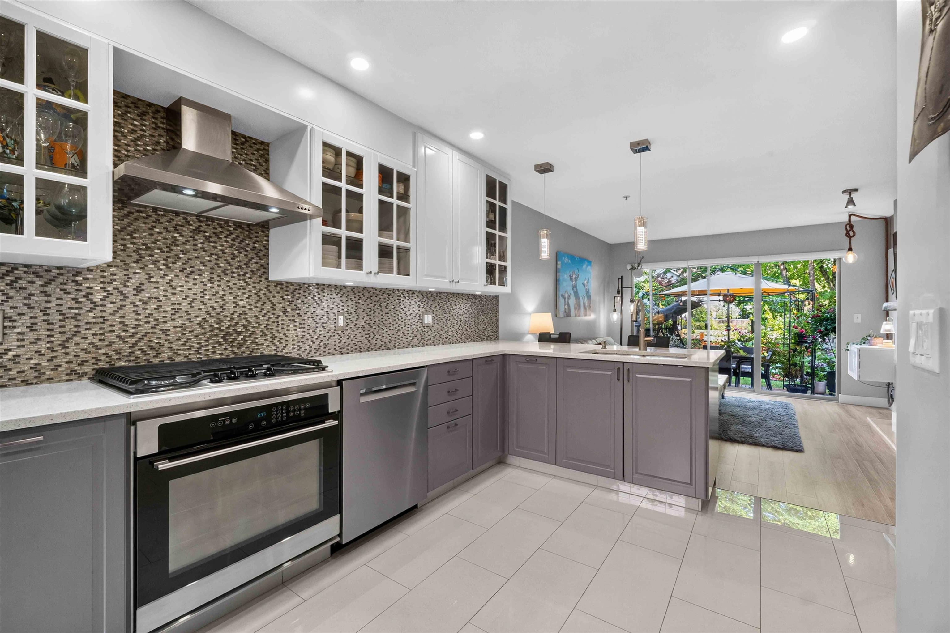
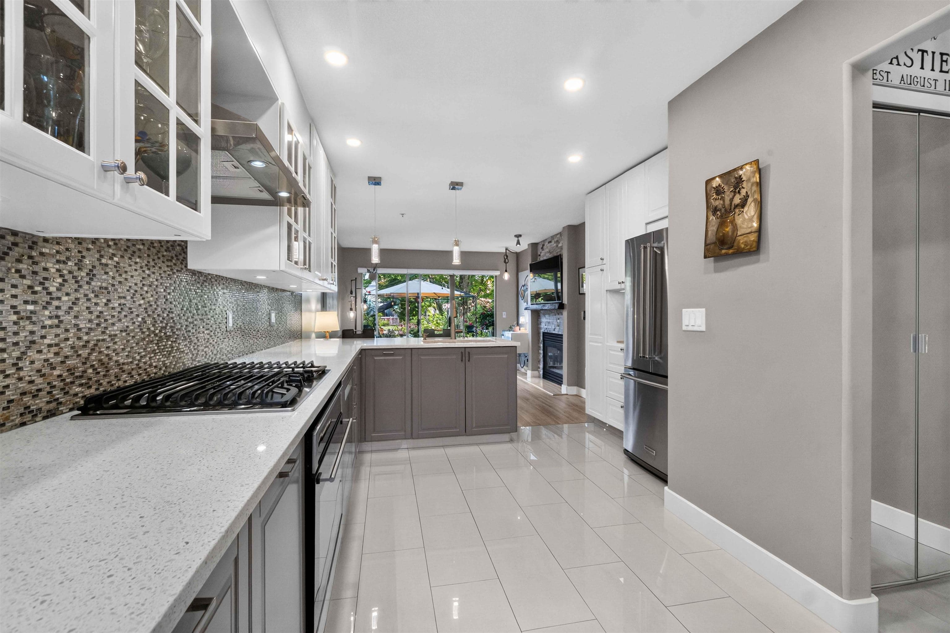
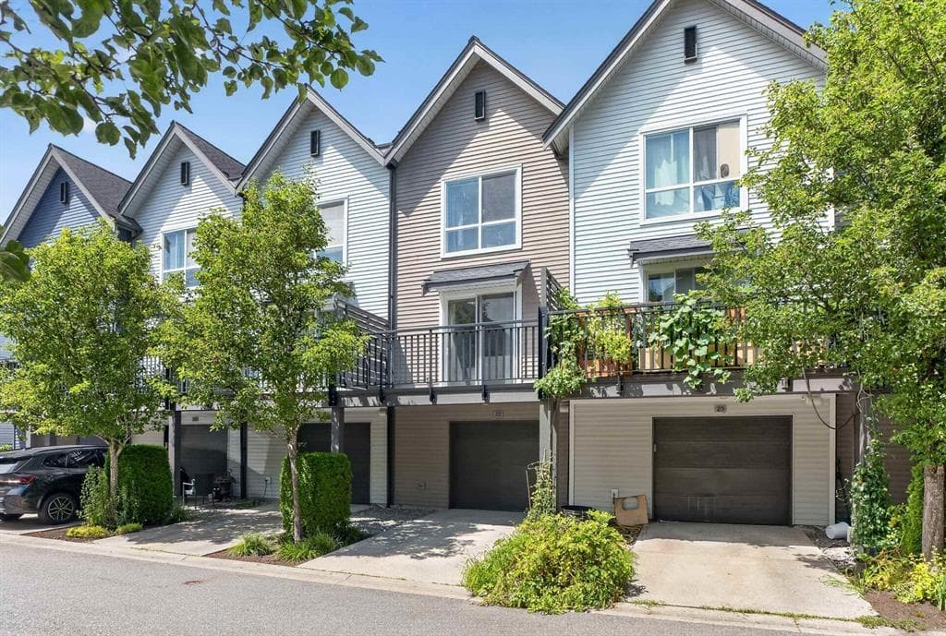
STUNNING RENOVATION! This 2 level, WALKOUT BACKYARD home was METICULOUSLY TRANSFORMED: Renovated kitchen w/quartz counters, s/s appliances, tile backsplash, oven/cooktop w/pro hoodfan, dual tone cabinets, breakfast bar! Living Room + Family Room w/dbl sided gas FP w/stone surround + natural wood mantle. Upper level hosts 3 great sized bedrooms, bonus den + HUGE PRIMARY W/WALK IN CLOSET & ensuite w/shower & soaker tub. Park-like FULLY FENCED YARD in QUIET INTERIOR LOCATION of this family oriented development. BONUSES: upgraded lighting throughout, upgraded tile/laminate flooring, double sxs garage, Murphy Bed, upgraded blinds (some smart/electric), composite rear patio w/gas BBQ hookup! STEPS TO: Blakeburn Elem., Terry Fox Sec., Costco, Save-on Foods, Carnoustie Golf Club, Fremont Village!
MLS® #
R3160834
Status
Active
Type
Residential
Sub-type
Townhouse
Ownership
Freehold Strata
Bedrooms
4
Full Baths
2
Half Baths
1
Fireplaces
1
Living Area
1,920 sqft
Main Floor
831 sqft
Basement
Yes
Stories
2
Year Built
1996
Age
30 years
Structure
Residential Attached
Parking Stalls
2
Garage Spaces
2
Parking Type
Garage Double, Guest, Garage Door Opener
Strata Fee
$482.8/mo
Taxes
$4,434.61/yr
MLS® Area
Riverwood
City
Port Coquitlam
Postal Code
V3B 7W5
Subdivision
Riverwood Green
Heating
Forced Air · Natural Gas
Appliances
Washer/Dryer · Dishwasher · Refrigerator · Stove
Laundry
In Unit
Fireplace
Gas
Exterior Features
Garden · Playground · Private Yard
Pets
Yes, Yes With Restrictions
View
PARK
Lot Features
Central Location, Near Golf Course, Recreation Nearby
Community
Shopping Nearby
Building Amenities
Trash · Maintenance Grounds · Management · Snow Removal
Coordinates: 49.261257, -122.747115 · Map data © Google
3 bd · 3 ba · 1,764 sqft
MLS® R3022599 · Woodhouse Realty
$1,075,000
Building permit history is currently available for City of Vancouver properties only.