$6,380,000
Listed by: RE/MAX Select Properties · MLS®
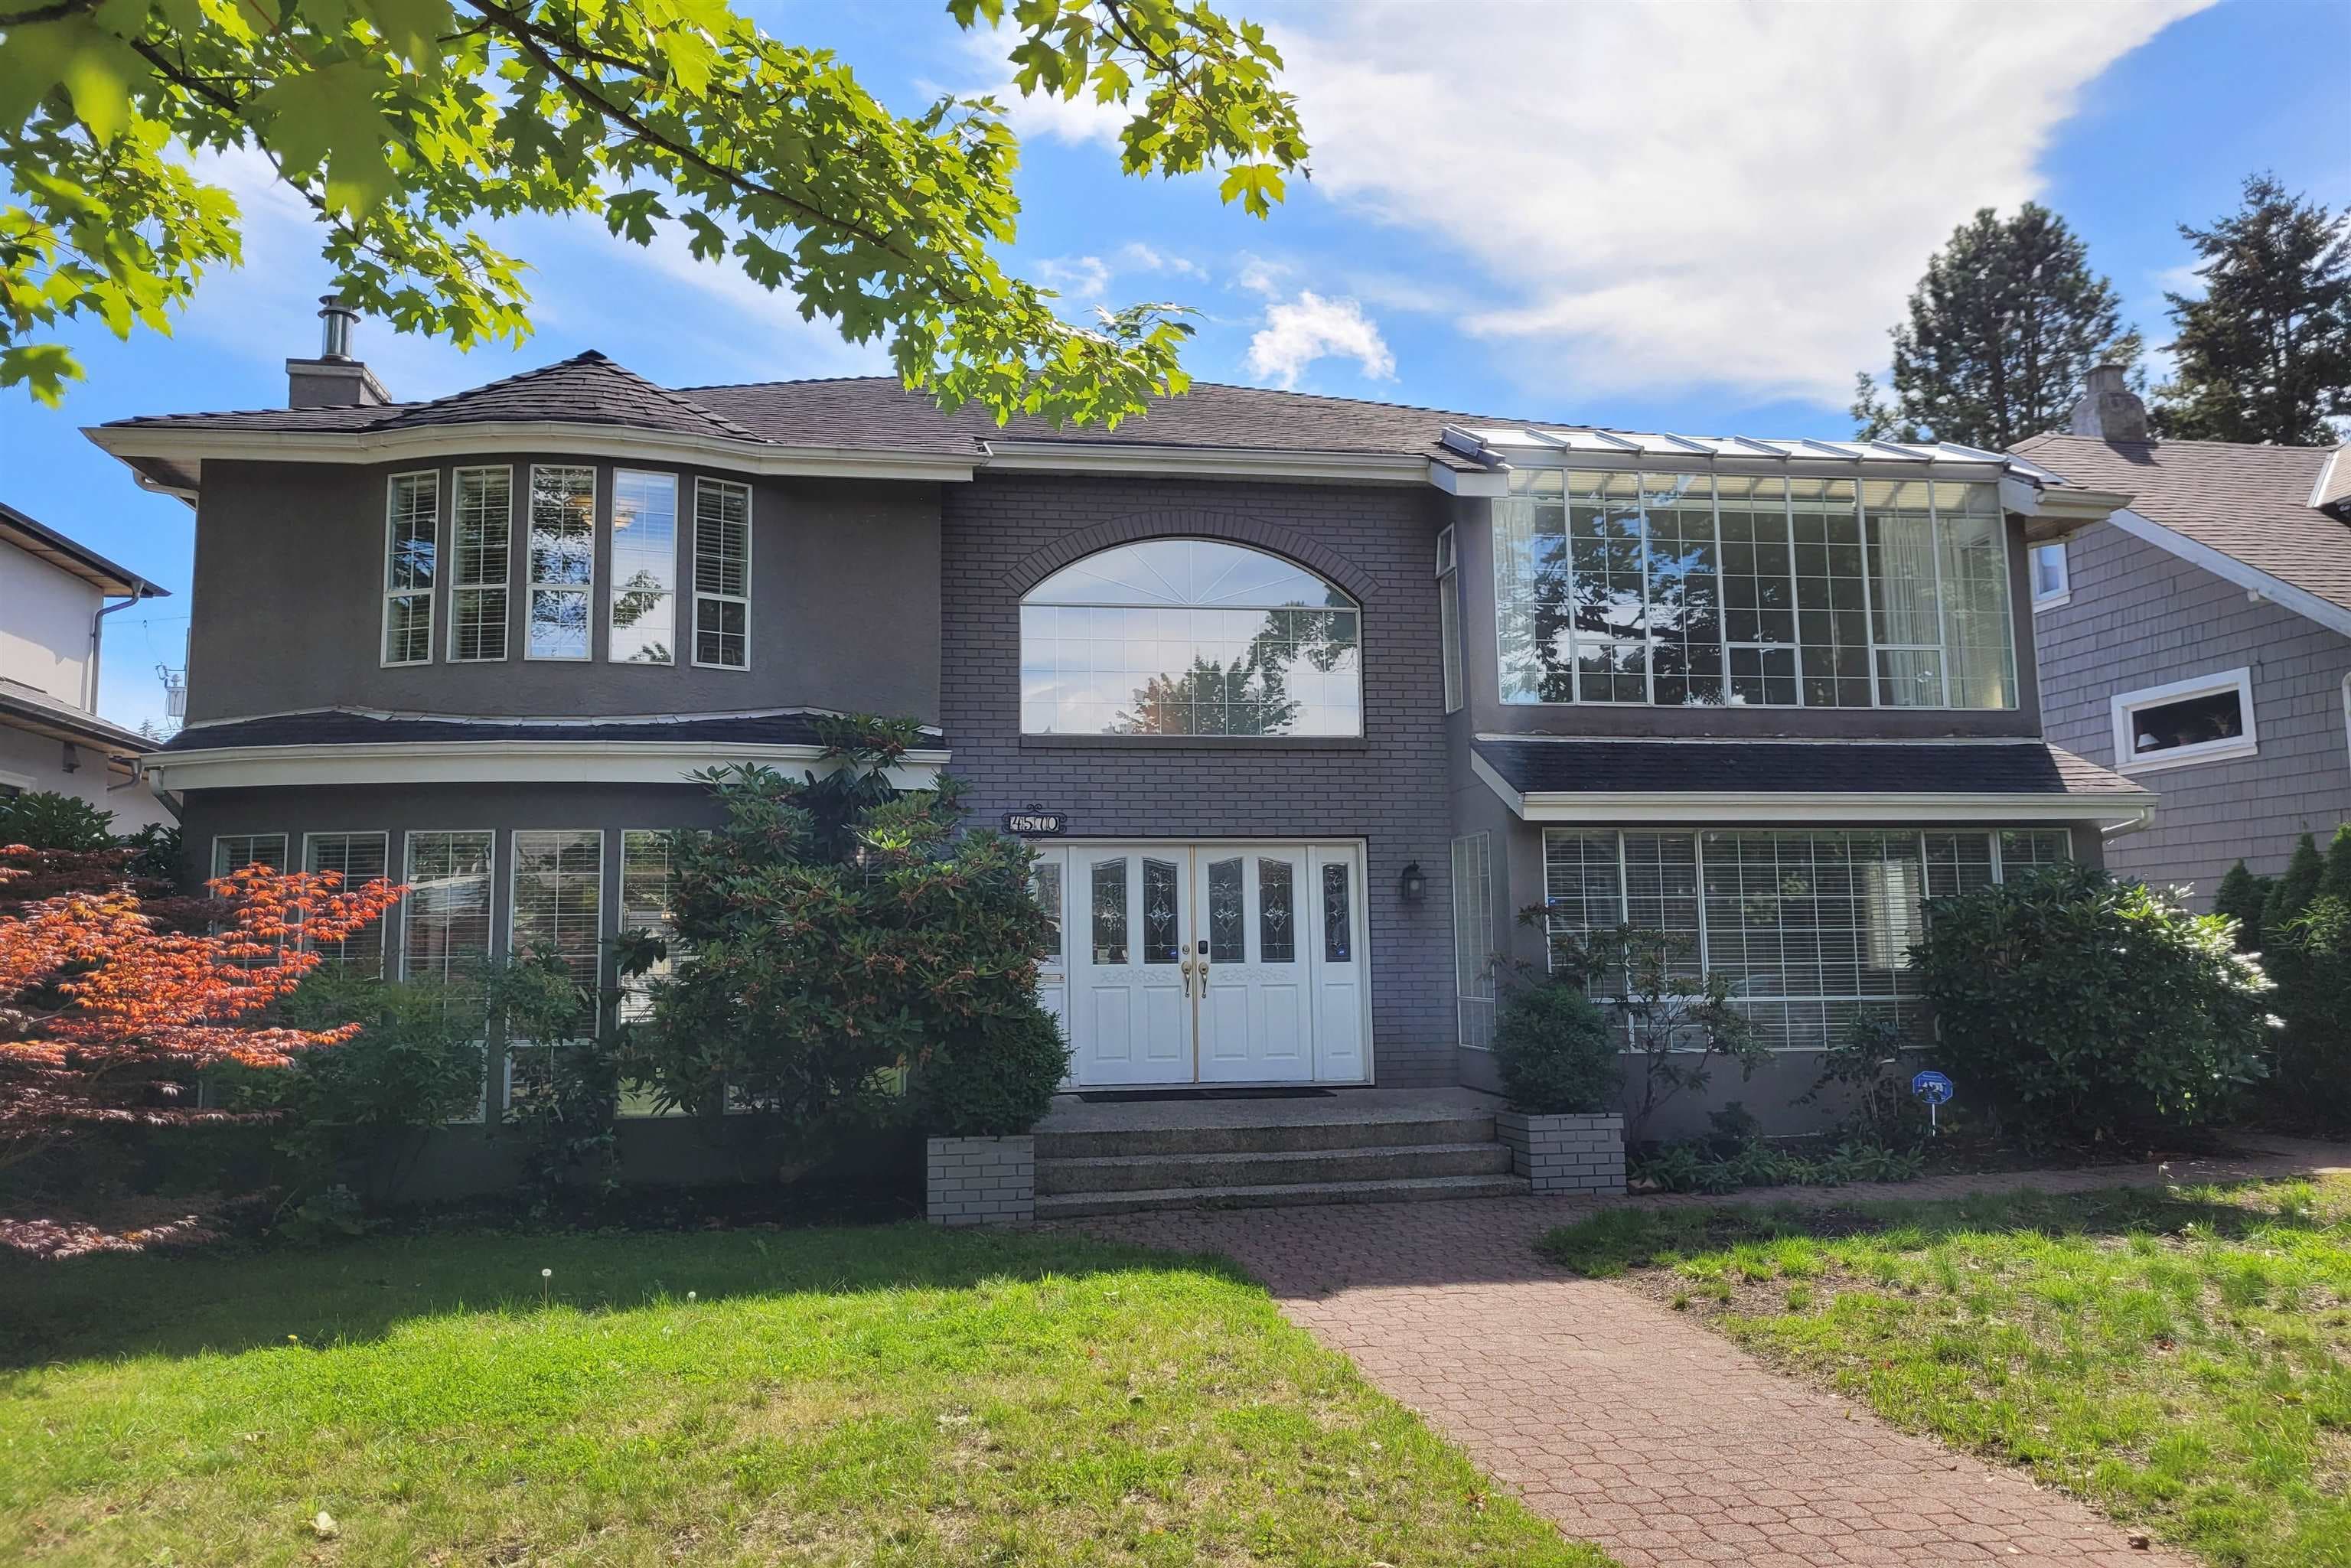
ABSOLUTELY GORGEOUS, ELEGANT & SOPHISTICATED CUSTOM-BUILT HOME BY RENOWNED BUILDER SKY & STAR IN POINT GREY LOCATION. Almost 4,200 sq.ft. with laneway house 2 bedrooms, sits on beautiful lot 47.50 x 122.50 (5,343.75 sq.ft.). STEPS away from QEEEN MARY Elementary & WEST POINT GREY ACADEMY. Close to LORD BYNG Secondary & UBC. Quality is built into every details, hardwood floor thru-out, spacious living, dinning & family room. 8 bedrooms, 8 baths. Gourmet Kitchen with high-end kitchen cabinetry & appliances, Media Room, Radiant Floor Heating, A/C, HRV, advanced Secured system. Separate entrance legal 2 bedrooms with kitchen & bath in lower level as a mortgage helper. Fenced yard with Southern Exposure back yard !
MLS® #
R3101552
Status
Active
Type
Residential
Sub-type
Single Family Residence
Style
Laneway House
Ownership
Freehold NonStrata
Bedrooms
8
Full Baths
8
Half Baths
0
Fireplaces
1
Living Area
4,190 sqft
Main Floor
1,268 sqft
Basement
Yes
Lot Size
5,343.75 sqft
Lot Dimensions
47.5 x 112.50
Frontage
47.5
Year Built
2026
Structure
Residential Detached
Parking Stalls
2
Garage Spaces
2
Parking Type
Garage Double, Rear Access
Taxes
$13,670.1/yr
MLS® Area
Point Grey
City
Vancouver
Postal Code
V6R 1S5
Heating
Hot Water · Natural Gas · Radiant
Appliances
Washer/Dryer · Dishwasher · Refrigerator · Stove
Fireplace
Gas
View
Mountain
Coordinates: 49.267919, -123.208477 · Map data © Google
$789,000
Point Grey
MLS® R3093520 · Listed by Royal Pacific Realty Corp.
Source: City of Vancouver Open Data
Low Density Housing - New Building - To construct a 2 storey laneway house building ($333,977.50) with an attached garage, providing a total of 2 parking spaces, having vehicular access from the 20' Lane. Note: The entire building, INCLUDING THE ATTACHED GARAGE, to be sprinklered to NFPA 13D. Note: This is a 2 storey building pursuant to the Zoning & Development By-law. 1.\tCovenant registered at the Land Title Office under CB467421 2.\tNo Strata Titling permitted 3.\tNo mechanical unit proposed 4.\tSchedule B: (Ke Jian Ma) P.Eng (604-599-8890) Structural 5.\tSchedule B: (Heqing Jian) P.Eng (778-987-7461) Geotechnical 6.\tHPO: Residential Builder - Sky & Star Enterprise Inc. NOTE: To achieve the required FSR. A floor space exclusion of 2% has been applied to this application as per section 10.15.1 of the Zoning-Bylaw, to accommodate improved building performance. Address Information: #3-4486 W 5th Av - Laneway House (2.0 storeys) Address and suite numbers assigned as per approved plans for Fire and Emergency response. The address number is to be posted on the building to be visible from the street and the suite numbers are to be posted at the suite entries in accordance with the Building By-law prior to final inspection. NOTE: Information regarding the principal building on the survey and site plan is for reference only. Any discrepancy between information regarding the principal building on the survey and/or site plan and approved permit drawings for the principal building are neither approved nor authorized under this laneway house permit. Note: See DB-2023-03377 for Bldg 1 on site (principal bldg) addressed #1-4486 W 5th Av. ***This permit is issued under the VBBL 2019, with updated energy requirements as per bylaw # 12997 effective Jan 01, 2022.***
Laneway House
$333,978
Aug 19, 2025
DB-2025-02051
Low Density Housing - New Building - WITHDRAWN To construct a 1 storey laneway house building ($150,000.00) with an attached garage and 1 open parking pad, providing a total of 2 parking spaces, having vehicular access from the 20' Lane. 1. Covenant registered at the Land Title Office under CB467421 2. No Strata Titling permitted 3. No external mechanical unit proposed 4. Schedule B: (K.J. Ma) P.Eng (604.599.8890) Structural 5. Schedule B: (H. Jian) P.Eng (778.987.7461) Geotechnical 6. HPO: Residential Builder - Sky & Star Enterprise Inc. Note: The entire building, INCLUDING THE ATTACHED GARAGE (if applicable), to be sprinklered to NFPA 13R Address Information: Principle Dwelling: #1-4486 W 5th Av Secondary Suite: #2-4486 W 5th Av Laneway home: #3-4486 W 5th Av Address has been assigned per the approved plans as the fire/emergency access to the laneway house is from the East side. This access must be provided & maintained at 20' Lane at all times in accordance with the Building By-law. NOTE: Information regarding the principal building on the survey and site plan is for reference only. Any discrepancy between information regarding the principal building on the survey and/or site plan and approved permit drawings for the principal building are neither approved nor authorized under this laneway house permit. *NEW HOUSE* Note: See DB-2023-03377 for Bldg 1 on site (principal bldg) addressed #1-4486 W 5th Av. ‘Any ground disturbance may be in contravention to the Heritage Conservation Act and this project will experience development delays while the appropriate permits are obtained.’ ***This permit is issued under the VBBL 2019, with updated energy requirements as per bylaw # 12997 effective Jan 01, 2022.***
Laneway House
$150,000
Jul 17, 2024
DB-2023-03378
Low Density Housing - New Building - To construct a 2 storey single detached house with a secondary suite located in the Basement ($1,200,000.00) with an open parking pad, providing 1 parking space, having vehicular access from the 20' Lane. 1. Covenant registered at the Land Title Office under CB467421 2. Mechanical unit proposed – Exterior component located in rear sunken patio. 3. Bar sink located in Basement Rec Room. 4. Schedule B: (K.J. Ma) P.Eng (604.599.8890) Structural 5. Schedule B: (H. Jian) P.Eng (778.987.7467) Geotechnical 6. HPO: Residential Builder - Sky & Star Enterprise Inc Note: The entire building, INCLUDING THE ATTACHED GARAGE (if applicable), to be sprinklered to NFPA 13D Note: This is a 2 storey building pursuant to the Zoning and Development By-Law "This Building Permit will remain in a suspended status until the associated (green) Demolition permit BP-2023-03582 is completed." Address Information: Principle Dwelling: #1-4486 W 5th Av Secondary Suite: #2-4486 W 5th Av Laneway home: #3-4486 W 5th Av Addresses have been assigned per the approved plans, access to the rear unit is from the East side. This access must be provided & maintained at all times and the building addresses posted to be visible from the street in accordance with the Building By-law. ‘Any ground disturbance may be in contravention to the Heritage Conservation Act and this project will experience development delays while the appropriate permits are obtained.’ ***This permit is issued under the VBBL 2019, with updated energy requirements as per bylaw # 12997 effective Jan 01, 2022.***
Single Detached House w/Sec Suite
$1,200,000
Jul 17, 2024
DB-2023-03377
Low Density Housing - Demolition / Deconstruction - To demolish the existing single detached house building ($15,000) on this site by means of deconstruction. Demolition – Pre 1950’s Green Demolition Conditions Apply : 75% Recycling Rate of Building Materials Required This permit is subject to the Green Demolition Bylaw (11023) Note: Demo Declaration by Deconstruction – Apollo Excavating & Civil Works Ltd. - Di Wu (778)-999-6588 ‘Any ground disturbance may be in contravention to the Heritage Conservation Act and this project will experience development delays while the appropriate permits are obtained.’
Single Detached House
$15,000
Jul 11, 2024
BP-2023-03582
Low Density Housing - Salvage and Abatement - Salvage and abatement permit only for DB-2023-03377 and to be completed under the supervision of a qualified professional work. This permit does not authorize demolition, deconstruction or construction work. QP: Pacific Ark Environmental Consulting Ltd. - Xiaoqiang Yang ‘Any ground disturbance may be in contravention to the Heritage Conservation Act and this project will experience development delays while the appropriate permits are obtained.’ ***This permit is issued under the VBBL 2019, with updated energy requirements as per bylaw # 12997 effective Jan 01, 2022.***
Single Detached House
$0
Apr 16, 2024
BP-2023-03583
Low Density Housing - Salvage and Abatement - Salvage and abatement permit only for DB-2022-04625 and to be completed under the supervision of Qualified Professional. This permit does not authorize demolition, deconstruction or construction work. QP: Xiaoqiang Yang of Pacific Ark Environmental Consulting Ltd AR ***This permit is issued under the VBBL 2019, with updated energy requirements as per bylaw # 12997 effective Jan 01, 2022.***
Single Detached House
$0
Jun 5, 2023
BP-2022-05220