$1,929,900
Listed by: Sutton Group Seafair Realty · MLS®
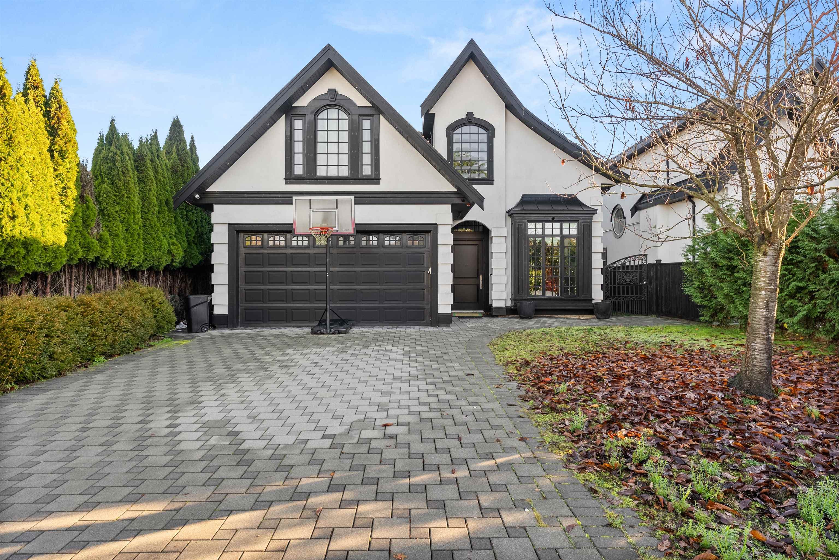
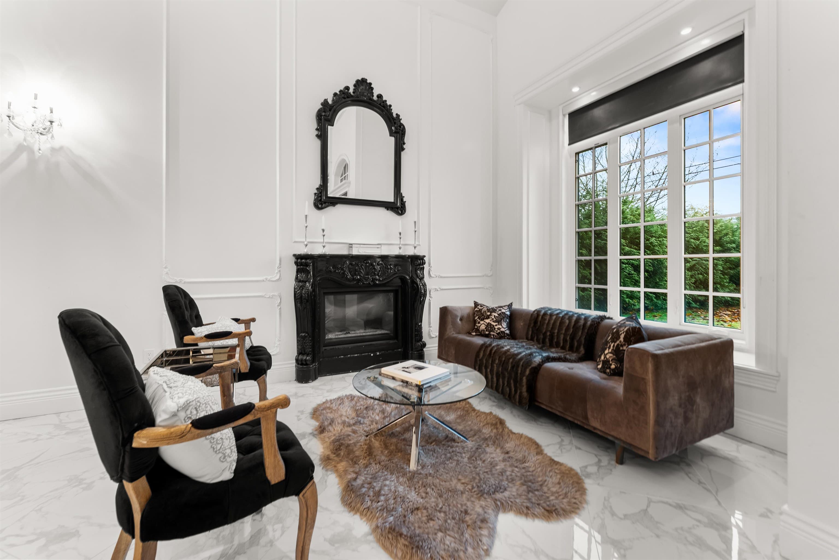
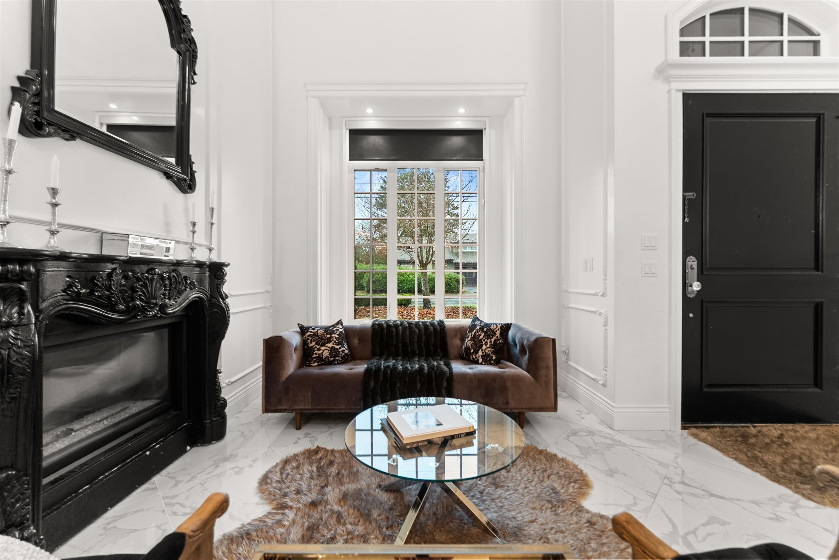
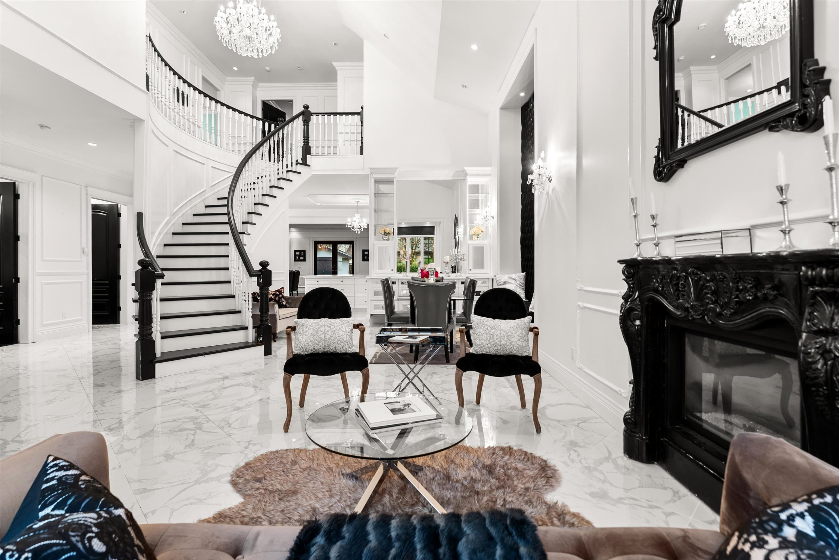
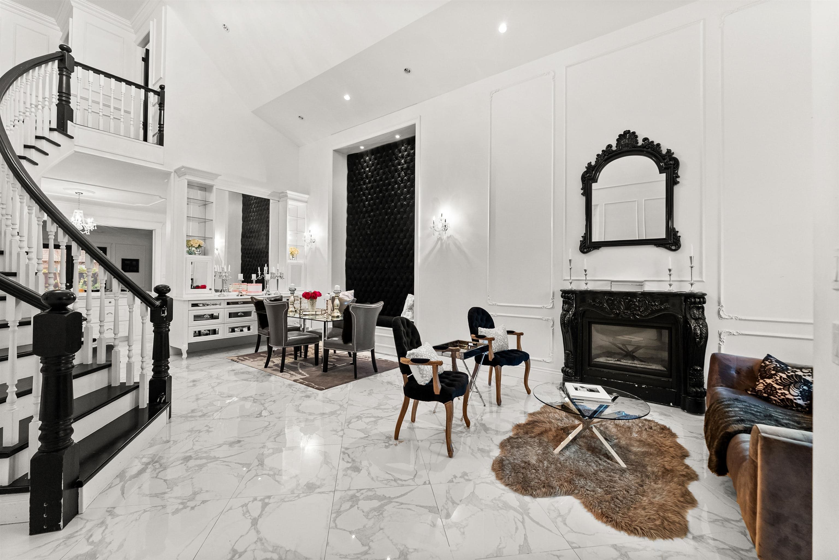
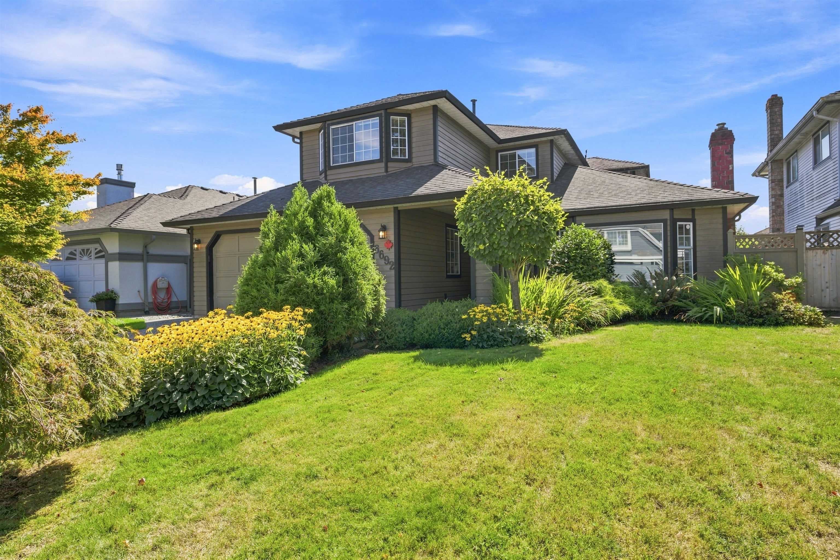
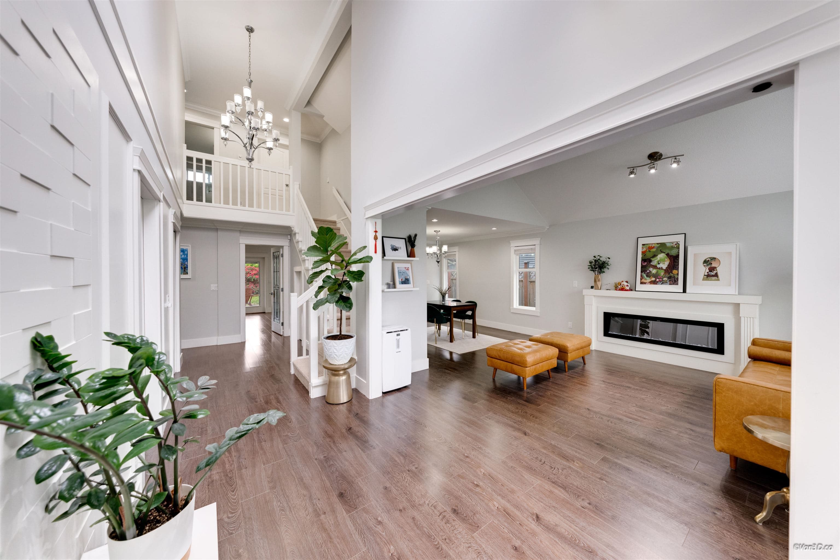
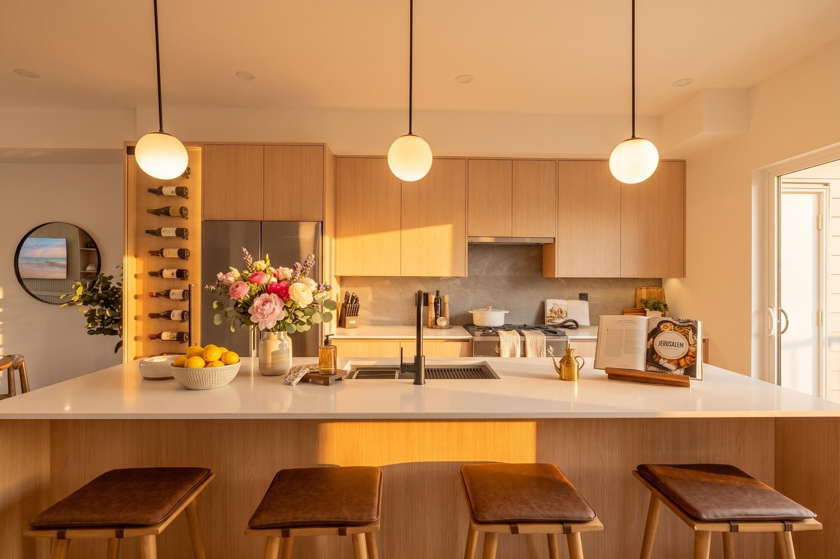
Give your family the space to grow without giving up the luxury finishes you love in this custom built home. Designed for buyers who want space, quality & comfort, it features a dramatic foyer with Schonbek chandelier, custom millwork, radiant heat & an open-concept main floor built for entertaining. The kitchen includes two islands, Italian marble counters, shaker cabinetry & a Wolf gas range. Generous living & family areas are ideal for hosting, while the private yard & balcony extend living outdoors. Upstairs, the primary suite feels like a retreat with private patio, walk-in closet & spa-style ensuite with Calcutta marble and deep soaker tub. On a quiet street near recreation, shopping, transit, parks & schools, this home offers luxury finishes, family function & Ladner lifestyle.
MLS® #
R3132092
Status
Active
Type
Residential
Sub-type
Single Family Residence
Ownership
Freehold NonStrata
Bedrooms
4
Full Baths
3
Half Baths
1
Fireplaces
2
Living Area
3,844 sqft
Main Floor
1,974 sqft
Lot Size
6,840 sqft
Lot Dimensions
45.5 x 150
Frontage
45.5
Year Built
2013
Age
13 years
Structure
Residential Detached
Parking Stalls
4
Garage Spaces
2
Parking Type
Garage Double
Taxes
$6,232.96/yr
MLS® Area
Holly
City
Delta
Postal Code
V4K 3K8
Heating
Radiant
Appliances
Washer/Dryer · Dishwasher · Refrigerator · Stove · Microwave
Fireplace
Gas
Windows
Window Coverings
Interior Features
Central Vacuum
Exterior Features
Balcony · Private Yard
Lot Features
Central Location, Recreation Nearby
Community
Shopping Nearby
$1,139,900
Holly
MLS® R3159195 · Listed by Royal LePage Global Force Realty
Building permit history is currently available for City of Vancouver properties only.