$6,950,000
Listed by: Royal Pacific Realty Corp. · MLS®
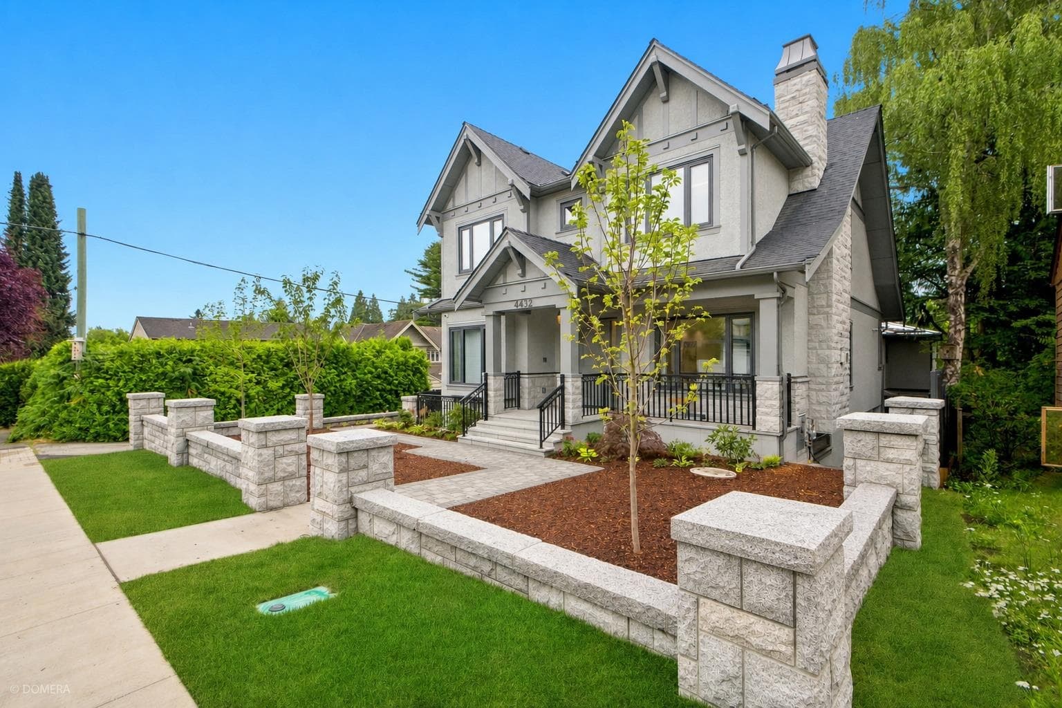
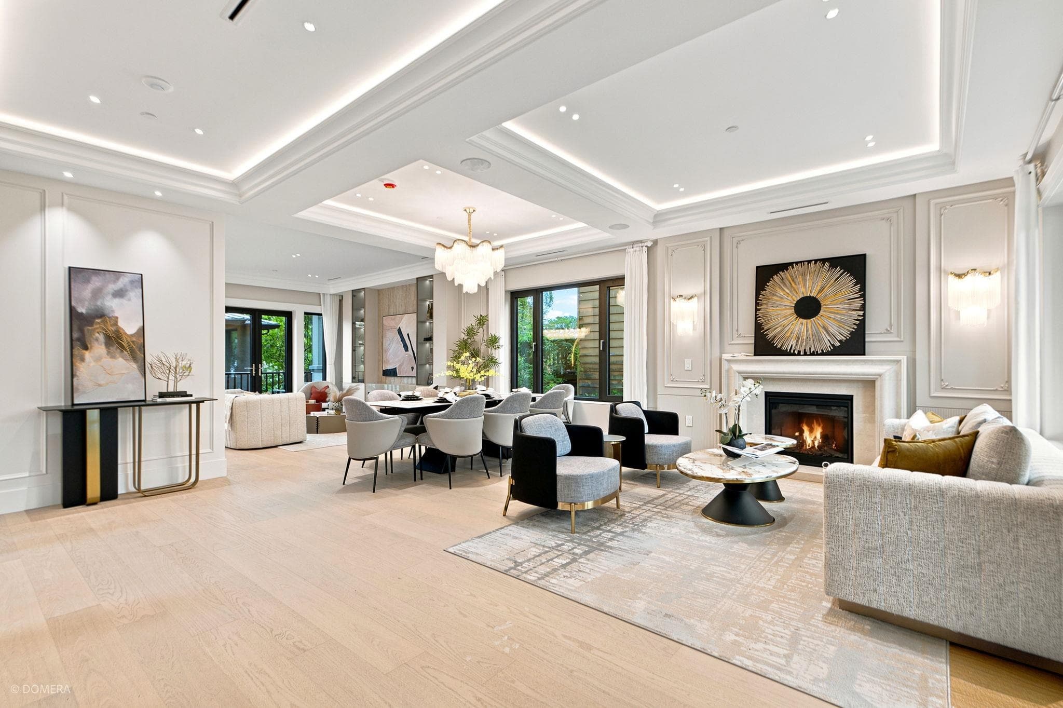
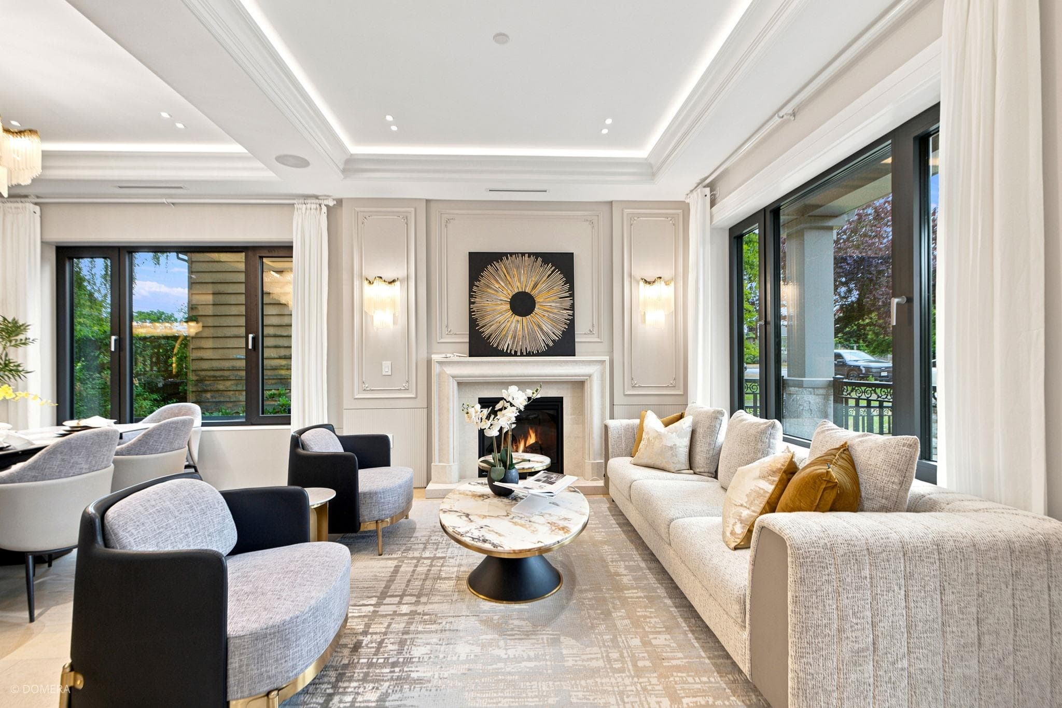
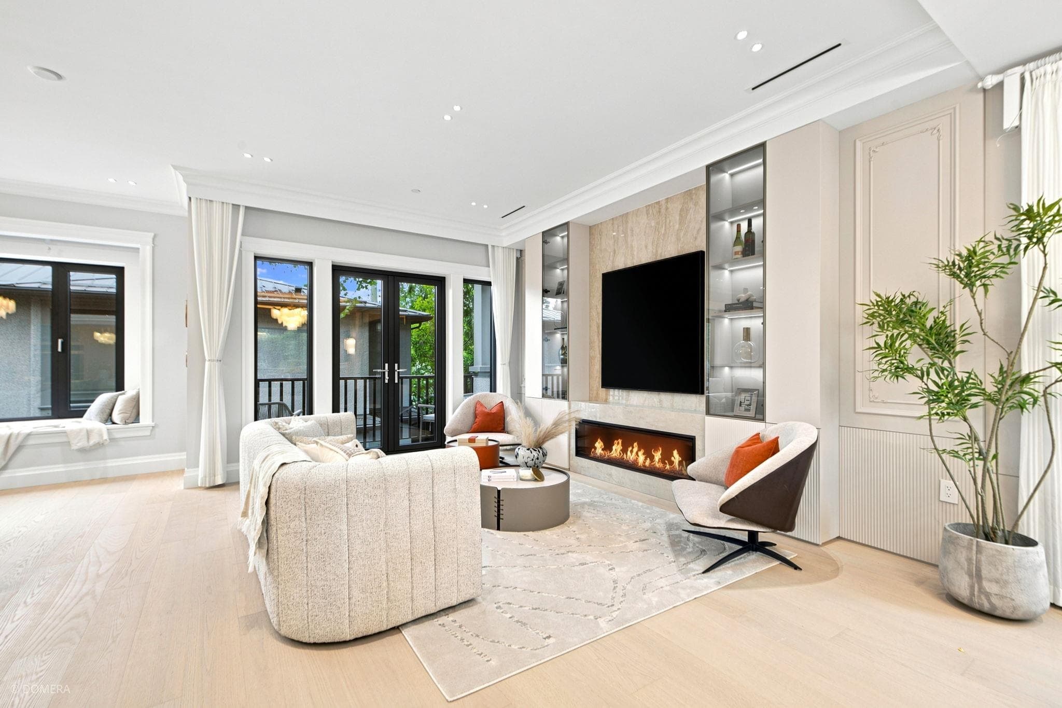
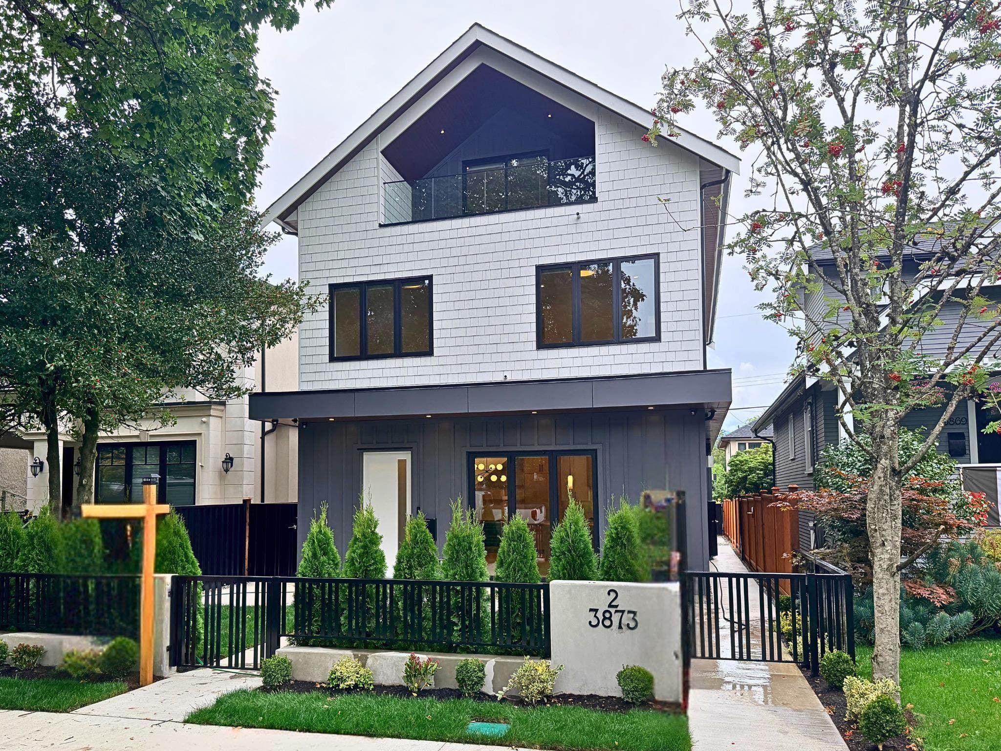
An exceptional brand-new luxury estate on a rare elevated park-side lot beside prestigious St. George's School, offering immediate possession. Premier luxury builder Blue-Planet, showcases premium materials, impeccable craftsmanship, and timeless design. Featuring soaring 10-ft ceilings both main and upper floors, 9-ft lower level. open-concept living, radiant in-floor heating, a chef-inspired kitchen with integrated Miele appliances, and elegant finishes throughout. Complete with a fully self-contained legal laneway home and detached garage, ideal for multi-generational living, extended family, adult children, guests, or rental income. Protected by the 2-5-10 New Home Warranty and ready for immediate occupancy.
MLS® #
R3148474
Status
Active
Type
Residential
Sub-type
Single Family Residence
Ownership
Freehold NonStrata
Bedrooms
9
Full Baths
9
Half Baths
0
Fireplaces
2
Living Area
4,216 sqft
Main Floor
1,478 sqft
Basement
Yes
Lot Size
5,917 sqft
Lot Dimensions
50 x 118.4
Frontage
50
Year Built
2026
Structure
Residential Detached
Parking Stalls
3
Garage Spaces
2
Parking Type
Garage Double
Taxes
$12,247.3/yr
MLS® Area
Dunbar
City
Vancouver
Postal Code
V6S 2K5
Heating
Heat Pump · Radiant
Cooling / A/C
Air Conditioning
Appliances
Washer/Dryer · Dishwasher · Refrigerator · Stove
Fireplace
Electric · Gas
Security
Security System
Exterior Features
Balcony
Coordinates: 49.247574, -123.193324 · Map data © Google
$2,338,000
Dunbar
MLS® R3161778 · Listed by RE/MAX City Realty
Source: City of Vancouver Open Data
Low Density Housing - New Building - To construct a 2 storey laneway house building ($367,212.5) with an attached 2 car garage and 1 open parking pad, providing a total of 3 parking spaces, having vehicular access from the 20' Lane. Note: This is a 2 storey building pursuant to the Zoning & Development By-law. 1.\tCovenant registered at the Land Title Office under CB1179724 2.\tNo Strata Titling permitted 3.\tEntire building to be sprinklered 13D 4.\tRev#1: Heat Pump proposed – Exterior component located in rear yard, Interior component located in upper floor ceiling mounted 5.\tSchedule B: (Jason Hui) P.Eng (778.319.3403) Structural 6.\tSchedule B: (Jason Hui) P.Eng (778.319.3403) Geotechnical 7.\tHPO: Residential Builder- Blue Planet Home Ltd Address Information: Building 2 #3-4432 Crown St - Laneway House (2.0 storeys) Address and suite numbers assigned as per approved plans for Fire and Emergency response. The address number is to be posted on the building to be visible from the street and the suite numbers are to be posted at the suite entries in accordance with the Building By-law prior to final inspection. NOTE: Information regarding the principal building on the survey and site plan is for reference only. Any discrepancy between information regarding the principal building on the survey and/or site plan and approved permit drawings for the principal building are neither approved nor authorized under this laneway house permit. *NEW HOUSE* Note: See BP-2024-02653 for Bldg 1 on site (principal bldg) addressed #1-4432 Crown St. ***This permit is issued under the VBBL 2019, with updated energy requirements as per bylaw # 12997 effective Jan 01, 2022.***
Laneway House
$367,213
Oct 31, 2024
DB-2024-02654
Low Density Housing - New Building - “This Building Permit will remain in a suspended status until the associated (green) Demolition Permit BP-2024-02788 is completed.” To construct a 2 storey one-family dwelling with a secondary suite located in the Basement ($1,035,167.50) with an open parking pad and attached 2 car garage, providing 3 parking space, having vehicular access from the 20' Lane. 1.\tCovenant registered at the Land Title Office under CB1179724 2.\tNo Strata Titling permitted 3.\tEntire building to be sprinklered 13D 4.\tHeat Pump proposed – Exterior component located in rear yard, Interior component located in basement/upper floor 5.\tBar sink located in recreation room 6.\t“As shown by an asterisk (*) on the building permit floor plans and/or elevations, exit protection is required to be provided in accordance with Articles 9.9.4.4., 9.9.4.6., and/or 9.37.2.8. of the 2019 VBBL 7.\tSchedule B: (Jason Hui) P.Eng (778.319.3403) Structural 8.\tSchedule B: (Jason Hui) P.Eng (778.319.3403) Geotechnical 9.\tHPO: Residential Builder- Blue Planet Home Ltd. Note: This is a 2 storey building pursuant to the Zoning and Development By-Law Address Information: Building 1 #1-4432 Crown St - Principal Dwelling (west side of basement, 1st-2nd floors) #2-4432 Crown St - Secondary Suite (east side of basement) Address and suite numbers assigned as per approved plans for Fire and Emergency response. The address number is to be posted on the building to be visible from the street and the suite numbers are to be posted at the suite entries in accordance with the Building By-law prior to final inspection. ***This permit is issued under the VBBL 2019, with updated energy requirements as per bylaw # 12997 effective Jan 01, 2022.***
Single Detached House w/Sec Suite
$1,035,168
Oct 31, 2024
BP-2024-02653
Low Density Housing - Demolition / Deconstruction - To demolish the existing one family dwelling building ($40,000) on this site by means of deconstruction. Demolition – Pre 1950’s Pre-1950 Green Demolition Conditions Apply : 75% Recycling Rate of Building Materials Required This permit is subject to the Green Demolition Bylaw (11023) Note: Demo Declaration by Deconstruction – Apollo Excavating & Civil Works Ltd (Di Wu) (xxx)-xxx-xxxx ***This permit is issued under the VBBL 2019, with updated energy requirements as per bylaw # 12997 effective Jan 01, 2022.***
Single Detached House
$40,000
Oct 31, 2024
BP-2024-02788
Low Density Housing - Salvage and Abatement - Salvage and Abatement Permit only for Building permit: BP-2024-02653 and to be completed under the supervision of a registered professional. This permit does not authorize demolition, deconstruction or construction work. QP: Pacific Ark Environmental Consulting Ltd (Xiaoqiang (David) Yang) Demolition permit: BP-2024-02788 The owner and applicant have to be aware that the Salvage and Abatement permit will expire 6 months after the issuance date. It is the owner’s responsibility to maintain the property and house is a safe and secure manner prior to the commencement of Demolition work after final plan review and landscape review process has been completed. NOTE : Excavation work is NOT part of scope of the Demolition Permit ; Excavation work is part of the Main Construction Permit after issuance. ***This permit is issued under the VBBL 2019, with updated energy requirements as per bylaw # 12997 effective Jan 01, 2022.***
Single Detached House
$0
Sep 6, 2024
BP-2024-02789