+18 more
$1,495,000
Listed by: Oakwyn Realty Ltd. · MLS®
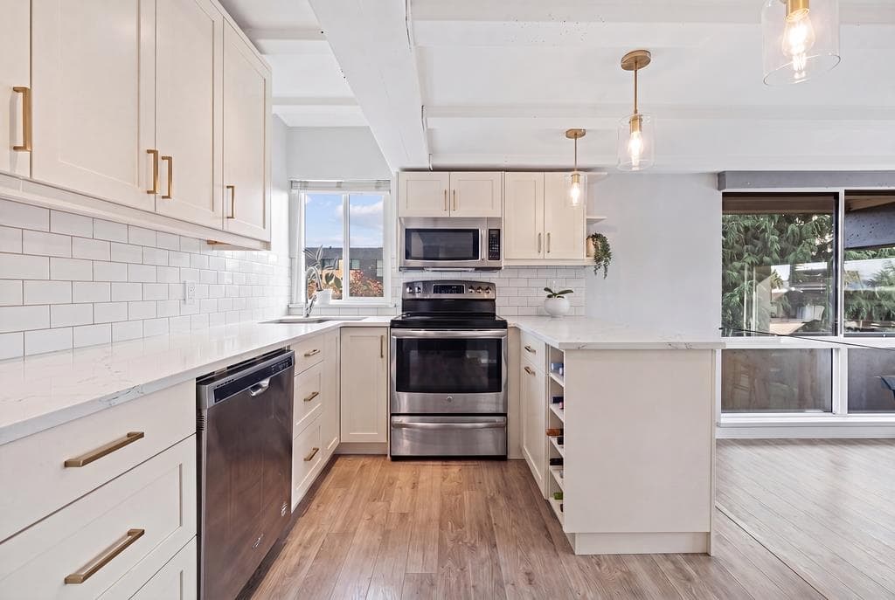
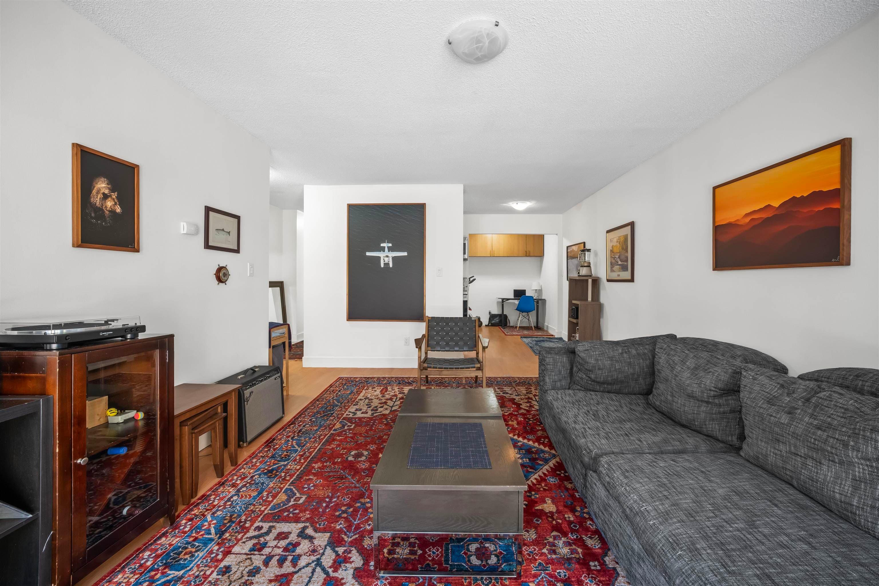
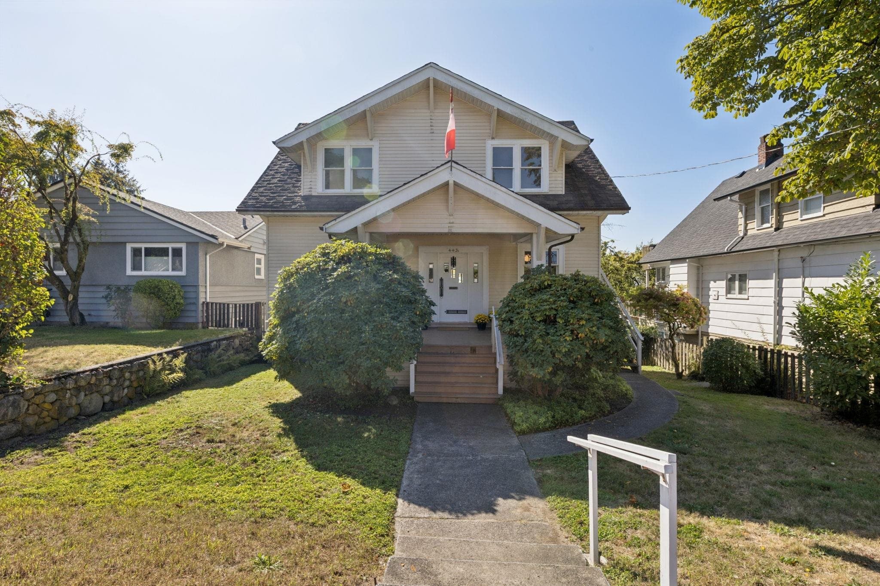
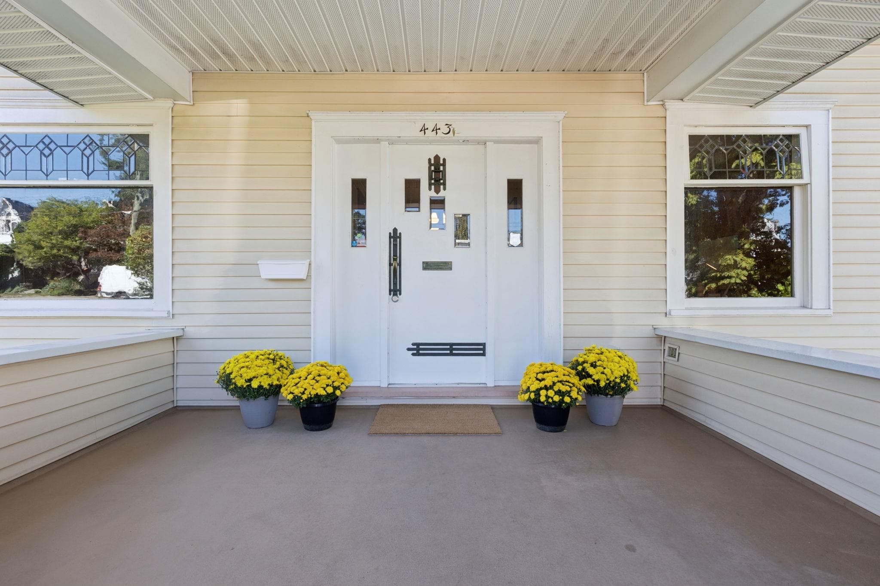
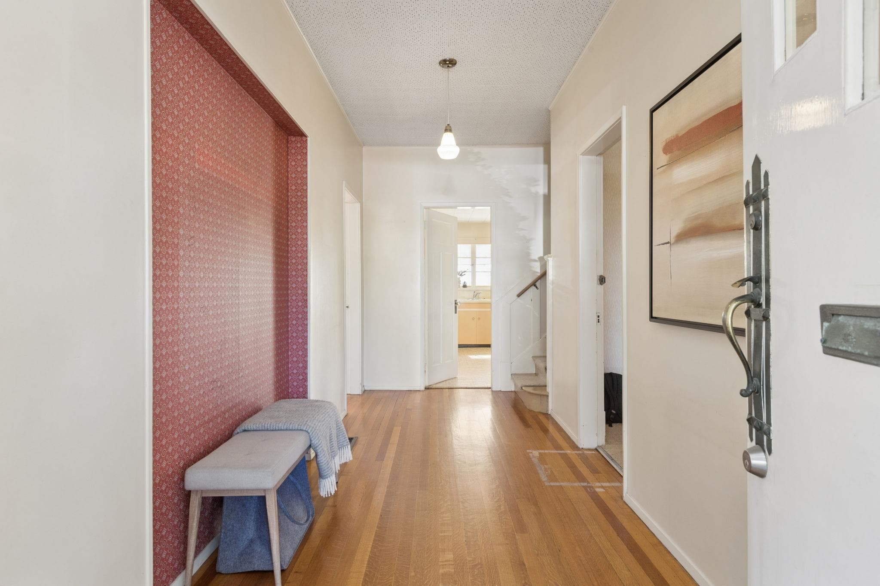
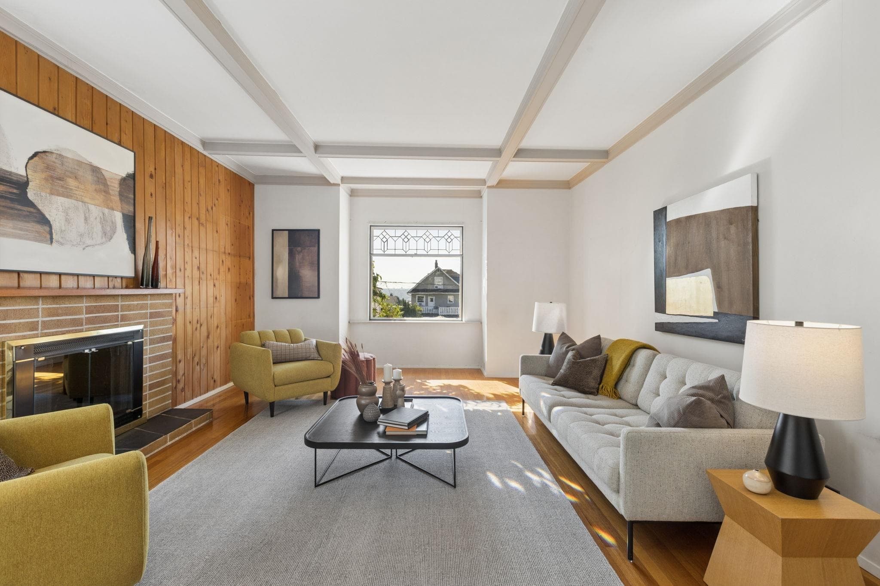
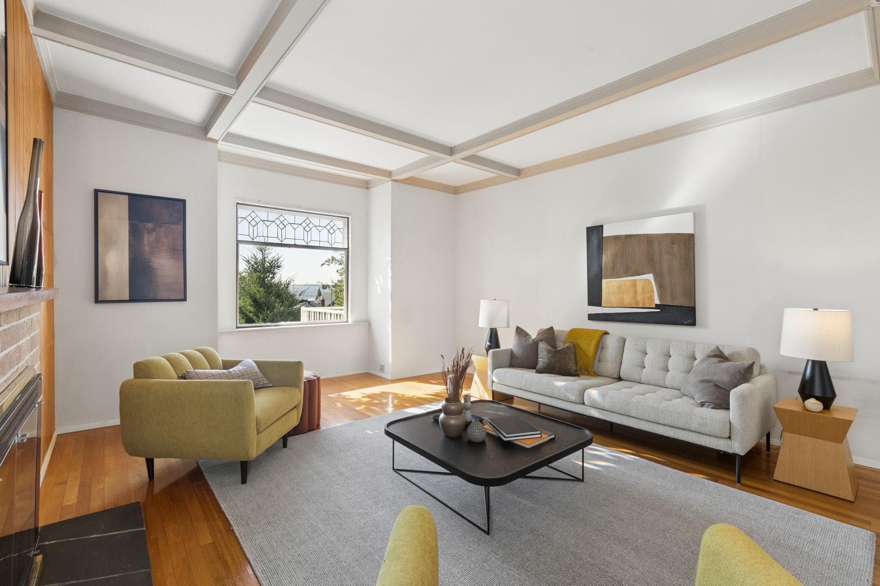
Reimagine the 1911 Mayor Morden Residence, a heritage home in the heart of Queensbury. Set on a bright south-facing lot with lane access and 2 car garage, this project offers a chance to create a family home or explore coach house & heritage redevelopment options with the City. Currently arranged as 3 living spaces, the layout could return to 3 spacious bedrooms up, some with mountain and peekaboo water views, and 2 bedrooms or flexible spaces on the main and a 1 bedroom in-law suite below. Original fir floors, leaded and stained glass windows, a coffered ceiling and wood-burning fireplace offer glimpses of its Craftsman past. A generous footprint and walkout lower floor add flexibility as this charming heritage home awaits new life. No presentation of offers until Sep 28. Open Sat 2-4 pm.
MLS® #
R3168201
Status
Active
Type
Residential
Sub-type
Single Family Residence
Ownership
Freehold NonStrata
Bedrooms
6
Full Baths
3
Half Baths
0
Fireplaces
1
Living Area
2,654 sqft
Main Floor
1,158 sqft
Basement
Yes
Lot Size
6,850 sqft
Lot Dimensions
50 x 137
Frontage
50
Year Built
1911
Age
115 years
Structure
Residential Detached
Parking Stalls
2
Garage Spaces
2
Parking Type
Garage Double, Lane Access, Rear Access
Taxes
$6,813.12/yr
MLS® Area
Lower Lonsdale
City
North Vancouver
Postal Code
V7L 1S1
Subdivision
Mayor Morden Residence
Heating
Baseboard · Forced Air · Natural Gas
Appliances
Washer/Dryer · Dishwasher · Refrigerator · Stove
Fireplace
Wood Burning
Exterior Features
Balcony · Private Yard
Lot Features
Central Location, Lane Access, Recreation Nearby, Ski Hill Nearby
Community
Shopping Nearby
Coordinates: 49.312335, -123.064024 · Map data © Google
Building permit history is currently available for City of Vancouver properties only.