$1,899,900
Listed by: Whistler Real Estate Company Limited · MLS®
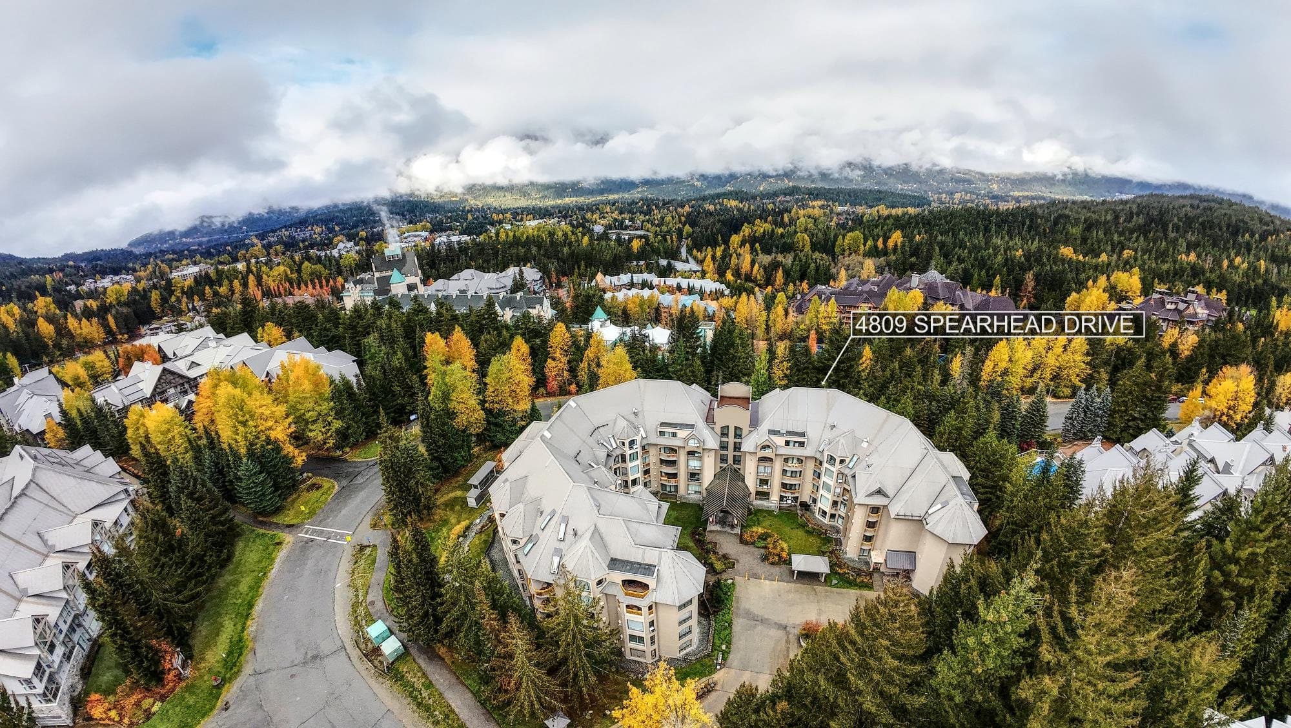
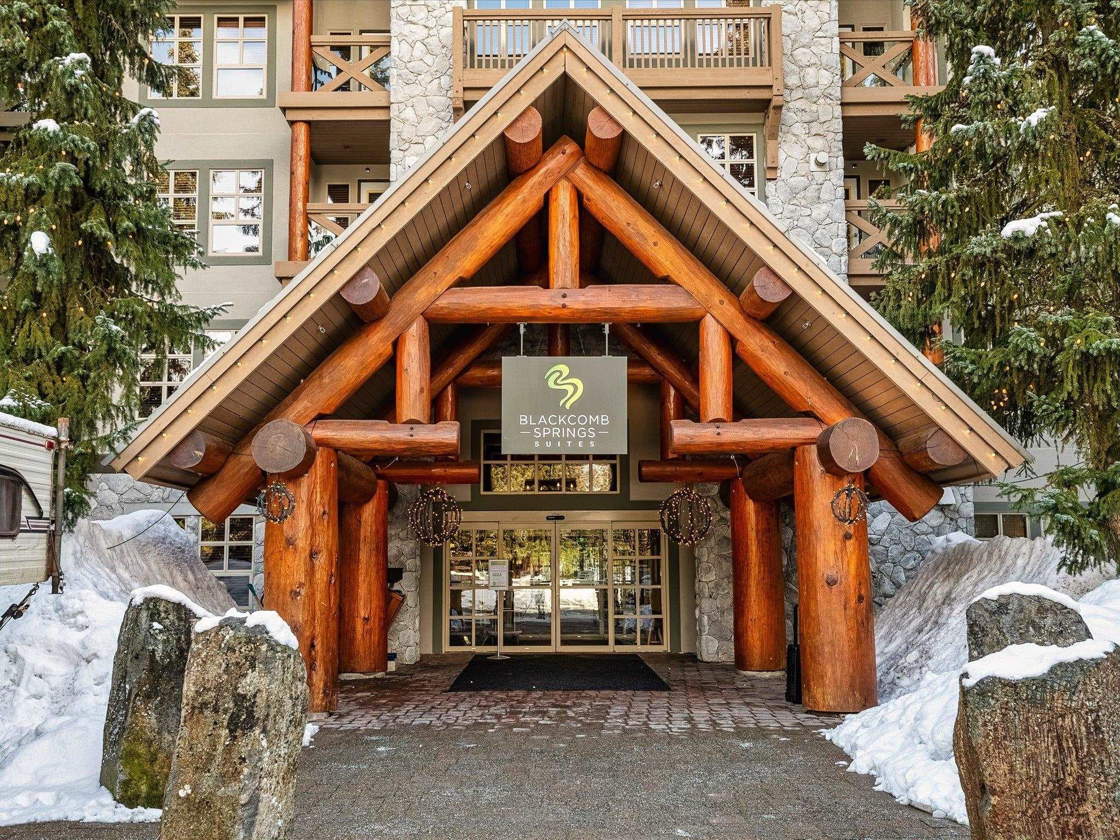
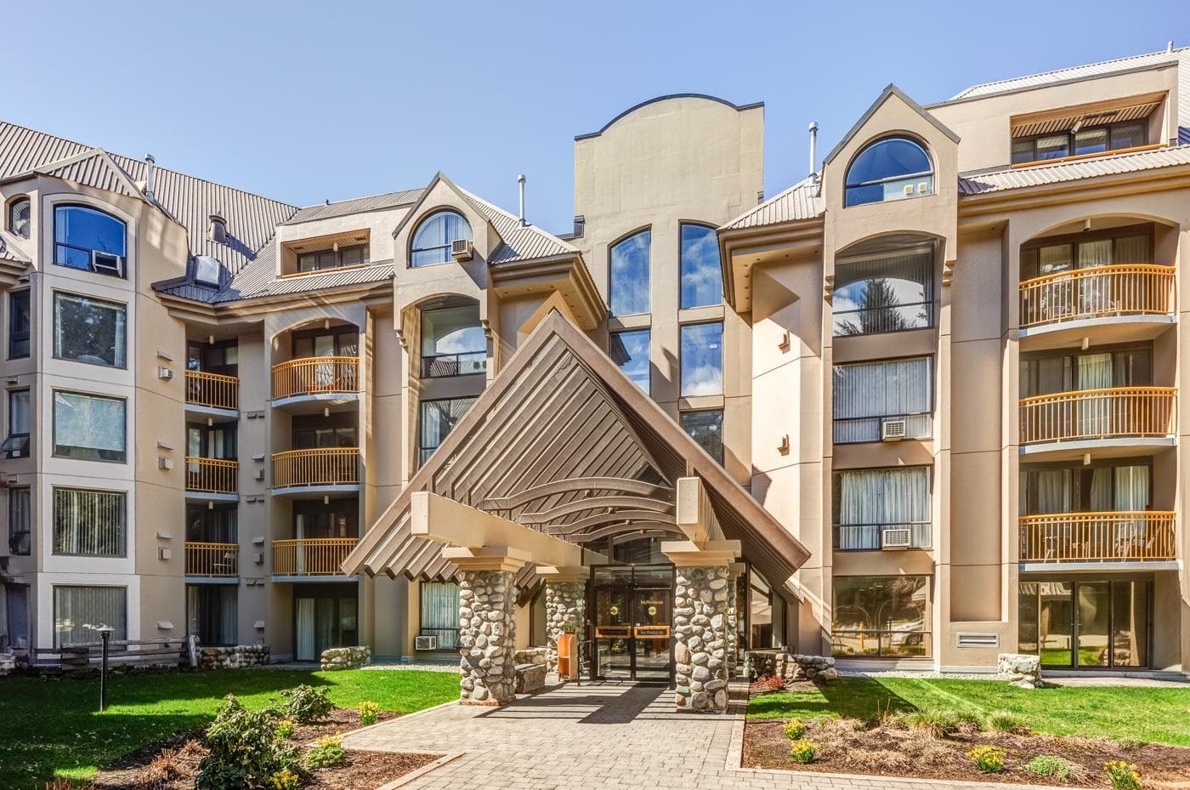
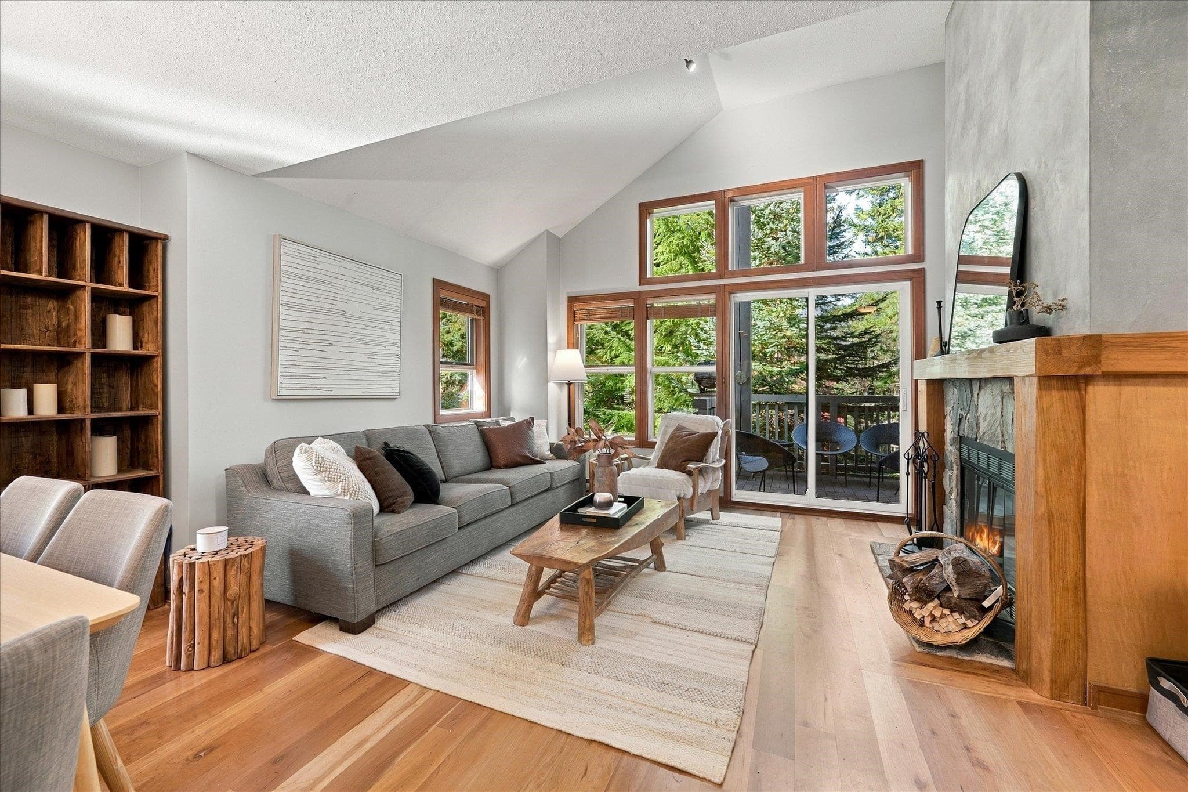
True ski-in/ski-out living! This top-floor residence offers one of Whistler’s most desirable slope-side locations. Fully furnished and equipped, the spacious suite features a cozy gas fireplace, mountain views, and a large private deck. Comfortably sleeping six, it is ideal for family getaways, hosting friends, or maximizing rental potential. Enjoy resort-style amenities including a heated outdoor pool, hot tubs, fitness centre, ski valet, and more. Whether you’re stepping directly onto the ski run or heading out to explore the lakes and trails, everything you love about the mountain lifestyle is right outside your door. Just a short stroll from the shops and restaurants, this Phase 1 property offers the ultimate flexibility with unlimited owner use and the option for nightly rentals.
MLS® #
R3086740
Status
Active
Type
Residential
Sub-type
Apartment/Condo
Ownership
Freehold Strata
Bedrooms
2
Full Baths
2
Half Baths
0
Fireplaces
1
Living Area
785 sqft
Main Floor
785 sqft
Year Built
1995
Age
31 years
Structure
Multi Family, Residential Attached
Parking Stalls
1
Parking Type
Underground
Strata Fee
$1,085.82/mo
Taxes
$5,354.93/yr
MLS® Area
Benchlands
City
Whistler
Postal Code
V8E 1G1
Subdivision
The Aspens
Heating
Electric
Appliances
Dishwasher · Refrigerator · Stove · Microwave
Laundry
Common Area
Fireplace
Gas
Windows
Window Coverings
Interior Features
Elevator · Storage
Exterior Features
Balcony
View
Mountain
Lot Features
Central Location, Near Golf Course, Recreation Nearby, Ski Hill Nearby
Pool
Outdoor Pool
Community
Shopping Nearby
Building Amenities
Bike Room · Exercise Centre · Sauna/Steam Room · Cable/Satellite · Electricity · Trash · Gas · Hot Water · Management · Snow Removal
Coordinates: 50.115866, -122.944974 · Map data © Google
Watch this home
Get an email when the price changes, it sells, or a new unit lists in this building. Sign in or create a free account.
Strata fee / sqft (median)
$1.40/mo
68% above area median
Year built
1995
Listings on record
10
10 active now
Rules
Pets: Cats OK, Dogs OK, Yes With Restrictions, Number Limit (One), Number Limit (Two)
Sale prices, sale-to-list ratio and time to sell for this building are available to registered users. Create a free account or sign in.
Based on MLS® listings at this address and active strata listings in the area. Keyword flags come from public listing remarks and aren’t a substitute for strata minutes, the depreciation report or a Form B.
1 bd · 1 ba · 590 sqft
MLS® R3164620 · Rennie & Associates Realty Ltd.
$1,298,000
Building permit history is currently available for City of Vancouver properties only.