$1,618,888
Listed by: RE/MAX Magnolia · MLS®
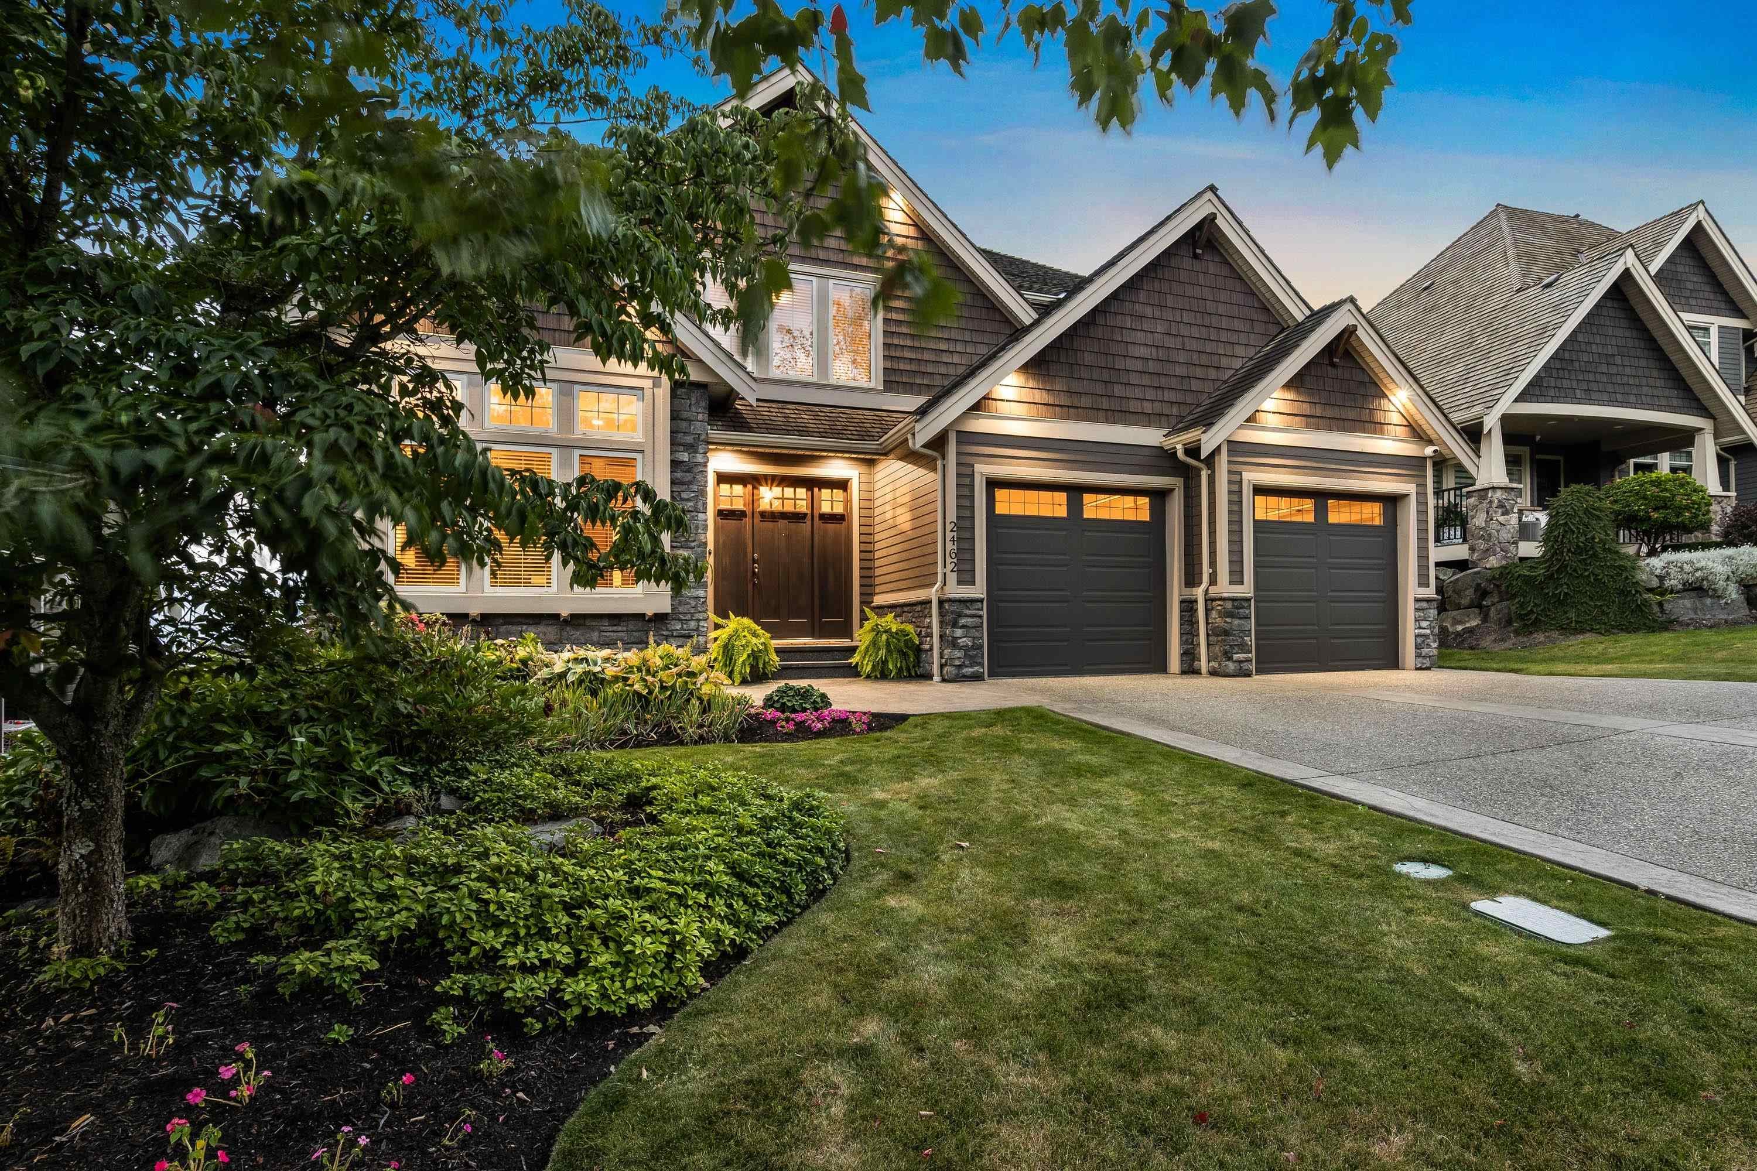
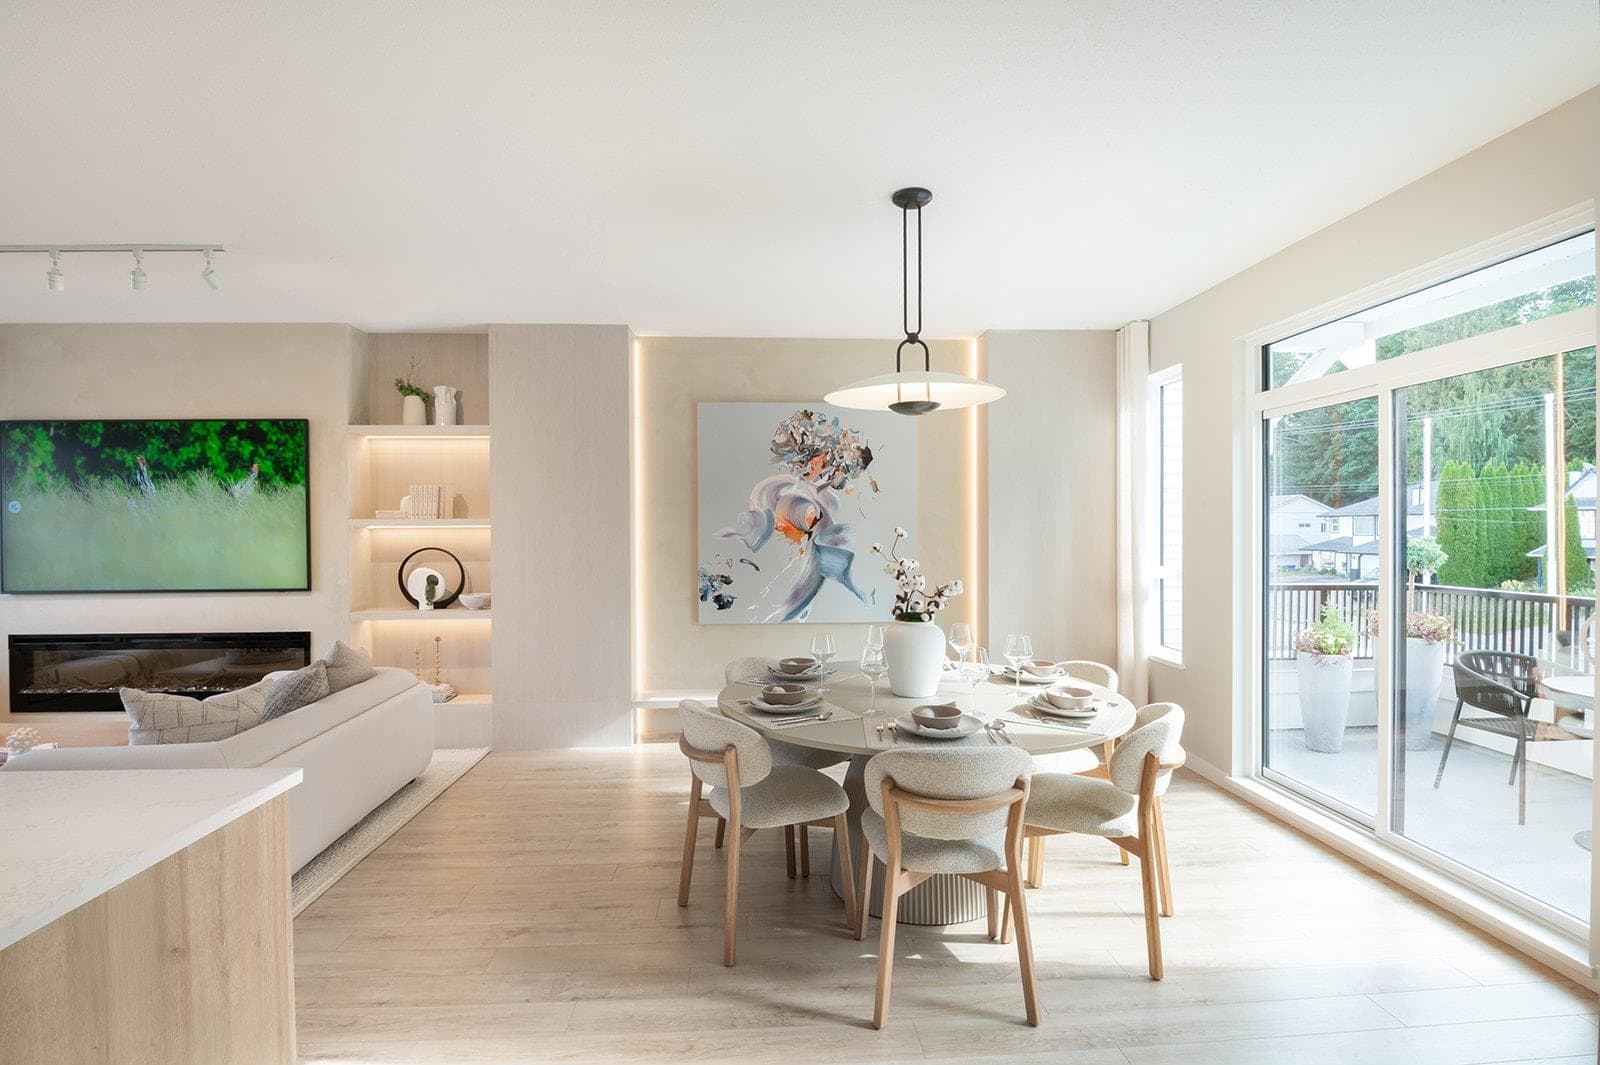
Builder’s Greenbelt custom home on a prime Auguston cul-de-sac! Located in a master-planned community w/ trails, creeks, parks, top-rated school & Ledgeview Golf Course nearby. 5–6 bed, 4.5 bath, 4,335 sf backing onto a private greenbelt with sounds of the waterfalls. Main: 9’ ceilings, 19’ vaulted great room & chef’s kitchen with Samsung appliances, 36” gas cooktop, dual ovens & large pantry. Covered deck with gas BBQ & fire table + powered garden shed. Upstairs: 4 beds, vaulted ceilings, laundry & tech nook. Bsmt:1–2 bed suite, theater, sauna, gym/flex & storage. Addtl feats:A/C, gas furnace & water heater, large garage with built-ins, fridge & freezer. Don’t miss out on this 1st time to market home!
MLS® #
R3142616
Status
Active
Type
Residential
Sub-type
Single Family Residence
Ownership
Freehold NonStrata
Bedrooms
5
Full Baths
4
Half Baths
1
Fireplaces
1
Living Area
4,334 sqft
Main Floor
1,462 sqft
Basement
Yes
Lot Size
5,149.18 sqft
Lot Dimensions
4334 x
Frontage
4334
Year Built
2018
Age
8 years
Structure
Residential Detached
Parking Stalls
4
Garage Spaces
2
Parking Type
Garage Double, Front Access
Taxes
$6,501.27/yr
MLS® Area
Abbotsford East
City
Abbotsford
Postal Code
V3G 0E9
Heating
Electric · Natural Gas
Cooling / A/C
Air Conditioning
Appliances
Washer/Dryer · Dishwasher · Refrigerator · Stove
Fireplace
Gas
Exterior Features
Balcony · Private Yard
View
Greenbelt
Lot Features
Cul-De-Sac, Greenbelt, Private
Coordinates: 49.082410, -122.227813 · Map data © Google
Building permit history is currently available for City of Vancouver properties only.