$1,288,000
441 Fader Street, New Westminster, V3L 3T2
Listed by: Multiple Realty Ltd. · MLS®
5 Bedrooms 3 Bathrooms 1,414 sqft Built 1930 Residential
About This Property
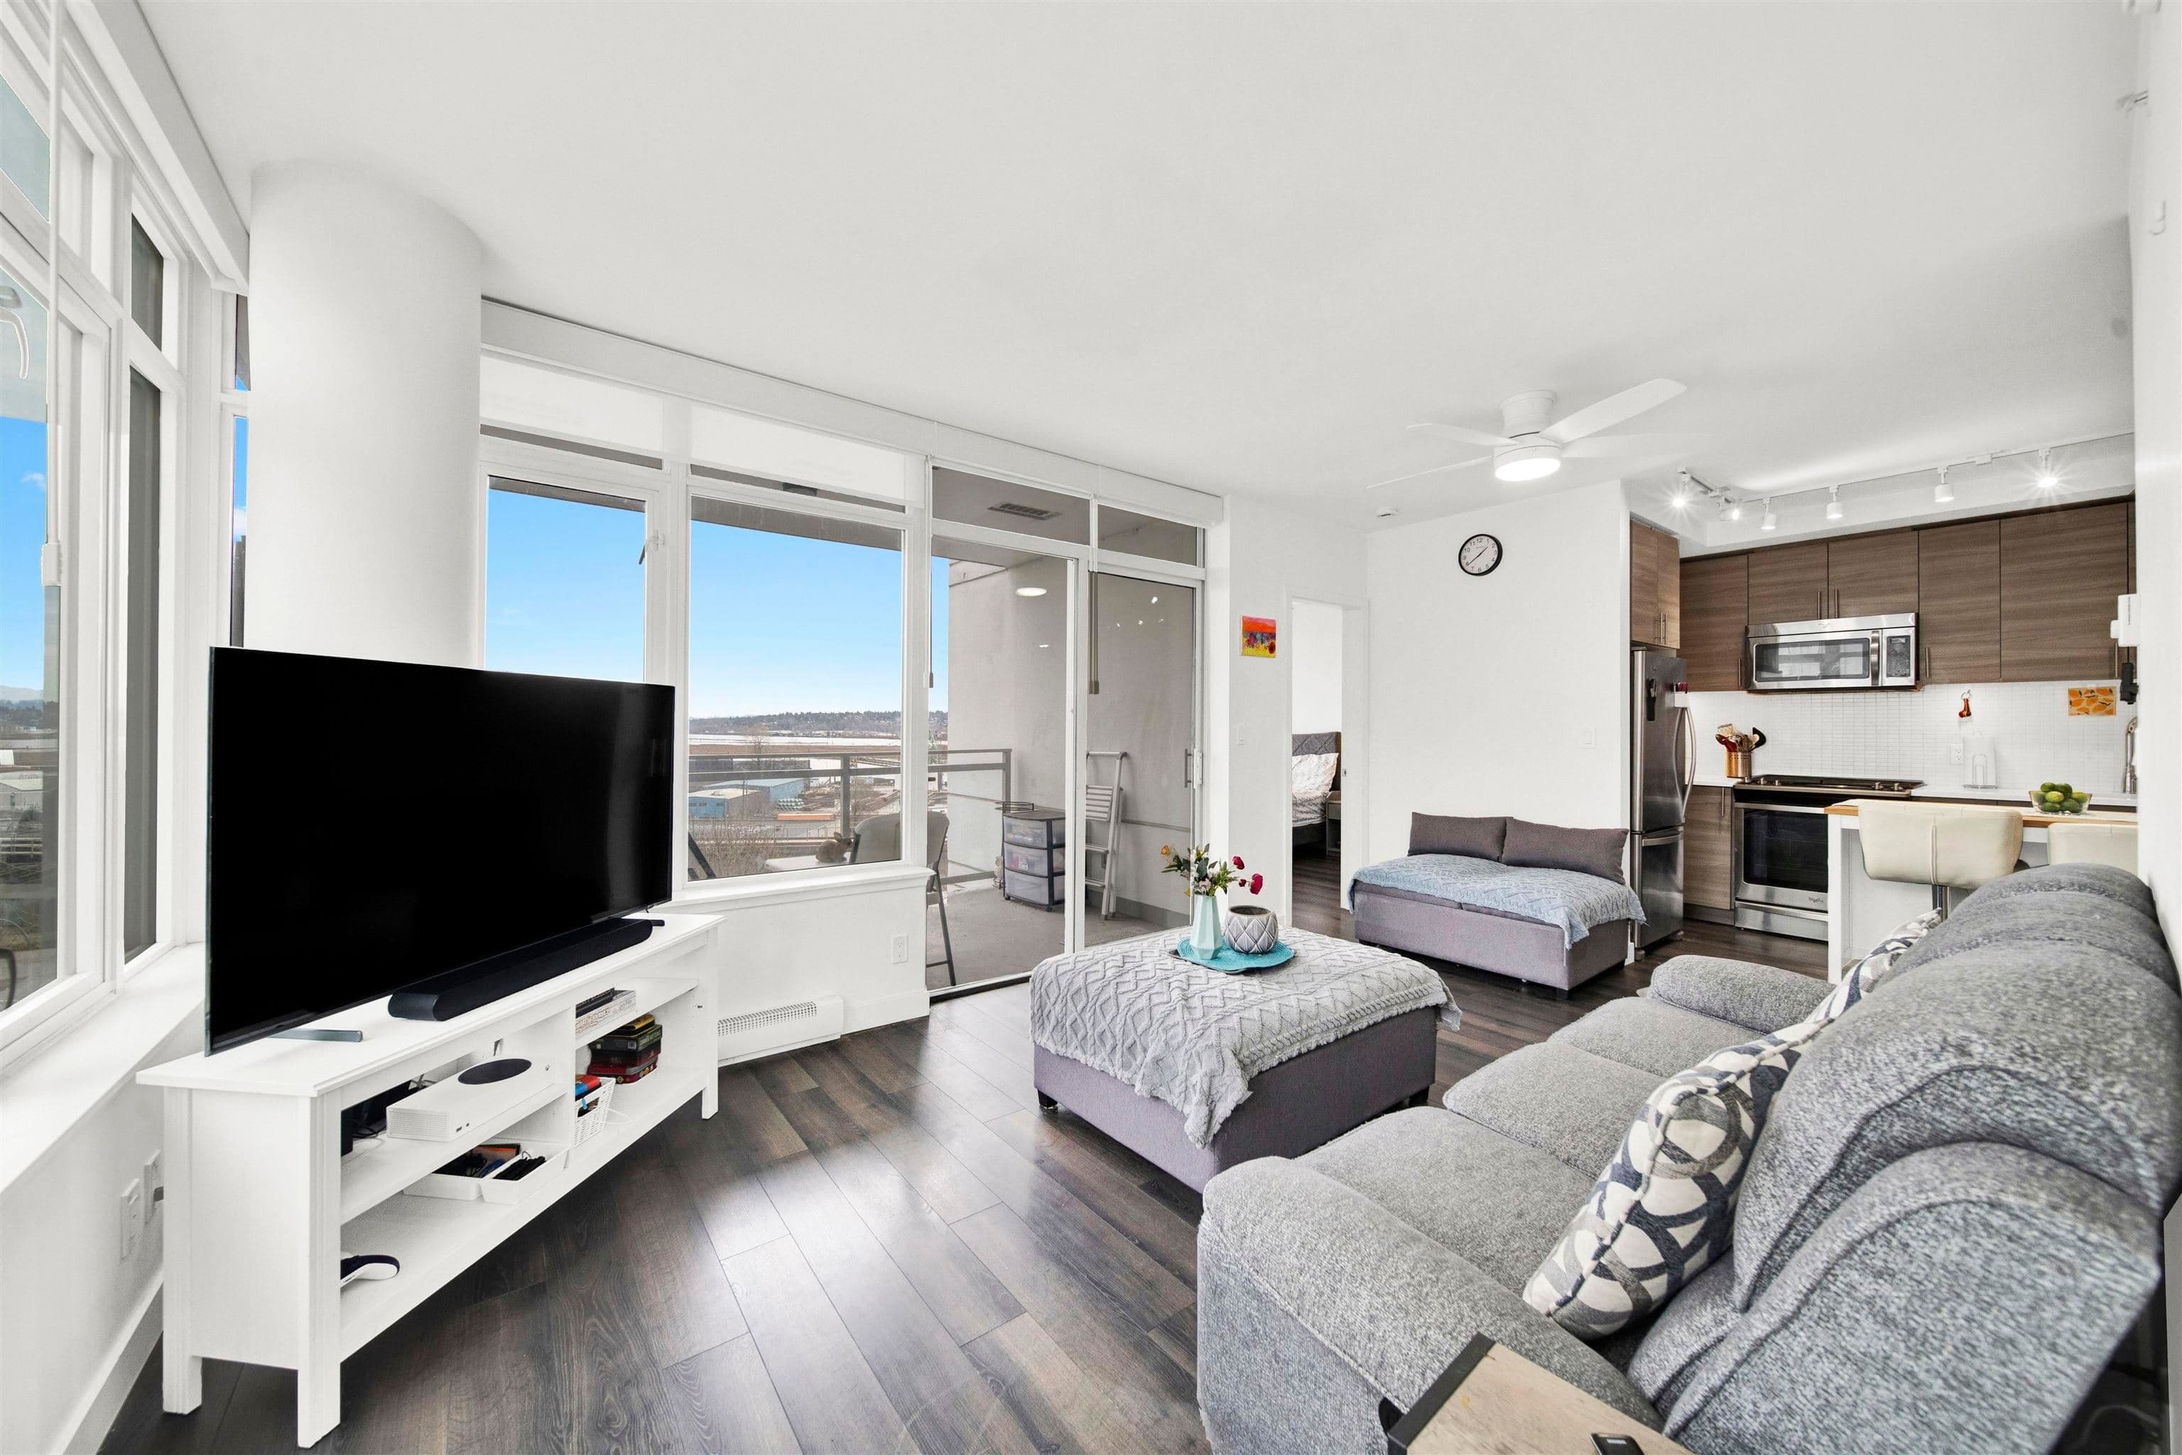
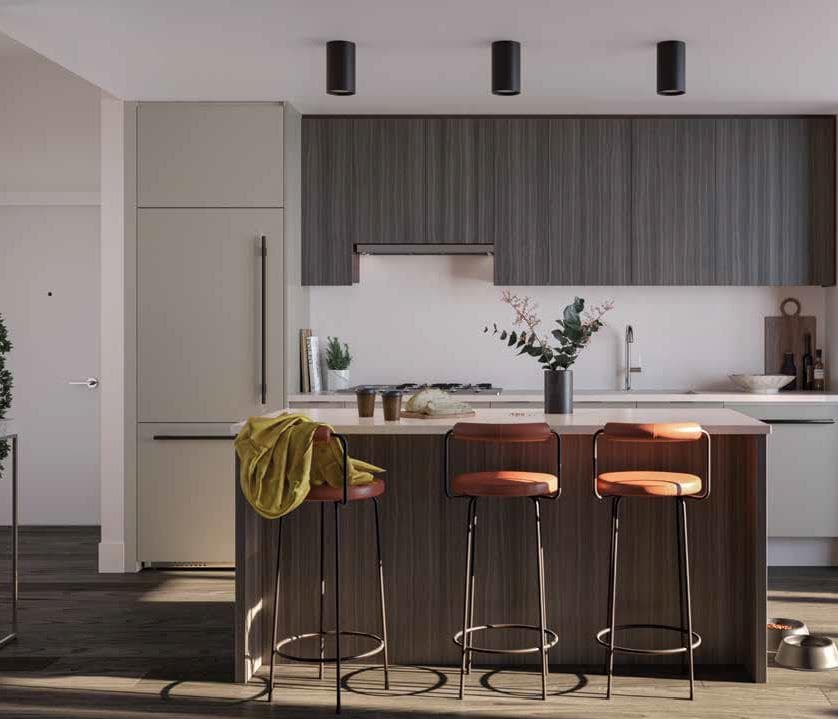
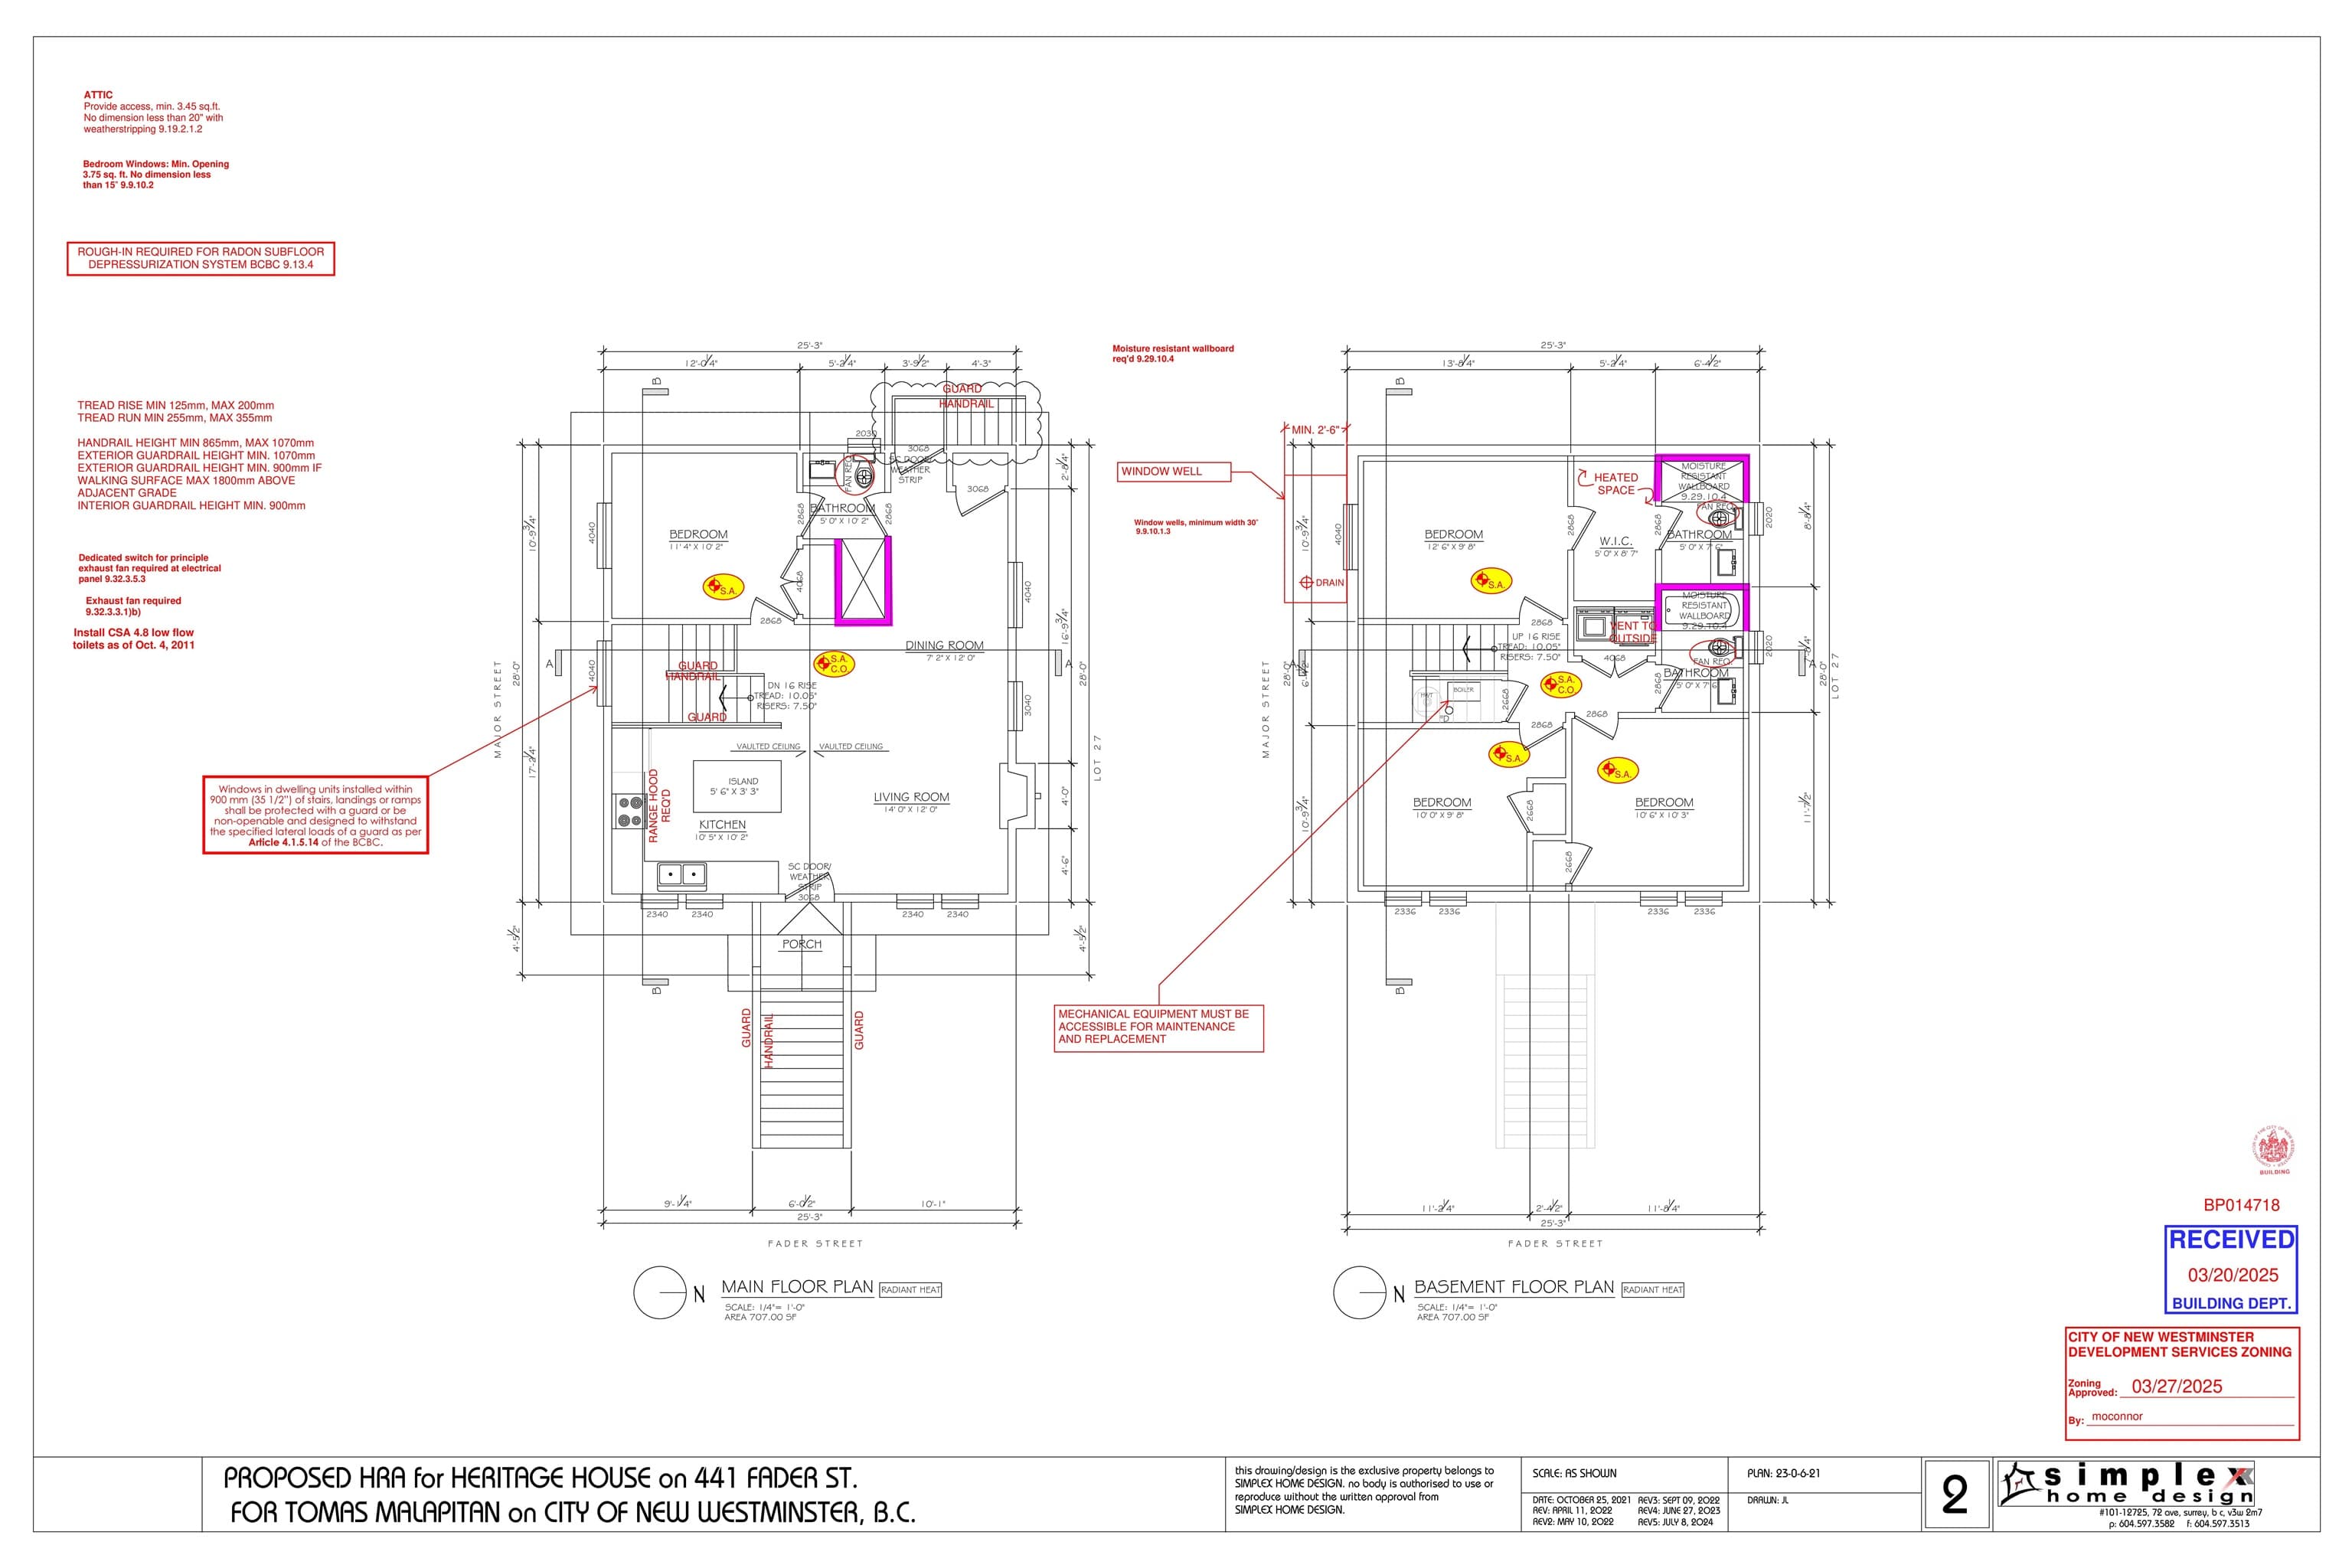
Unique beautiful Heritage detached home on corner strata lot in Saperton. 95% new so comes with < / 5 /10 National New Home Warranty. High quality finishings with real wood windows, siding & doors. 14' vaulted ceiling with pot lighting throughout. Open spacious kitchen, dining & living room with warm gas F/P. Laminate radiant heated floors plus air conditioning comfort. Security system with cameras. Glass railing down to 9' ceiling basement. U-shaped kitchen w/generous acrylic cabinets, pot filler, quartz countertops, gas stove, ice & water dispenser stainless steel fridge. 4 bdrms & 3 bathrm for your growing family. Master boast walk-through closet built in cabinets. E/V parking, blk to bus, walking distance to Skytrain & school. New construction, + GST. Scheduled completion 6 months.