+23 more
$899,900
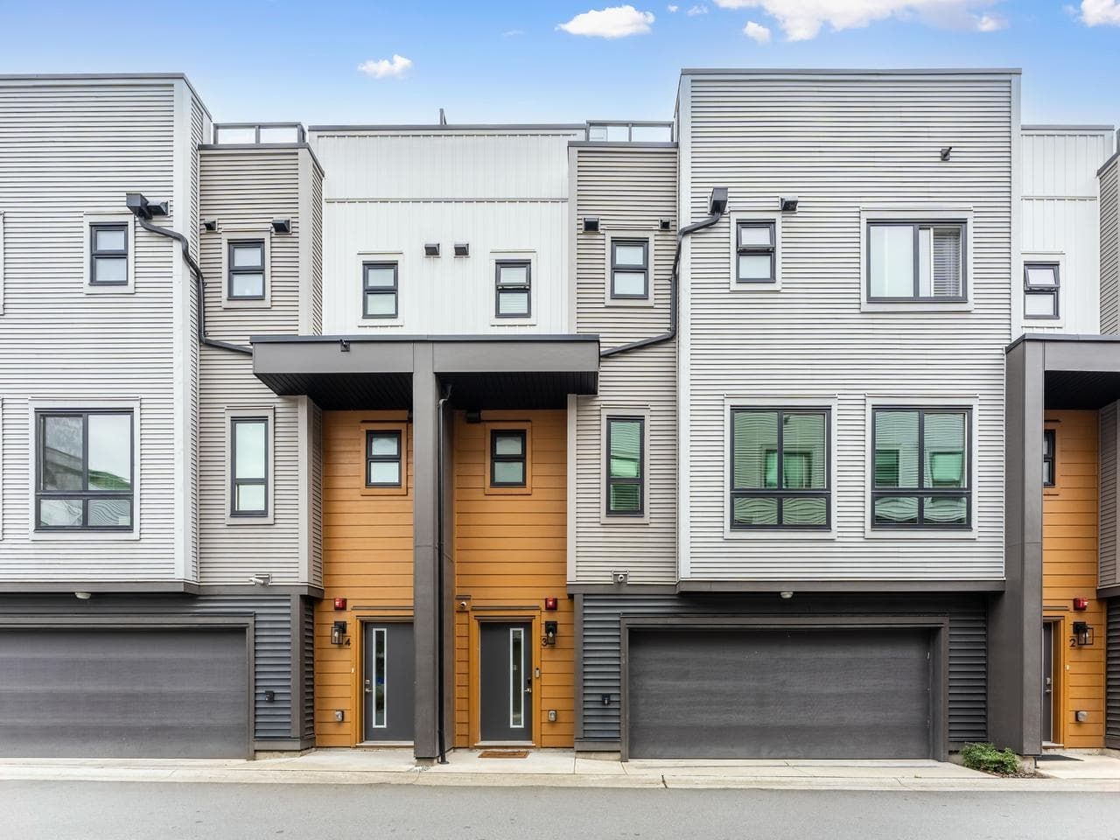
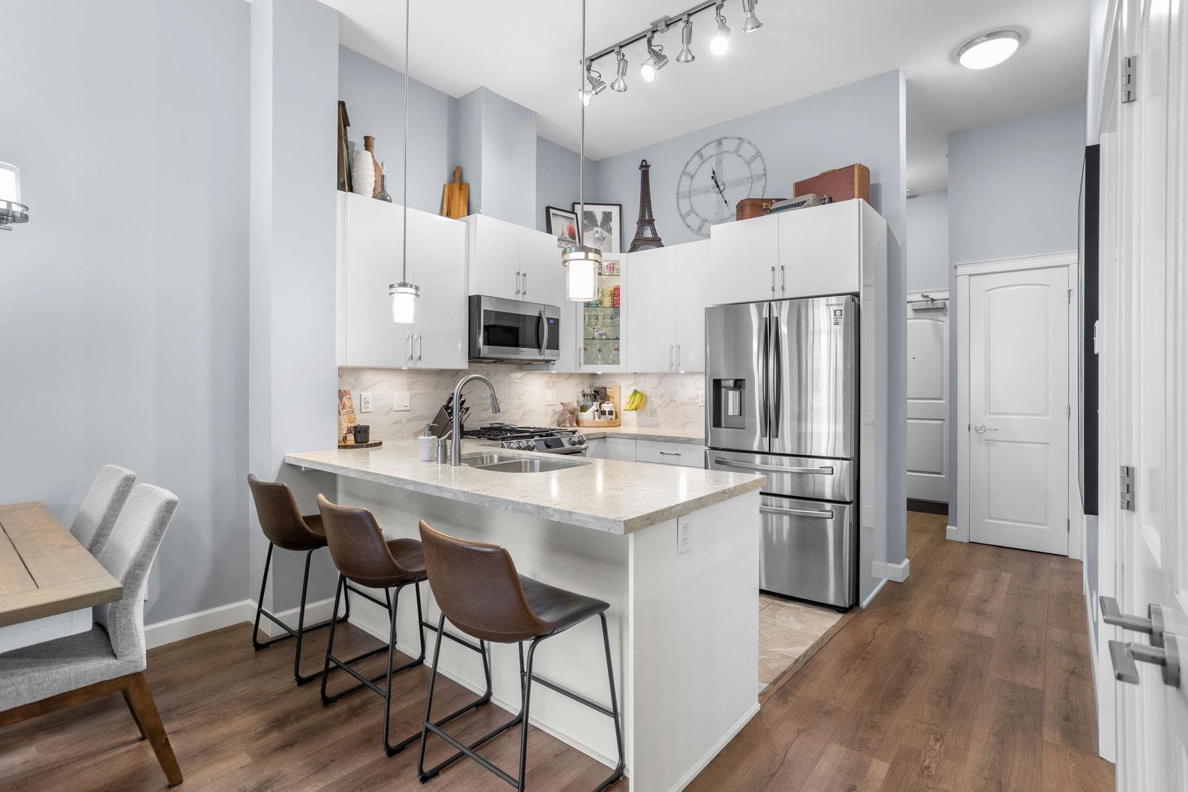
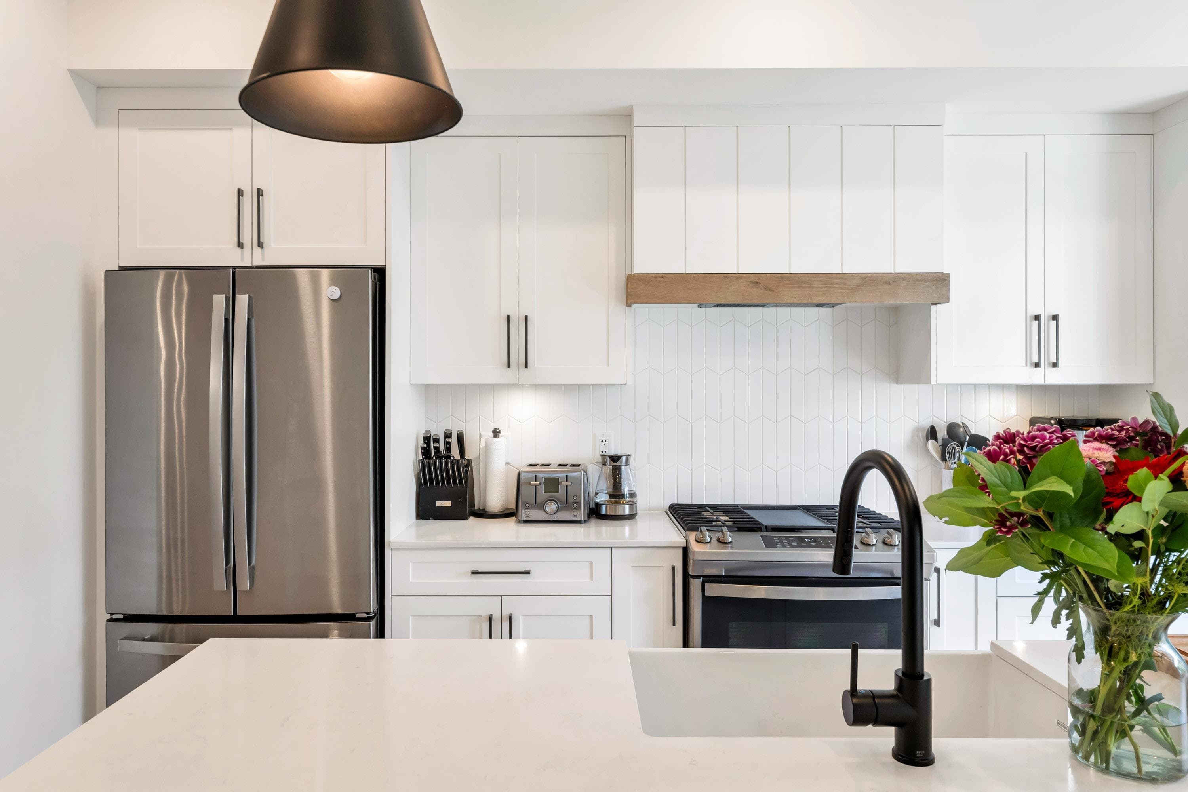
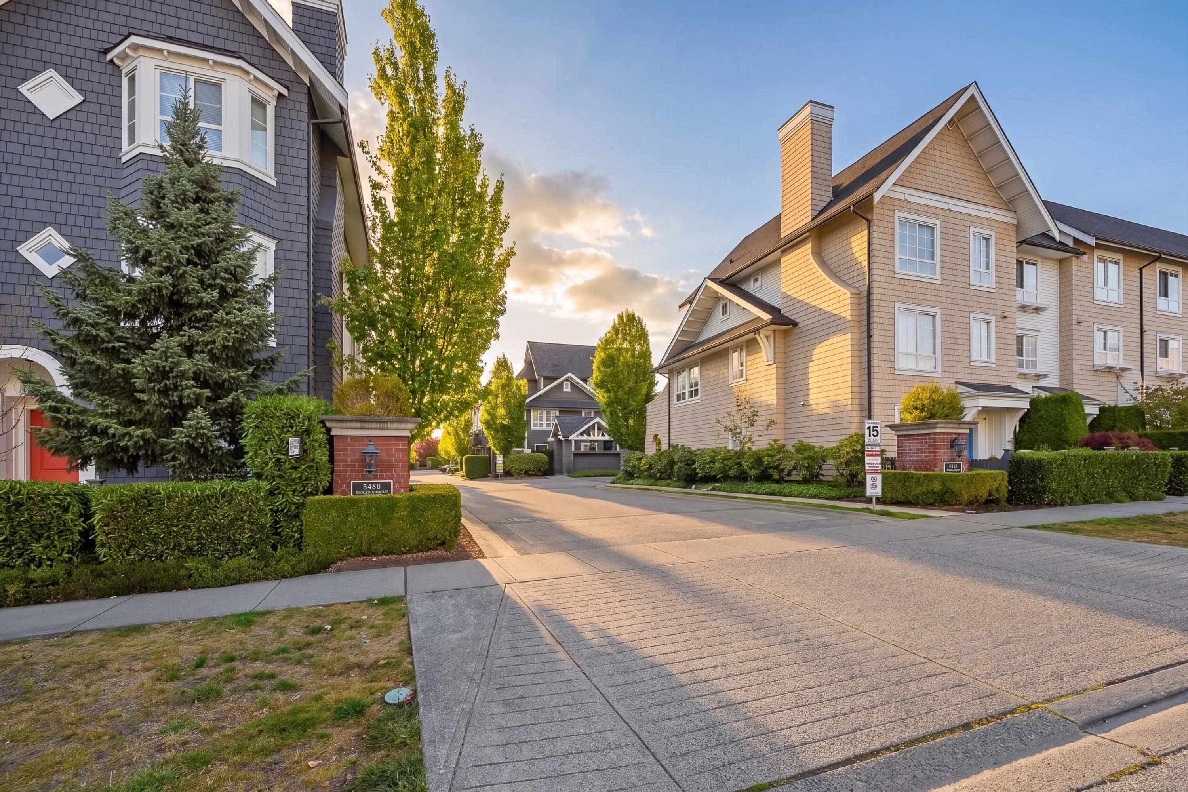
WELCOME TO GRIFFON, an elegant and thoughtfully designed collection of 4-bedroom townhome residences in the heart of Willoughby. Discover spacious 4-bedroom family homes that blend urban style with cozy, contemporary comfort. Located just steps from the services, schools, and amenities of an established neighbourhood, GRIFFON offers the perfect balance of convenience and community. Proudly built by Sunmark Developments, this community features open concept layouts, Side-by-side parking, Forced air heating, LG Appliance package inclusive of Gas range stoves, and so much more. Visit our sales team today and explore everything this vibrant community has to offer and take advantage of our current buyer incentives. Limited Inventory Ammenity facing homes. Get yourself a premium home!
MLS® #
R3146400
Status
Active
Type
Residential
Sub-type
Townhouse
Style
3 Storey
Ownership
Freehold Strata
Bedrooms
4
Full Baths
2
Half Baths
1
Living Area
1,533 sqft
Main Floor
690 sqft
Stories
3
Year Built
2025
Age
1 years
Structure
Residential Attached
Parking Stalls
2
Garage Spaces
2
Parking Type
Garage Double, Rear Access, Garage Door Opener
Strata Fee
$195.38/mo
MLS® Area
Willoughby Heights
City
Langley
Postal Code
V2Y 2A5
Subdivision
Griffon
Heating
Forced Air
Appliances
Washer/Dryer · Dishwasher · Refrigerator · Stove · Microwave
Laundry
In Unit
Security
Prewired · Smoke Detector(s) · Fire Sprinkler System
Interior Features
Central Vacuum Roughed In
Exterior Features
Garden · Playground · Balcony
Pets
Cats OK, Dogs OK, Number Limit (Two), Yes With Restrictions
Lot Features
Central Location, Recreation Nearby
Community
Shopping Nearby
Building Amenities
Maintenance Grounds · Management · Snow Removal
Coordinates: 49.143223, -122.647766 · Map data © Google
Watch this home
Get an email when the price changes, it sells, or a new unit lists in this building. Sign in or create a free account.
Not in the Agricultural Land Reserve.
The listing’s flood plain disclosure is available to registered users. Create a free account
ALR from the Agricultural Land Commission via DataBC (point check at the listing’s mapped location). Flood plain is the listing brokerage’s disclosure. Confirm both with the municipality and your lawyer.
Building permit history is currently available for City of Vancouver properties only.