+34 more
$746,000
Listed by: RE/MAX Westcoast · MLS®
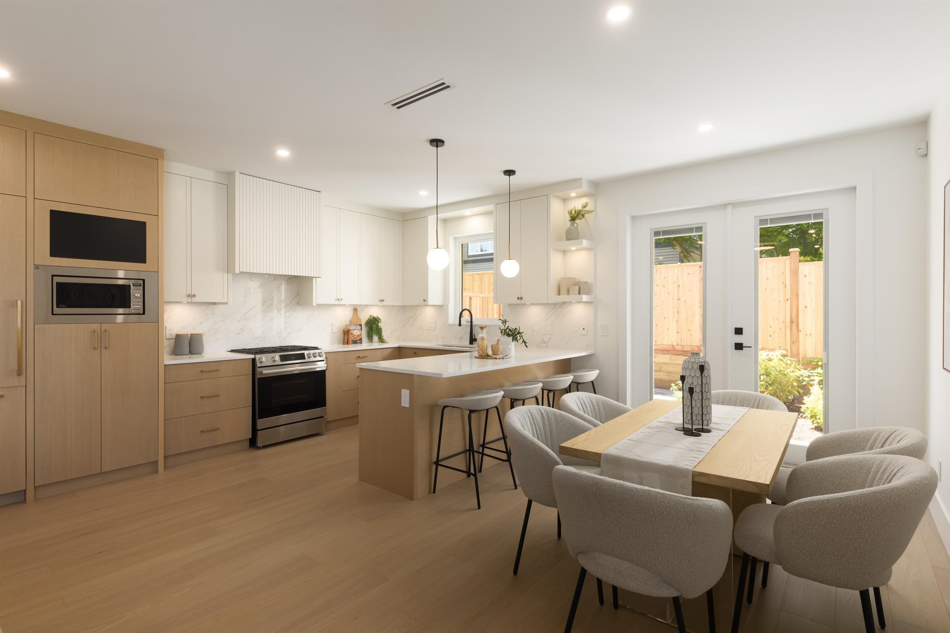
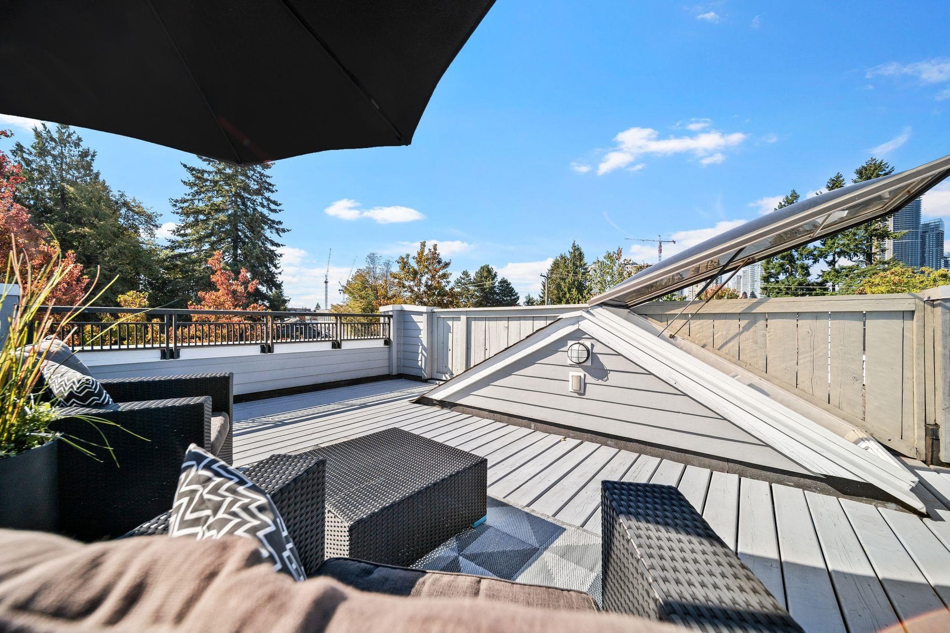
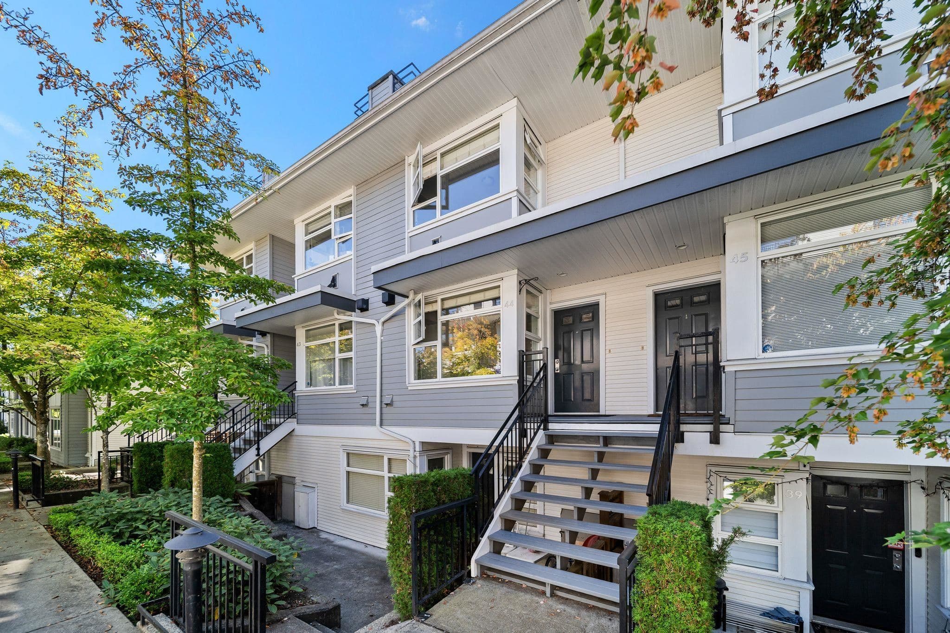
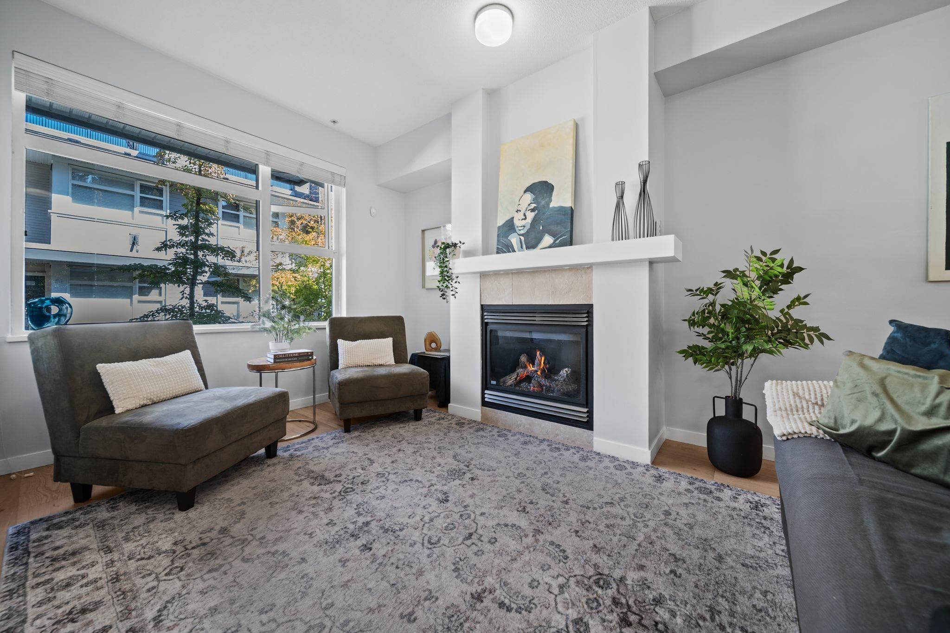
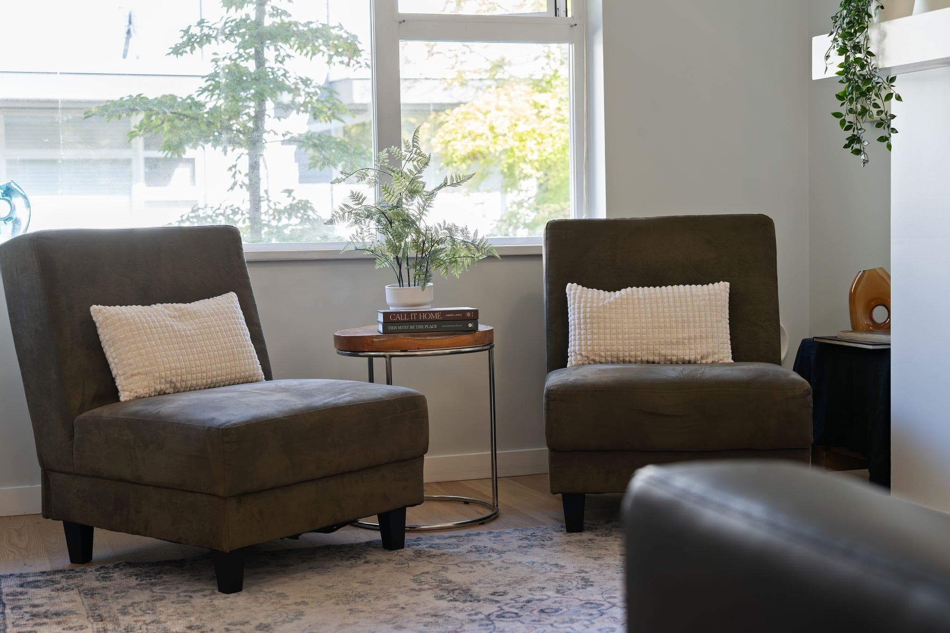
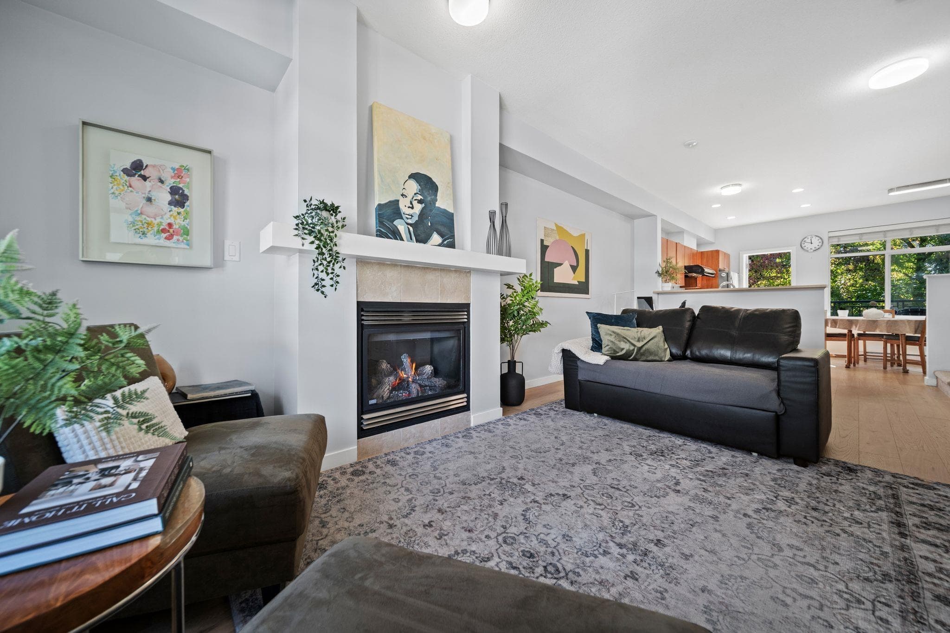
Fantastic location! This well-cared-for 2-bed, 2-bath, 2-level townhouse offers bright, comfortable living in a family- and pet-friendly community. The open-concept main floor features high ceilings, a gas fireplace, and newer stainless steel appliances. Enjoy two outdoor spaces, including a sunny south-facing balcony off the kitchen perfect for bbqs and a spacious ROOFTOP DECK with stunning North Shore mountain and city views. Numerous updates include fresh paint, new flooring, carpet, lighting fixtures and more. Close to Metrotown, T&T, shopping, SkyTrain, Deer Lake Park, and excellent schools.
MLS® #
R3167603
Status
Active
Type
Residential
Sub-type
Townhouse
Ownership
Freehold Strata
Bedrooms
2
Full Baths
2
Half Baths
0
Fireplaces
1
Living Area
1,042 sqft
Main Floor
498 sqft
Stories
3
Year Built
2004
Age
22 years
Structure
Residential Attached
Parking Stalls
1
Parking Type
Garage Under Building, Garage Door Opener
Strata Fee
$374/mo
Taxes
$2,476.74/yr
MLS® Area
Forest Glen BS
City
Burnaby
Postal Code
V5H 3R8
Subdivision
Oakwood
Heating
Baseboard · Electric · Natural Gas
Appliances
Washer/Dryer · Dishwasher · Refrigerator · Stove
Fireplace
Gas
Windows
Window Coverings
Exterior Features
Garden · Playground · Balcony
Pets
Cats OK, Dogs OK, Yes
View
Mountains
Lot Features
Central Location, Recreation Nearby
Community
Shopping Nearby
Building Amenities
Trash · Maintenance Grounds · Gas · Hot Water · Management · Sewer · Water
Coordinates: 49.224708, -122.983609 · Map data © Google
2 bd · 2 ba · 1,000 sqft
MLS® R3106281 · RE/MAX City Realty
$788,000
Building permit history is currently available for City of Vancouver properties only.