No photos available
$499,000
439 - 13321 102a Avenue, Surrey, V3T 1P6
Listed by: RE/MAX City Realty · MLS®
2 Bedrooms 1 Bathrooms 729 sqft Built 2009 ResidentialNew Listing
About This Property
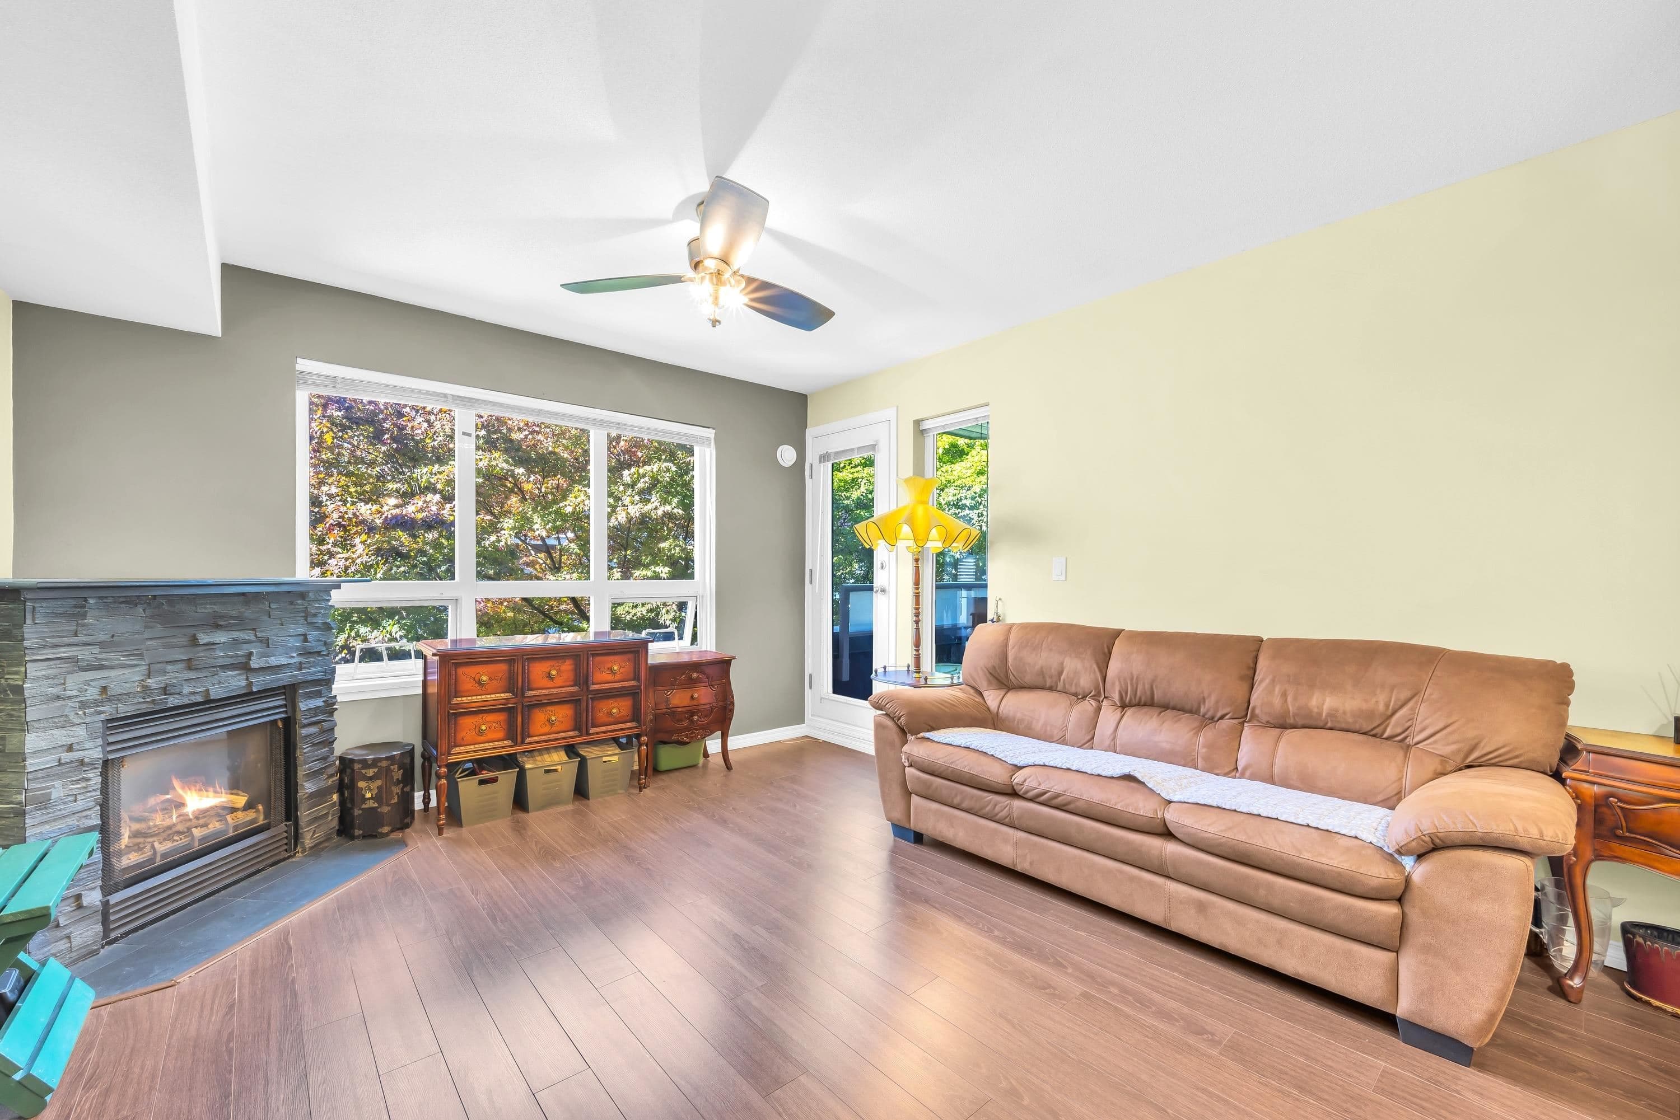
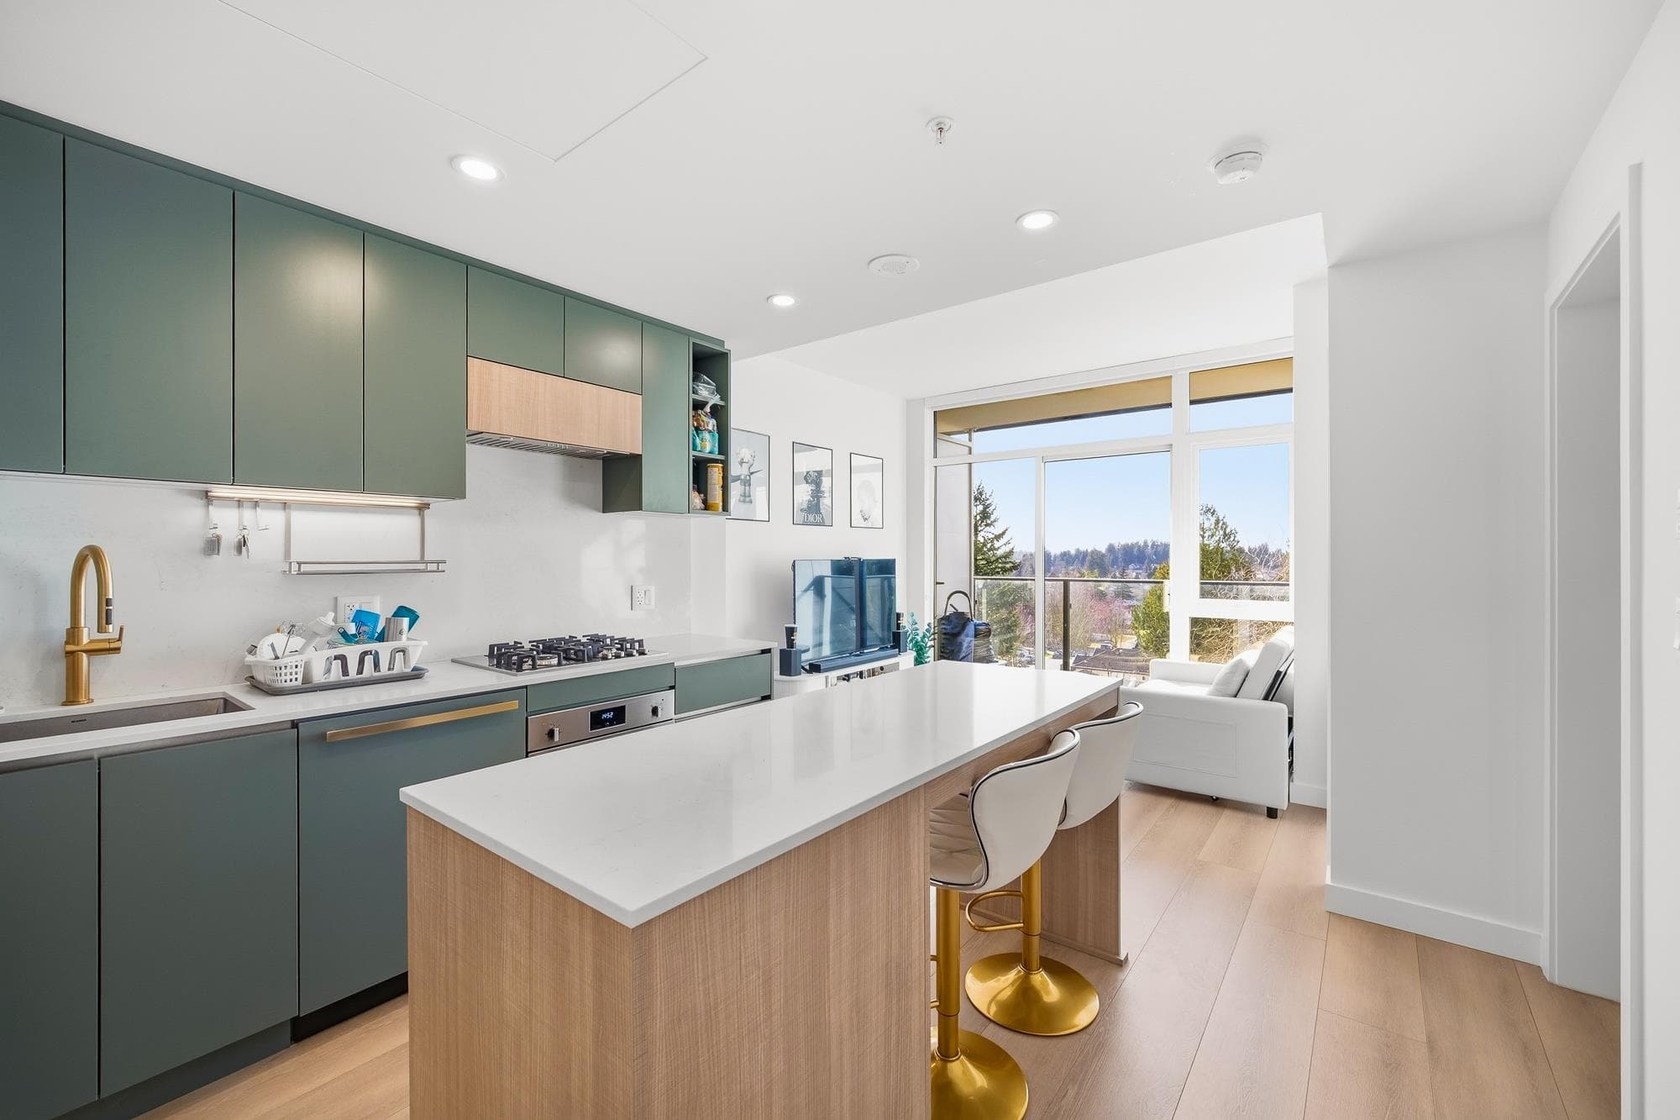
Welcome to Agenda Urban Village built 2009 located in the heart of Surrey Central. Developed by Weststone and designed by Patrick Cotter Architects Inc., with the interior by False Creek Design Group. Agenda offers a spectacular two-storey on-site amenity facility. The interiors are appointed luxuriously with engineered laminate flooring, track lighting, porcelain tile flooring in bathroom, granite countertops in kitchen & bath, full height ceramic tile backsplash, stainless steel appliances, deep soaker tub, ceramic wall tile and over-sized balconies. 1 pet allowed, rentals allowed. Also a magnificent clubhouse offers a large exercise centre with separate men and women washrooms, a yoga room, a media room, a business center.
View
Property Details
MLS® #
R3174940
Status
Active
Type
Residential
Sub-type
Apartment/Condo
Style
Top Floor Unit
Ownership
Freehold Strata
Bedrooms
2
Full Baths
1
Half Baths
0
Living Area
729 sqft
Main Floor
729 sqft
Year Built
2009
Age
17 years
Structure
Multi Family, Residential Attached
Parking Stalls
2
Parking Type
Underground, Garage Door Opener
Features & Finishes
Heating
Electric
Appliances
Washer · Dryer · Dishwasher · Refrigerator · Microwave
Laundry
In Unit
Security
Smoke Detector(s)
Windows
Window Coverings
Interior Features
Elevator · Storage
Exterior Features
Garden · Playground · Balcony
Building & Community
Pets
Dogs OK, Yes With Restrictions
View
Holland Park
Lot Features
Central Location, Recreation Nearby
Community
Shopping Nearby
Building Amenities
Bike Room · Clubhouse · Recreation Facilities · Management
Location
Open in Google MapsCoordinates: 49.189099, -122.853682 · Map data © Google
Draft CPS Offer
Watch this home
Get an email when the price changes, it sells, or a new unit lists in this building. Sign in or create a free account.
Building Scorecard
Strata fee / sqft (median)
$0.26/mo
56% below area median
Year built
2009
Listings on record
2
2 active now
Rules
Pets: Dogs OK, Yes With Restrictions, Cats OK, Number Limit (Two)
Sale prices, sale-to-list ratio and time to sell for this building are available to registered users. Create a free account or sign in.