+26 more
$2,298,000
Listed by: RE/MAX Select Properties · MLS®
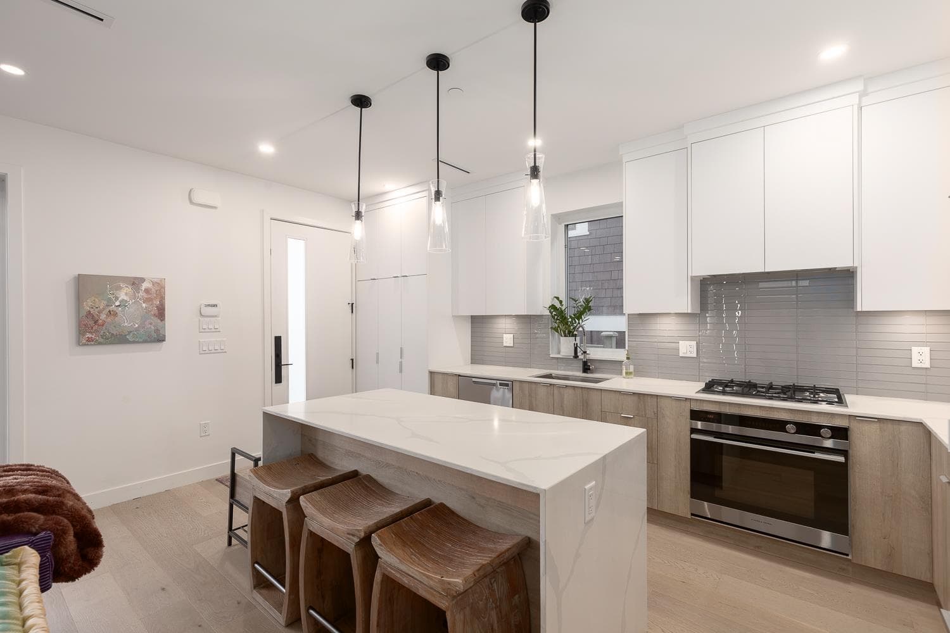
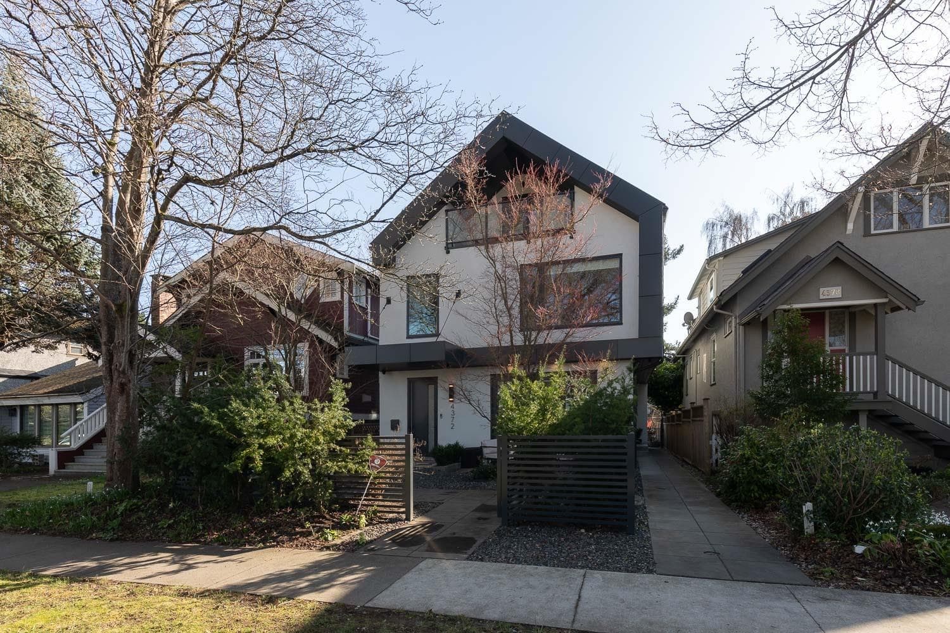
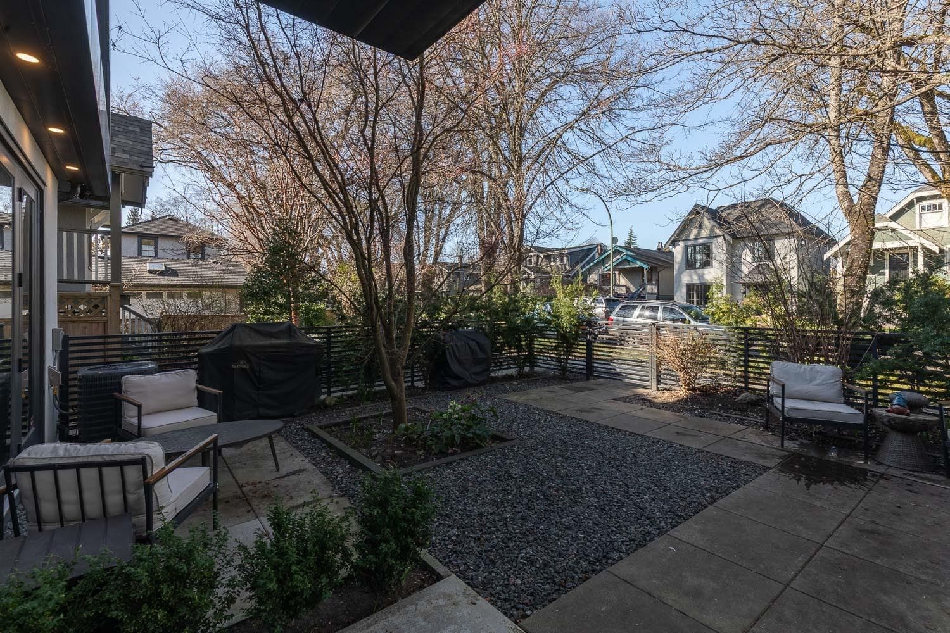
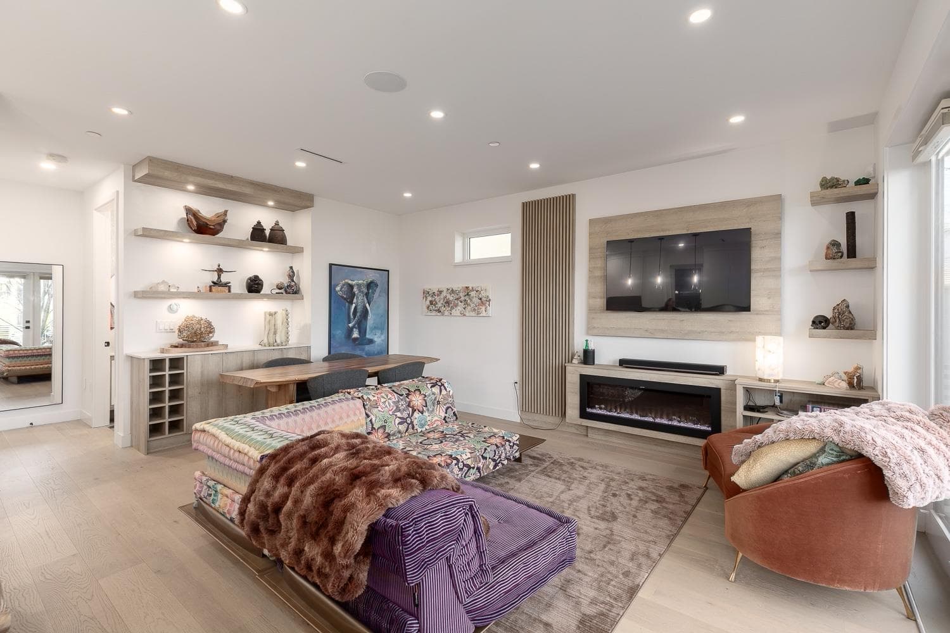
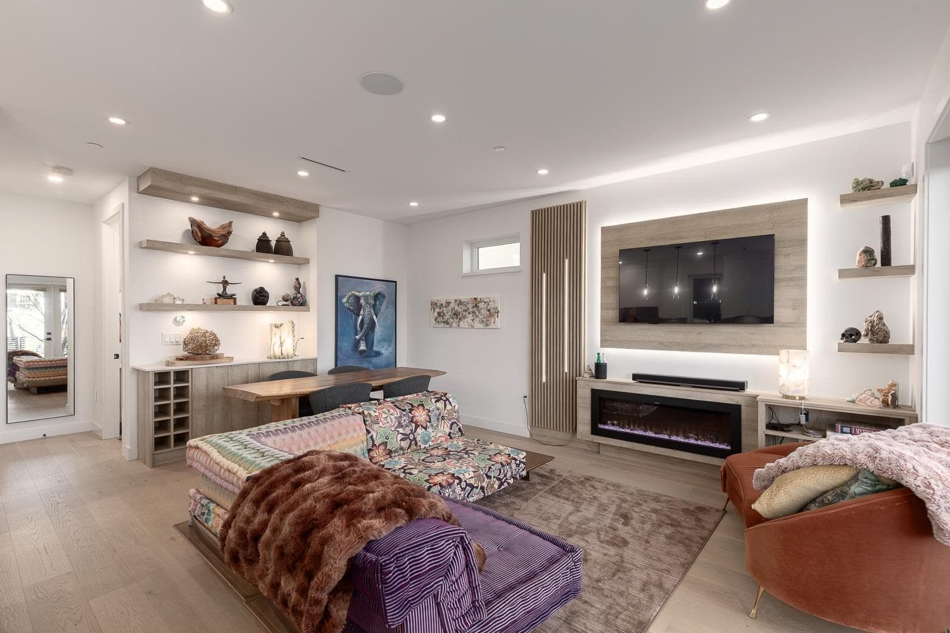
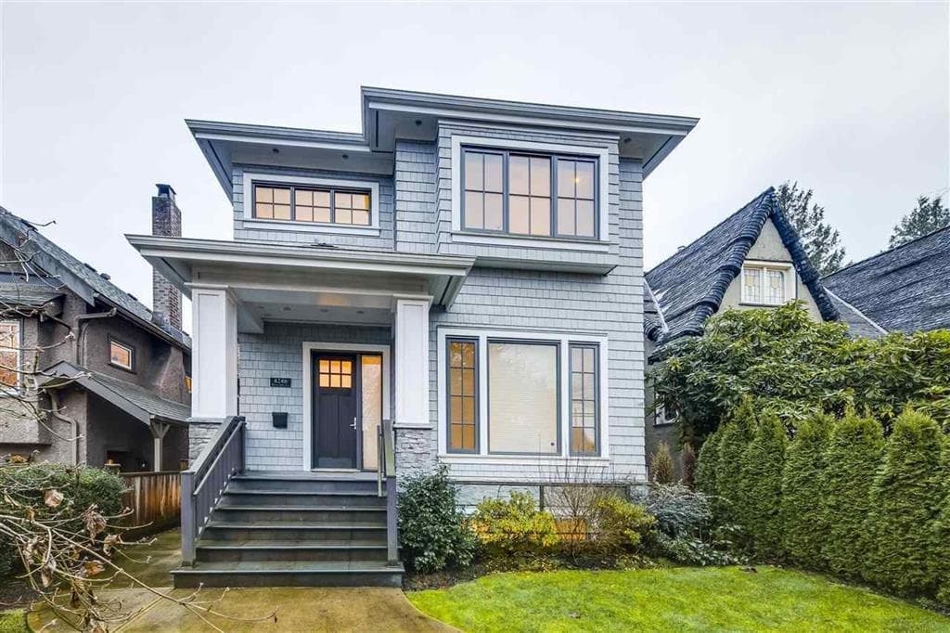
Beautifully designed Point Grey 1/2 duplex by LUXE and built by Casa Loma Homes, just 3 years old with custom owner upgrades and the bonus of no GST. Bright open main floor with 9 ft ceilings and a chef’s kitchen featuring waterfall island, quartz counters, stainless appliances and a custom living room feature wall. Three spacious bedrooms, each with a private ensuite, ideal for families or guests. Quality finishes include wide plank oak floors, radiant in floor heat, A/C, built in speakers, HRV and oversized windows bringing in abundant natural light. 1 car garage and excellent storage with 600sf crawl space. Quiet tree lined street, walk to top public and private schools, parks, shops, restaurants and recreation in sought after Point Grey.
MLS® #
R3097676
Status
Active
Type
Residential
Sub-type
Half Duplex
Style
3 Storey
Ownership
Freehold Strata
Bedrooms
3
Full Baths
3
Half Baths
1
Living Area
1,727 sqft
Main Floor
623 sqft
Basement
Yes
Lot Size
4,026 sqft
Frontage
33
Stories
3
Year Built
2023
Age
3 years
Structure
Duplex, Residential Attached
Parking Stalls
1
Garage Spaces
1
Parking Type
Garage Single, Lane Access
Taxes
$8,607.59/yr
MLS® Area
Point Grey
City
Vancouver
Postal Code
V6R 2T9
Heating
Radiant
Cooling / A/C
Central Air · Air Conditioning
Appliances
Washer/Dryer · Dishwasher · Refrigerator · Stove
Laundry
In Unit
Fireplace
Electric
Windows
Window Coverings
Interior Features
Central Vacuum
Exterior Features
Garden · Balcony
Lot Features
Near Golf Course, Private, Recreation Nearby
Community
Shopping Nearby
Coordinates: 49.260822, -123.205303 · Map data © Google
$3,780,000
Point Grey
MLS® R3093328 · Listed by Royal Pacific Realty Corp.
Source: City of Vancouver Open Data
Low Density Housing - Demolition / Deconstruction - Demolition – Conventional (Standard) To demolish the existing one family dwelling building ($15,000) on this site. Note: Demo Declaration – East West Excavating Ltd. (Darbara Aujia) (778)322-1865
Single Detached House
$15,000
Dec 3, 2021
DB-2021-02927
Low Density Housing - New Building - To construct a 2 storey + basement/cellar two-family dwelling ($850,000) with a detached accessory building (garage) and 1 open parking at the rear providing 2 parking spaces, having vehicular access from the lane. 1.\tA/C proposed – Exterior component located in Front(North)/ Rear(South), Interior component located in half storey 2.\tSchedule B: (O.Wegner) P.Eng (604.579.0110) Structural 3.\tSchedule B: (Tong Ngo) P.Eng (604.372.2120) Geotechnical 4.\tHPO: Residential Builder- Casa Loma Homes Ltd. Note: This is a 2 storey building pursuant to the Zoning and Development By-Law Address Information: Principle Dwelling #1 (North): 4372 W 13th Ave Principle Dwelling #2 (South): 4374 W 13th Ave Addresses have been assigned per the approved plans, access to the rear unit is from the North side. This access must be provided & maintained at all times and the building addresses posted to be visible from the street in accordance with the Building By-law. **THIS PERMIT HAS BEEN ISSUED UNDER THE REQUIREMENTS OF VBBL #12511 (2019) **
Duplex
$850,000
Dec 3, 2021
DB-2021-02926
Low Density Housing - Salvage and Abatement - Salvage and abatement permit only for DB-2021-02926 and to be completed under the supervision of a registered professional. This permit does not authorize demolition, deconstruction or construction work. QP: Apolleon Engineering Inc. (Kurt Mclnnes) Demolition permit: BP-2021-02928
Single Detached House
$0
Aug 18, 2021
BP-2021-02928