+35 more
$2,188,000
Listed by: Oakwyn Realty Ltd. · MLS®
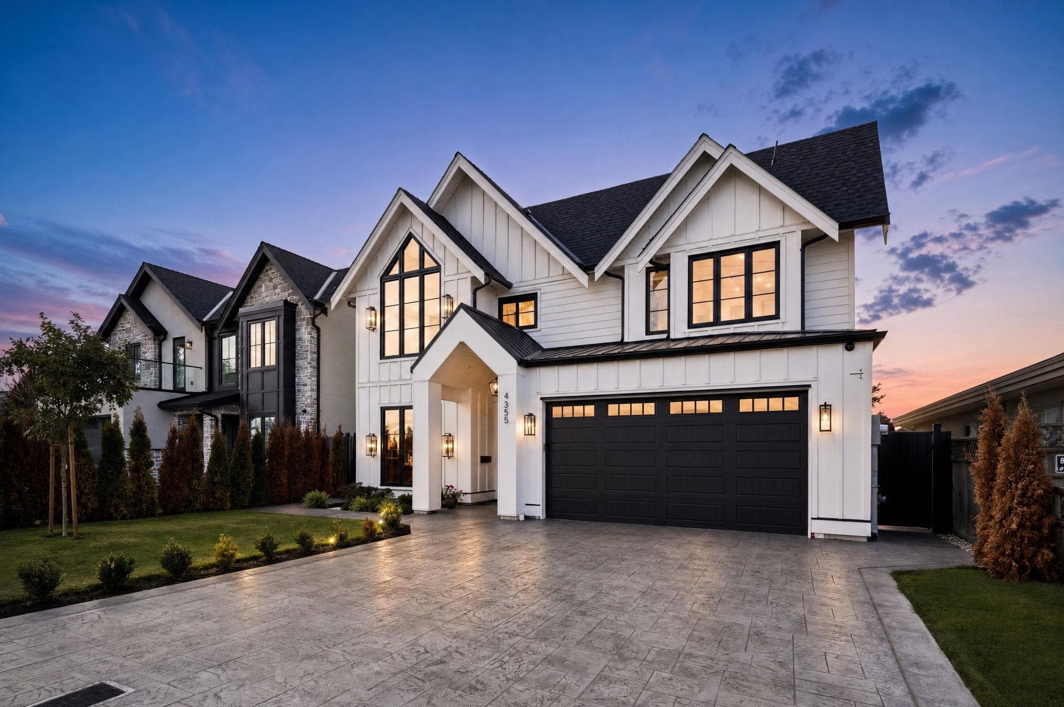
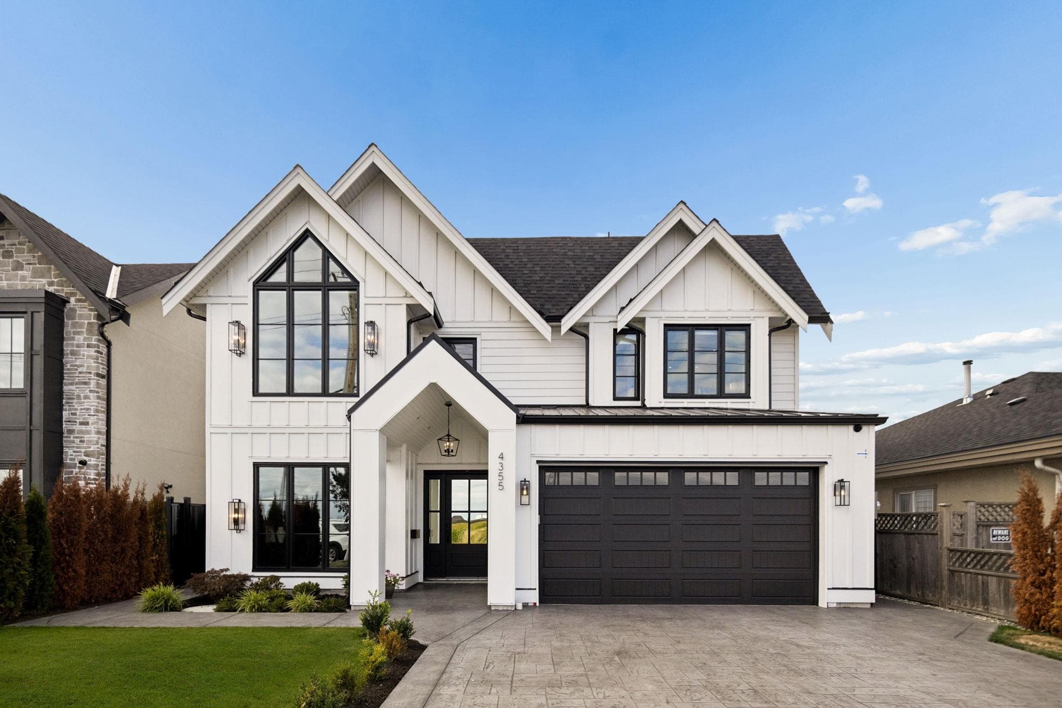
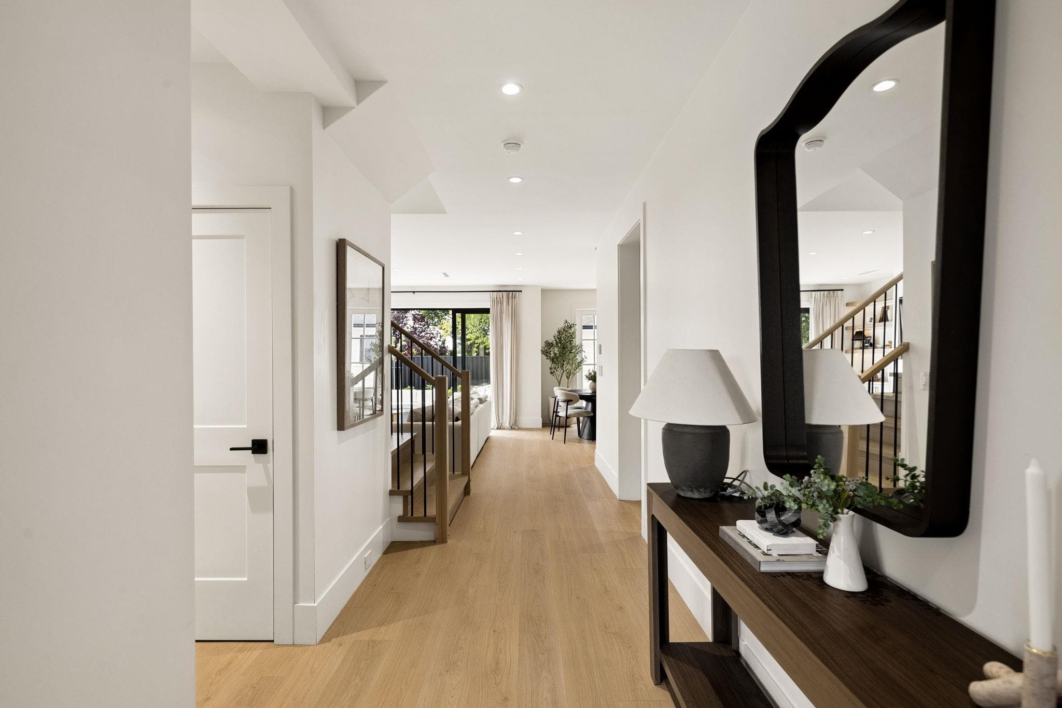
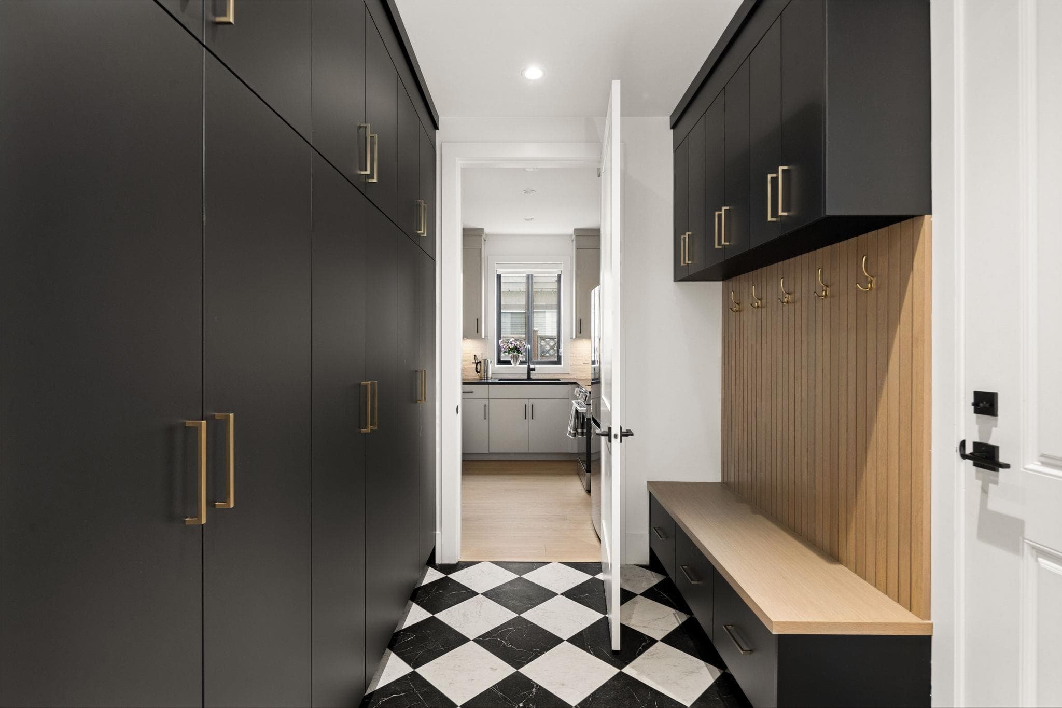
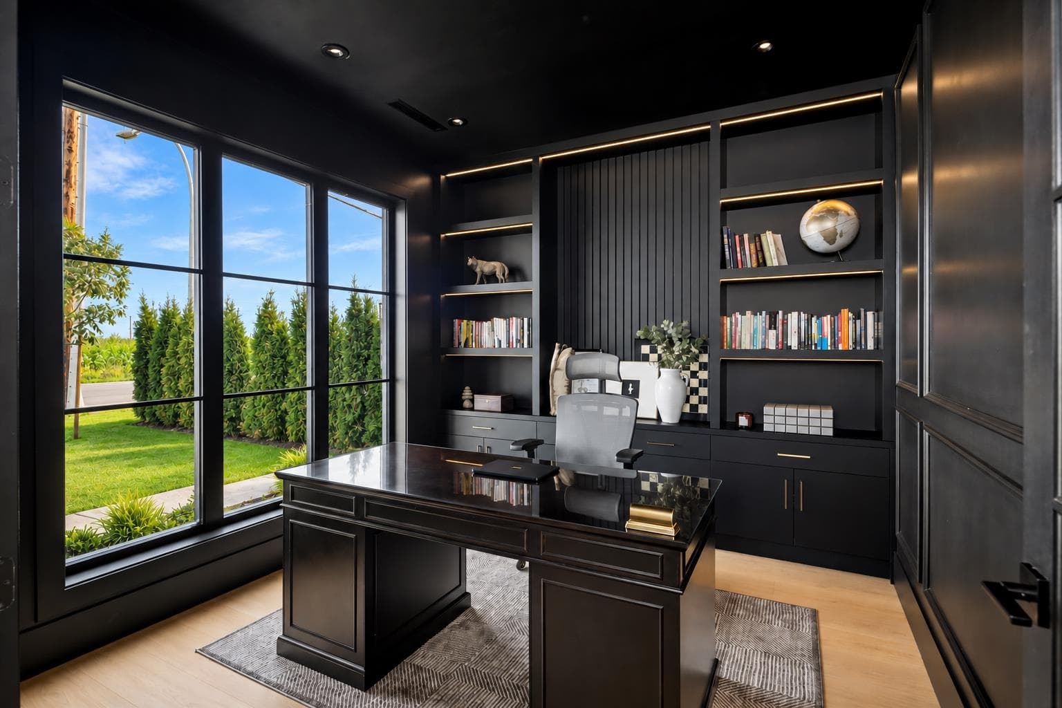
Beautifully designed 3-storey custom home in sought-after Holly. This 5-bed, 6-bath home sitting on a 5,300 sf lot features a spacious open-concept living & dining area, a chef’s dream kitchen w/ imported Oak cabinetry, Fulgor appliances, 48" 6-burner gas stove, custom Roman clay range, Taj Mahal countertops, wok kitchen, radiant heat, A/C, premium Brizo/Delta/Riobel fixtures, 9' ceilings & an executive home office w/ custom millwork. Upstairs: 3 large bdrms incl primary w/ WIC, 14' vaulted ceilings & 5-pc spa inspired ensuite w/ 10' dbl shower & smart toilet. West-facing backyard w/ stunning sunsets & abundant natural light. Top-floor media/bed w/ full bath. BONUS: 2 legal 1-bedroom suites ideal for income or in-laws. Open House Sunday Sep 19th 2-4 pm & Sep 20th 1-3 pm.
MLS® #
R3166642
Status
Active
Type
Residential
Sub-type
Single Family Residence
Ownership
Freehold NonStrata
Bedrooms
5
Full Baths
5
Half Baths
1
Fireplaces
1
Living Area
3,489 sqft
Main Floor
1,231 sqft
Lot Size
5,300 sqft
Lot Dimensions
50 x 32.72
Frontage
50
Year Built
2026
Structure
Residential Detached
Parking Stalls
2
Garage Spaces
2
Parking Type
Garage Double, Front Access, Concrete
Taxes
$4,115.1/yr
MLS® Area
Holly
City
Delta
Postal Code
V4K 3M2
Heating
Forced Air · Natural Gas · Radiant
Cooling / A/C
Central Air · Air Conditioning
Appliances
Washer/Dryer · Dishwasher · Refrigerator · Stove · Freezer · Oven · Range Top
Laundry
In Unit
Fireplace
Electric
Security
Security System · Smoke Detector(s)
Windows
Window Coverings
Interior Features
Vaulted Ceiling(s)
Exterior Features
Private Yard
View
Open Greenery & Mount Baker
Lot Features
Private, Recreation Nearby
Coordinates: 49.082205, -123.046472 · Map data © Google
$1,498,888
Holly
MLS® R3162401 · Listed by Oracle Realty Ltd.
Building permit history is currently available for City of Vancouver properties only.