$1,189,000
Listed by: eXp Realty · MLS®
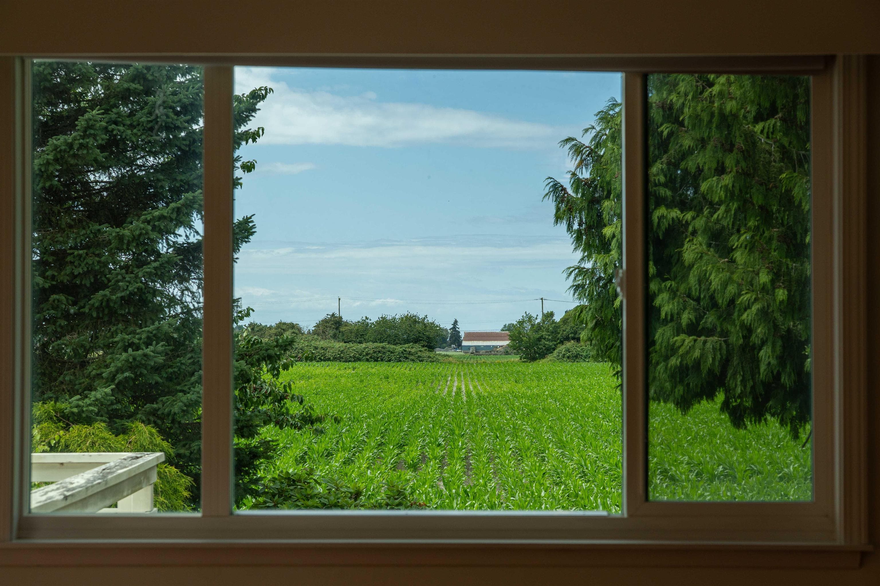
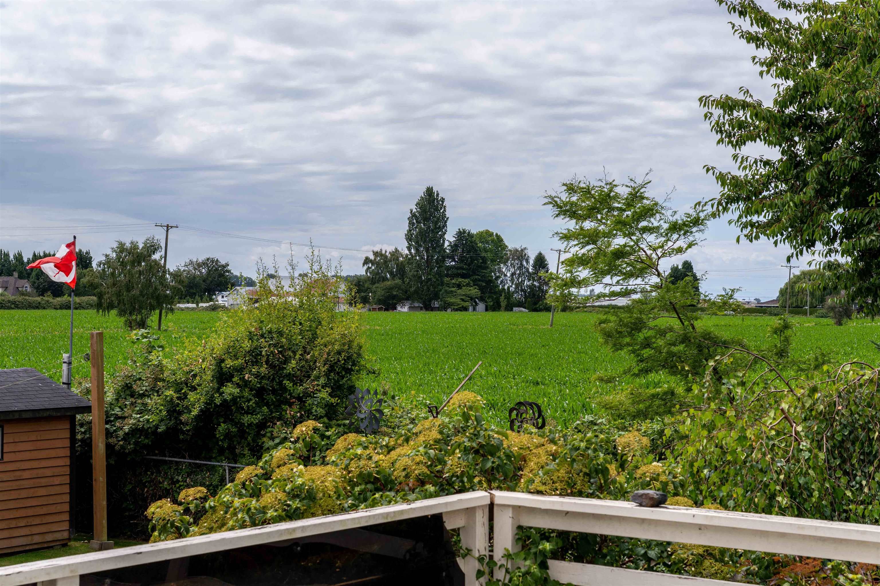
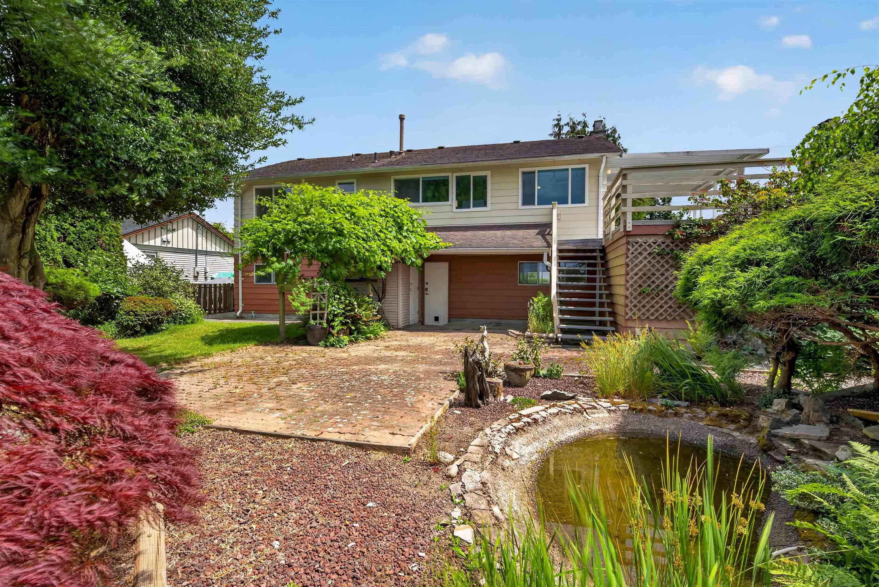
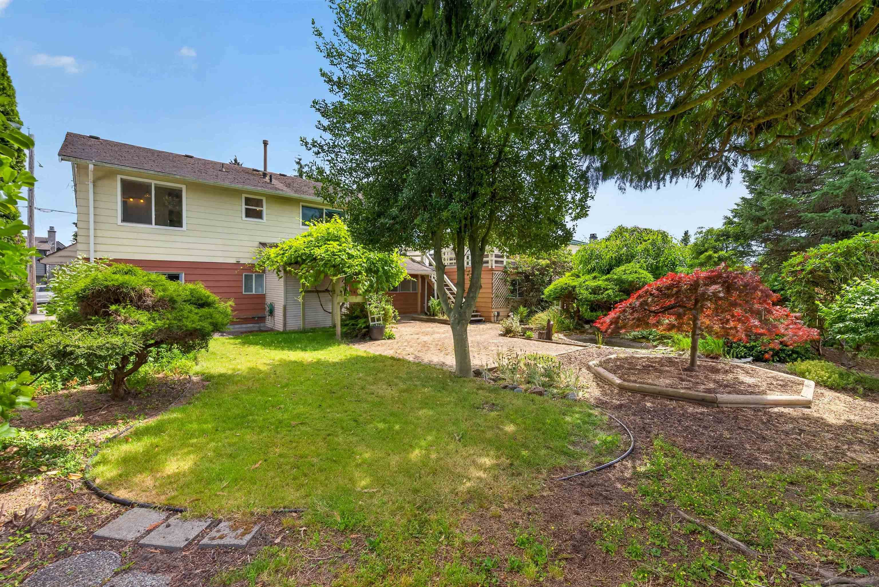
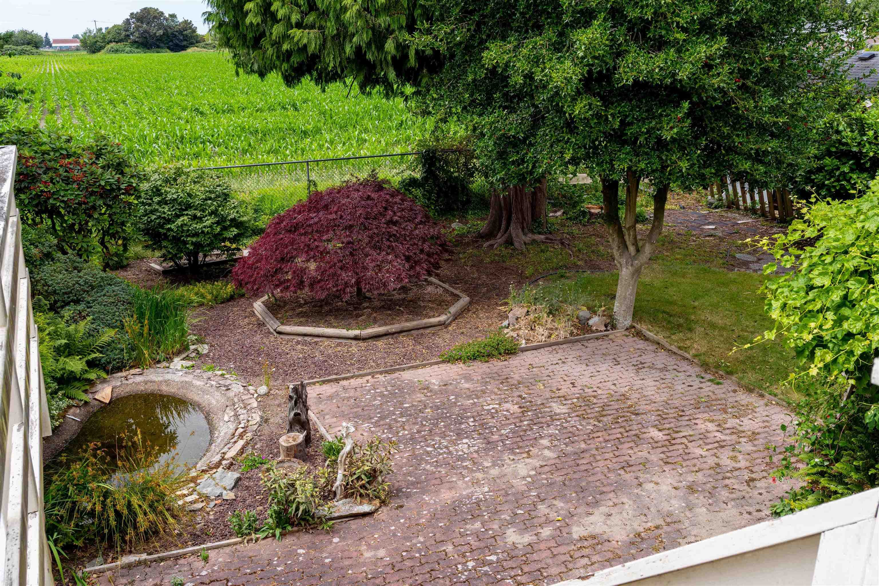
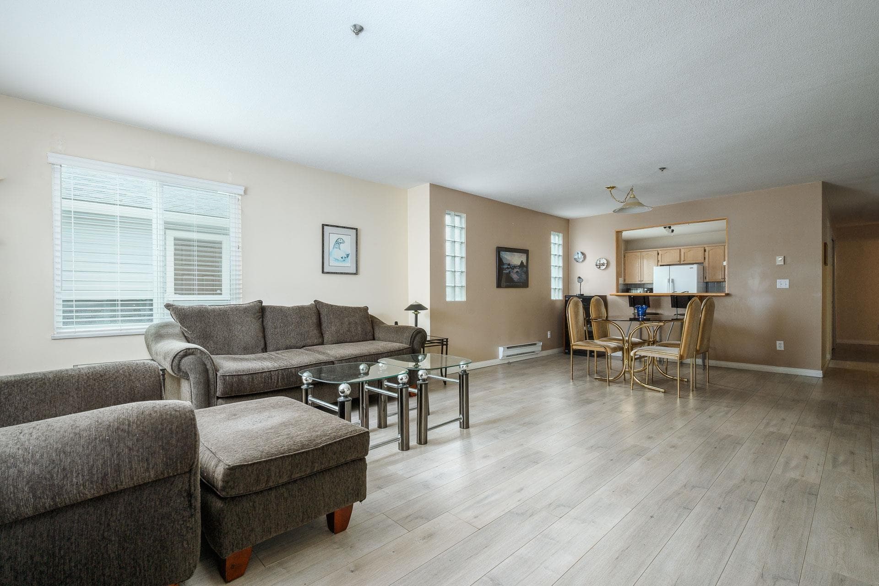
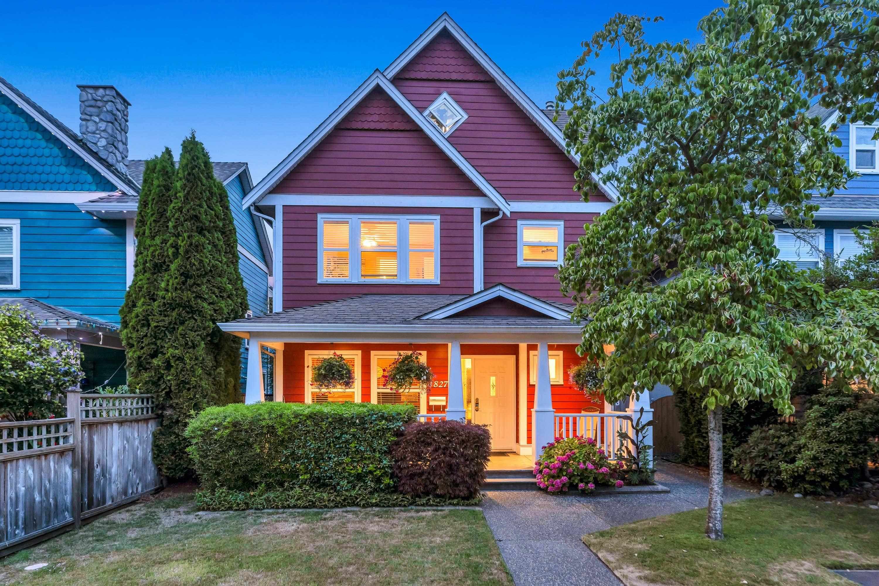
A Ladner landscape with a sunset that awaits you—this property speaks for itself. Pluses include backing onto an expansive greenfield of dreams with a western view at the end of a quiet road. Rare and unique: 2 separate driveways, one for the homeowner and the other for the in-laws or a happy tenant. Step into your split-entry bi-level home, freshly painted in the main house. Hardwood flooring on the upper main level, large bay windows, and views stretching from the south to the west. From the kitchen, you can step onto a large private sundeck overlooking this unique property, complete with a small pond, a paved deck below, a storage shed for tools, and endless peace and serenity. Below has a separate entrance with a second kitchen, which is not fully functioning; call agents for details.
MLS® #
R3143255
Status
Active
Type
Residential
Sub-type
Single Family Residence
Style
Split Entry
Ownership
Freehold NonStrata
Bedrooms
4
Full Baths
3
Half Baths
1
Fireplaces
1
Living Area
2,158 sqft
Main Floor
1,091 sqft
Basement
Yes
Lot Size
7,370 sqft
Lot Dimensions
67 x 135.00
Frontage
67
Year Built
1969
Age
57 years
Structure
Residential Detached
Parking Stalls
5
Garage Spaces
1
Parking Type
Additional Parking, Garage Single, Other, Concrete
Taxes
$4,842.01/yr
MLS® Area
Ladner Elementary
City
Delta
Postal Code
V4K 2P8
Heating
Forced Air · Natural Gas
Appliances
Washer/Dryer · Dishwasher · Refrigerator · Stove · Microwave
Laundry
In Unit
Fireplace
Gas
Windows
Window Coverings · Storm Window(s)
Interior Features
Storage
Exterior Features
Private Yard
View
Farmland
Lot Features
Near Golf Course, Greenbelt, Marina Nearby, Private
Community
Shopping Nearby
Building permit history is currently available for City of Vancouver properties only.