$3,195,000
Listed by: Royal LePage Elite West · MLS®
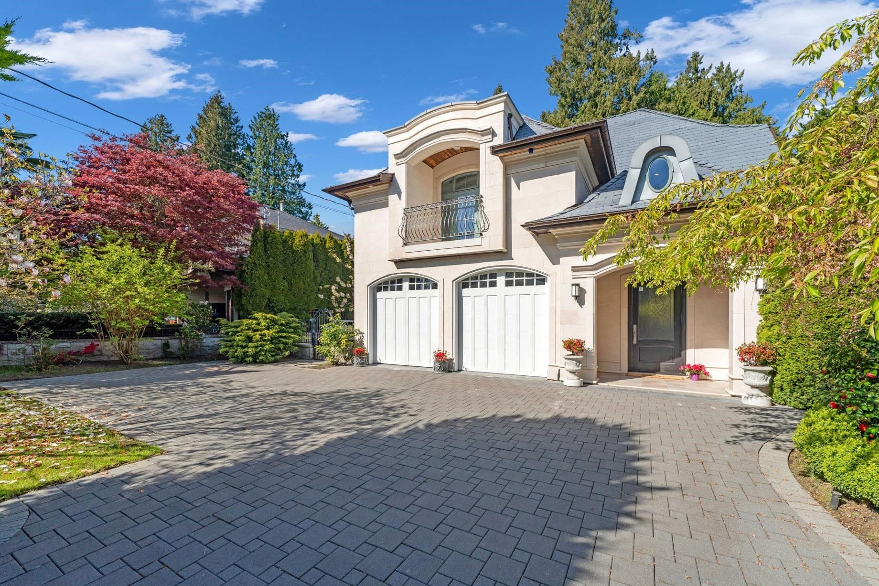
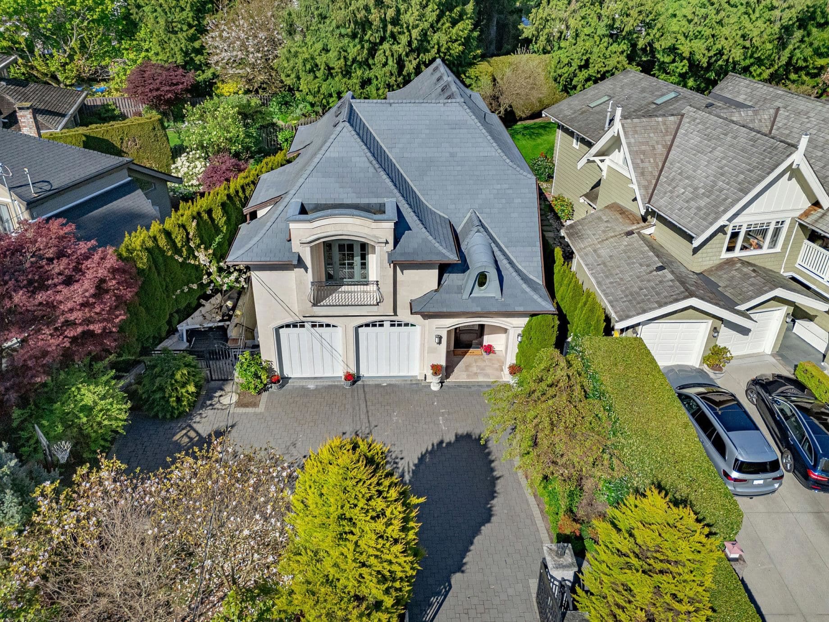
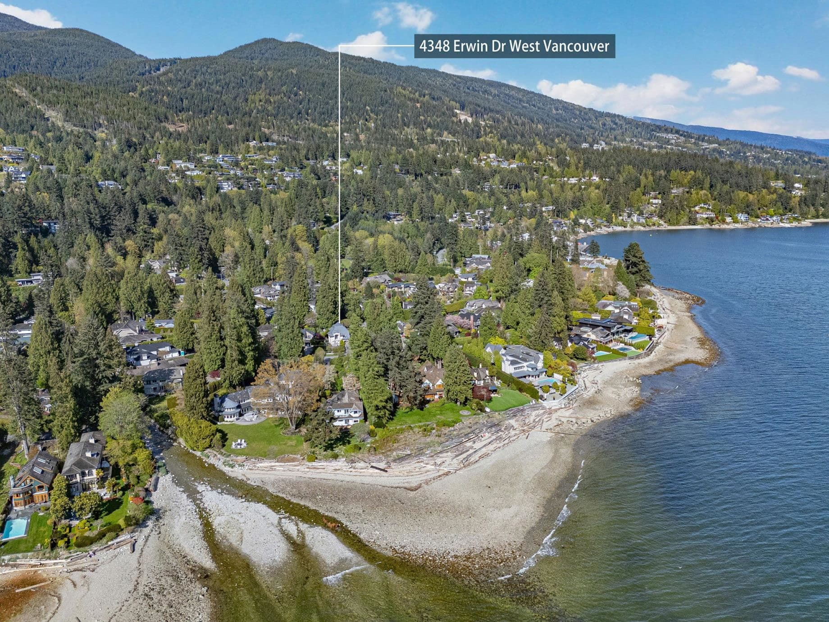
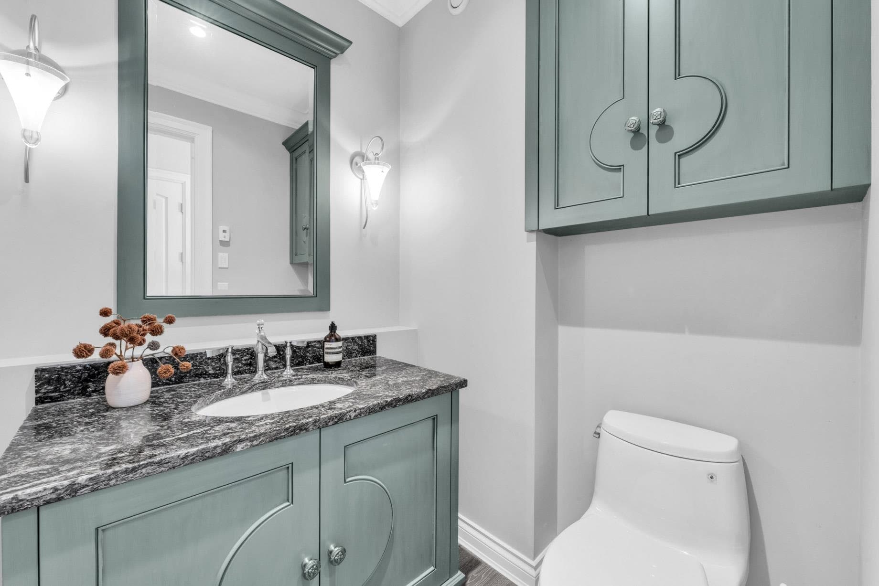
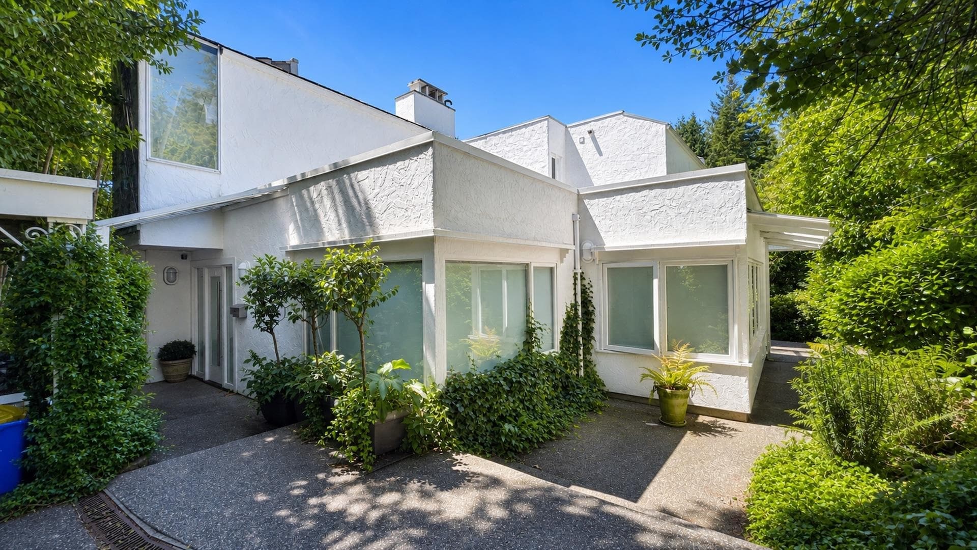
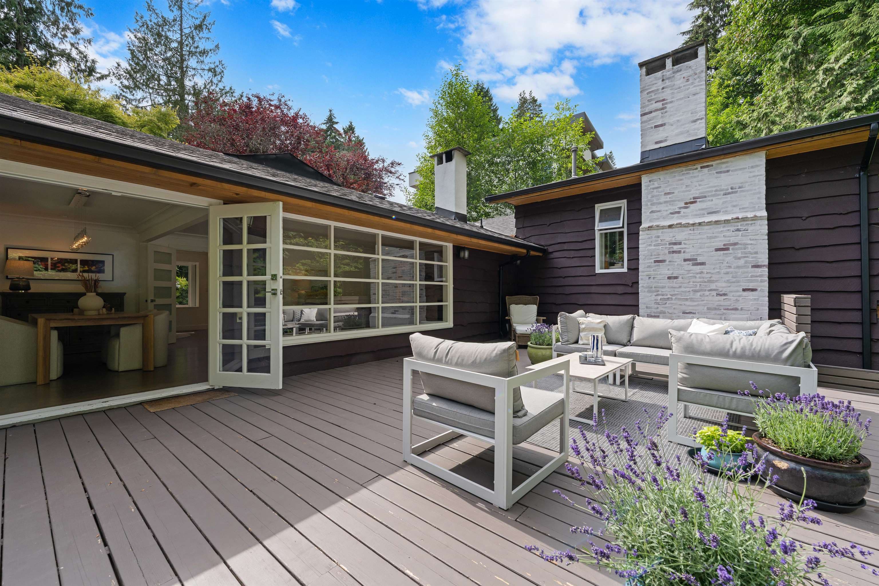
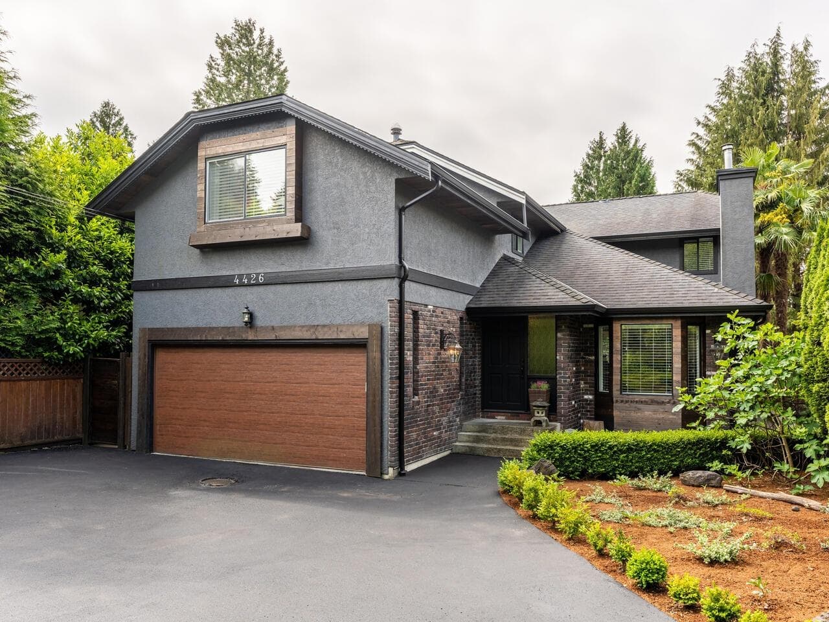
Modern French-inspired architecture meets West Vancouver’s coveted seaside lifestyle. Situated in the highly sought-after Erwin neighbourhood, this sophisticated residence offers an exceptional blend of design and craftsmanship behind a private gate. Featuring soaring ceilings and a family-friendly floor plan across three levels. Main level is an entertainer’s dream with formal living & dining areas, a sunlit breakfast nook, a chef’s kitchen complete with premium Miele appliances, and a secondary wok kitchen. Expansive French doors open to a beautiful back courtyard. Primary suite offers spa-like ensuite, Juliet balcony, custom wardrobe. Highlights include home theatre, wet bar, library, play area, office, ample storage. Steps from beaches, parks, cafés, and top-ranked schools. Call today!
MLS® #
R3148094
Status
Active
Type
Residential
Sub-type
Single Family Residence
Ownership
Freehold NonStrata
Bedrooms
5
Full Baths
5
Half Baths
1
Fireplaces
1
Living Area
3,868 sqft
Main Floor
1,038 sqft
Basement
Yes
Lot Size
5,663 sqft
Lot Dimensions
69.9 x 114.60
Frontage
69.9
Year Built
2011
Age
15 years
Structure
Residential Detached
Parking Stalls
2
Garage Spaces
2
Parking Type
Garage Double, Front Access, Paver Block
Taxes
$14,012.57/yr
MLS® Area
Cypress
City
West Vancouver
Postal Code
V7V 1H6
Heating
Natural Gas · Radiant
Appliances
Washer/Dryer · Dishwasher · Refrigerator · Stove
Fireplace
Gas
Security
Security System
Interior Features
Central Vacuum
Exterior Features
Balcony
View
Mountain
Coordinates: 49.339455, -123.239577 · Map data © Google
MLS® R2902092 · YVR International Realty
$3,990,000
Building permit history is currently available for City of Vancouver properties only.