+35 more
$1,548,000
Listed by: RE/MAX City Realty · MLS®
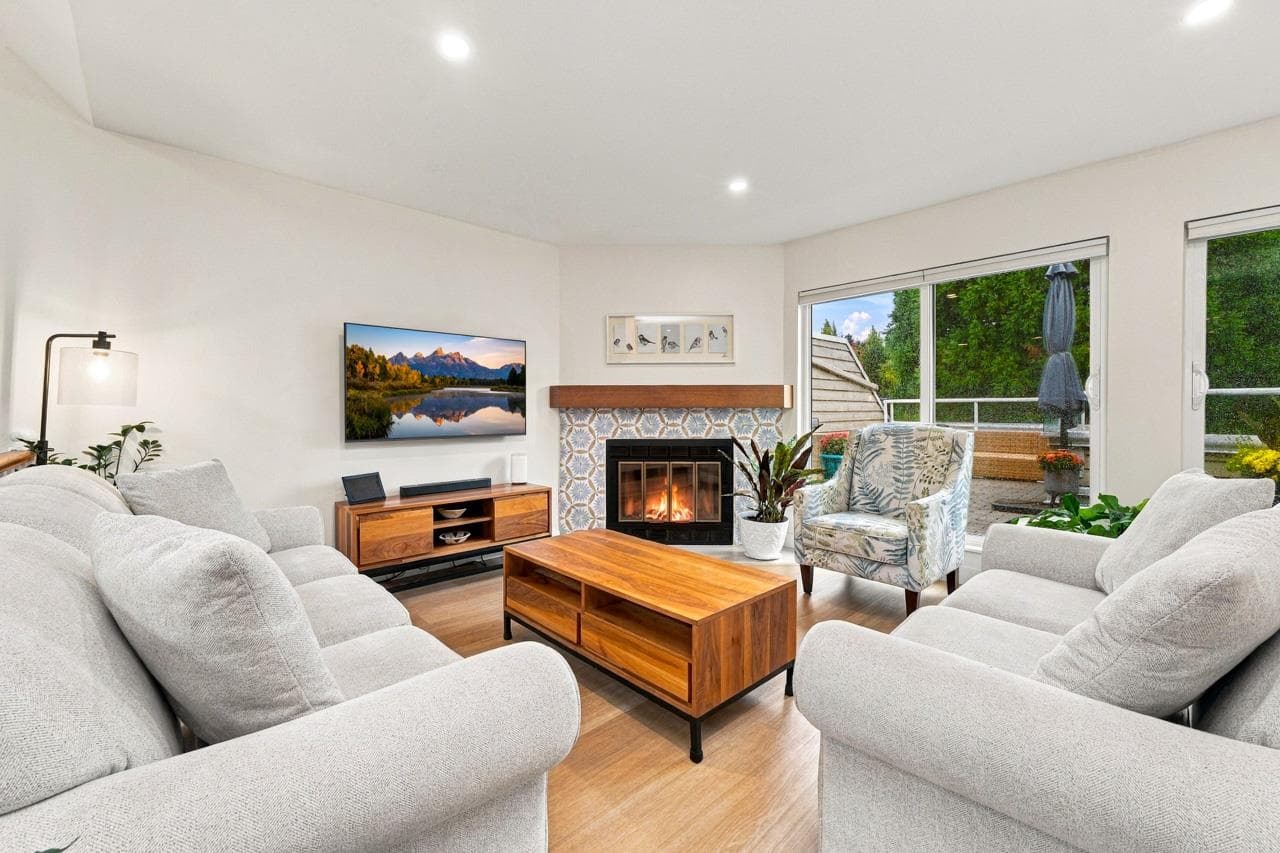
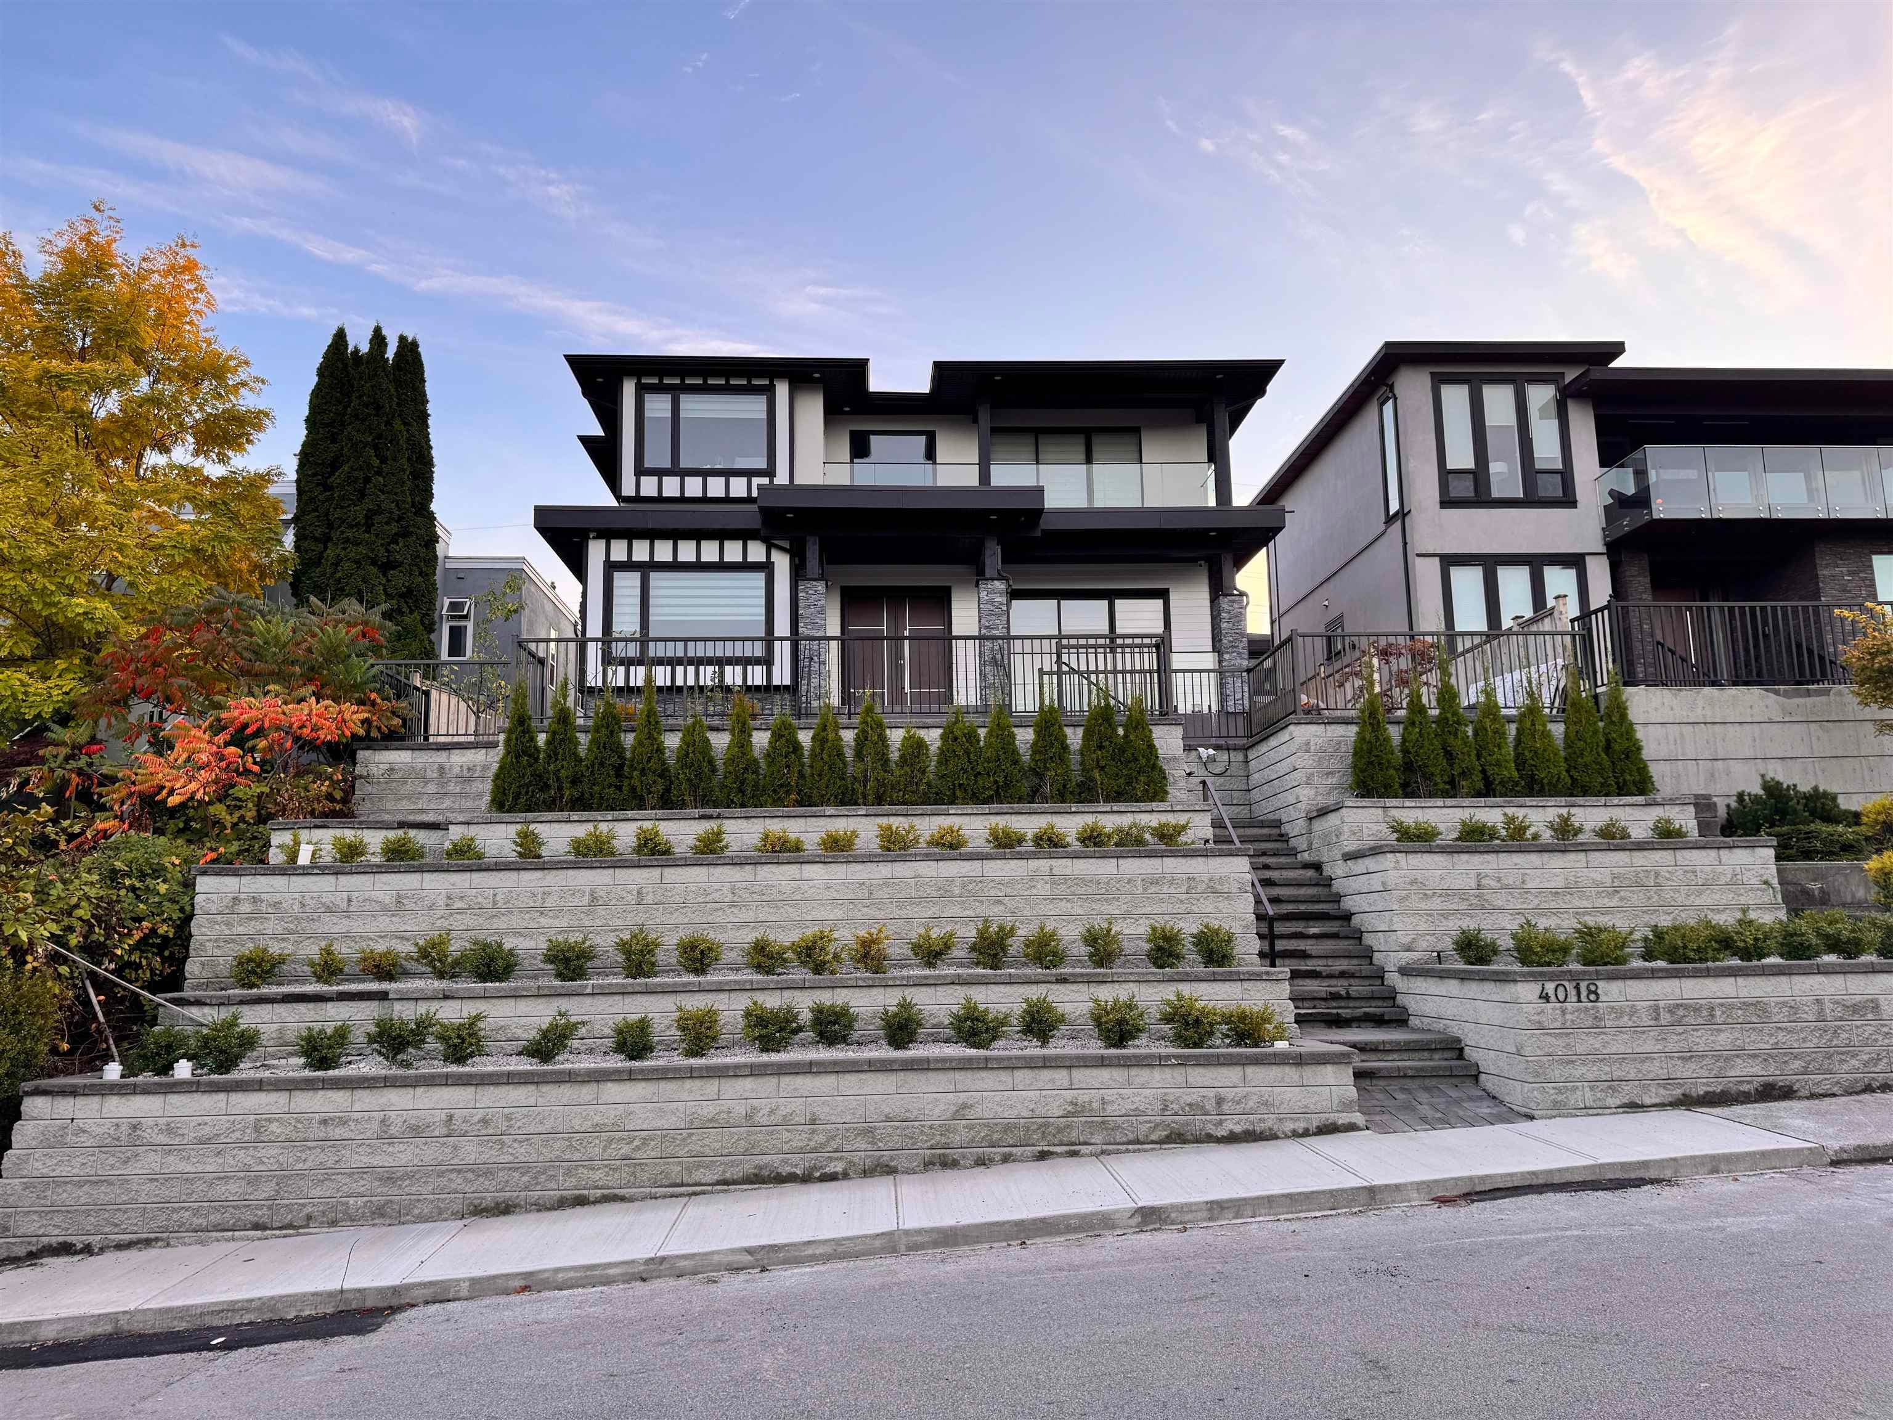
Stunning 4 beds + guestroom (5th bed) & 3.5 bath half duplex in an exceptional family neighbourhood, close to parks, shopping & everyday amenities. Impressive 19-ft dining room ceilings, Italian cabinetry, quartz waterfall counters, Bosch appliances & German pull-out pantry. Radiant heating, A/C, HRV & gas fireplace. Luxurious primary ensuite with double sinks & Hansgrohe spa shower. Double garage with EV charging, paved yard & irrigation. Walk to BCIT, Burnaby Hospital, Cascade Elementary & Moscrop Secondary. OPEN HOUSE SUN OCT 4, 2-4 PM
MLS® #
R3171856
Status
Active
Type
Residential
Sub-type
Half Duplex
Ownership
Freehold Strata
Bedrooms
4
Full Baths
4
Half Baths
0
Fireplaces
1
Living Area
2,115 sqft
Main Floor
1,305 sqft
Year Built
2017
Age
9 years
Structure
Duplex, Residential Attached
Parking Stalls
3
Garage Spaces
2
Parking Type
Detached, Garage Double, Lane Access, Garage Door Opener
MLS® Area
Burnaby Hospital
City
Burnaby
Postal Code
V5G 3B6
Heating
Hot Water · Radiant
Cooling / A/C
Air Conditioning
Appliances
Washer/Dryer · Dishwasher · Refrigerator · Stove
Fireplace
Gas
Security
Security System
Windows
Window Coverings
Interior Features
Pantry
Exterior Features
Garden · Balcony · Private Yard
Lot Features
Central Location, Lane Access, Recreation Nearby, Wooded
Community
Shopping Nearby
Coordinates: 49.245467, -123.012140 · Map data © Google
Watch this home
Get an email when the price changes, it sells, or a new unit lists in this building. Sign in or create a free account.
Not in the Agricultural Land Reserve.
The listing’s flood plain disclosure is available to registered users. Create a free account
ALR from the Agricultural Land Commission via DataBC (point check at the listing’s mapped location). Flood plain is the listing brokerage’s disclosure. Confirm both with the municipality and your lawyer.
Building permit history is currently available for City of Vancouver properties only.