+35 more
$5,888,000
Listed by: Dexter Realty · MLS®
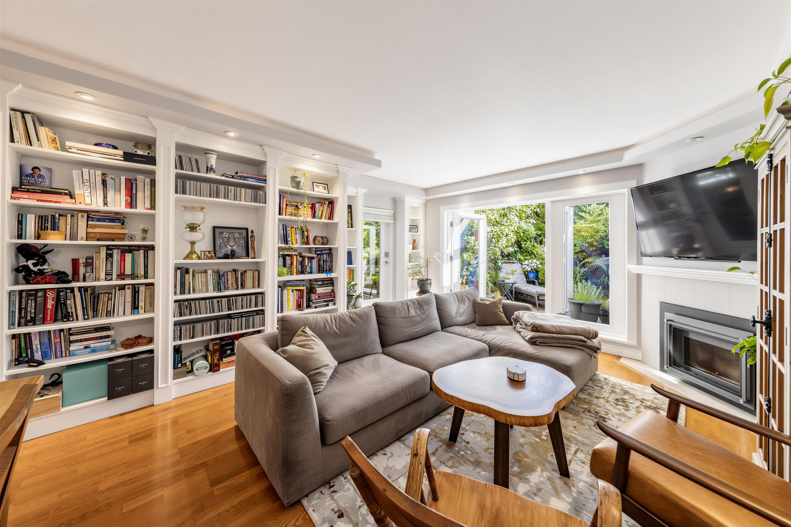
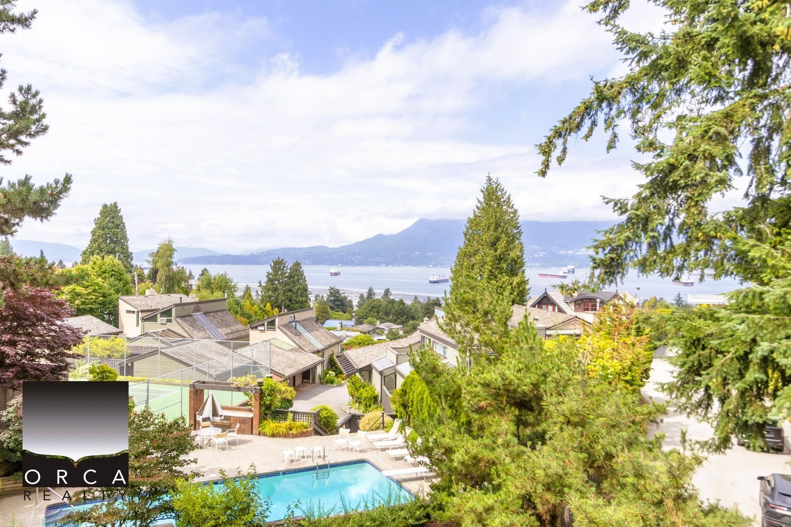
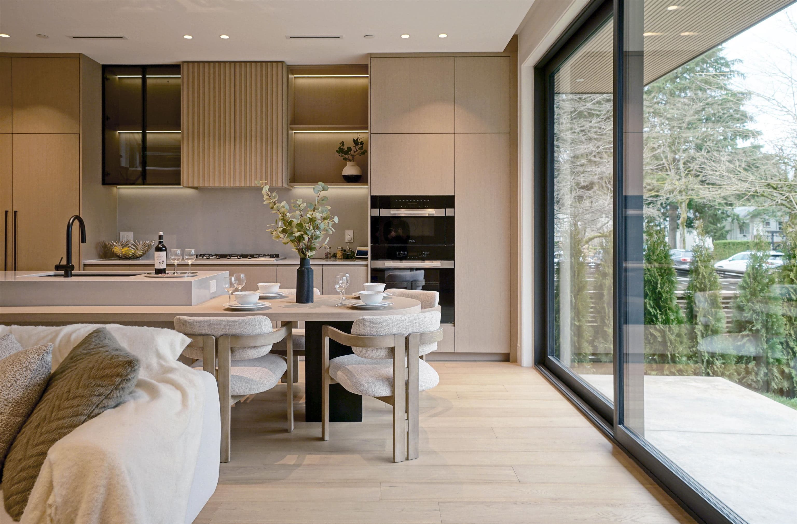
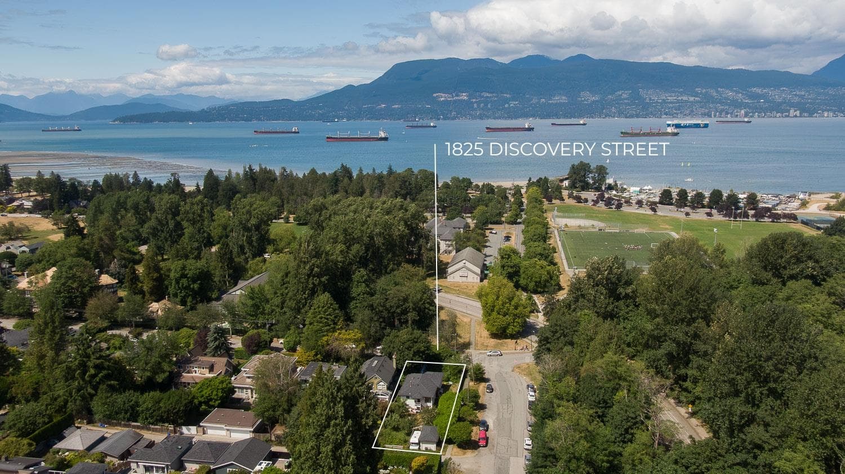
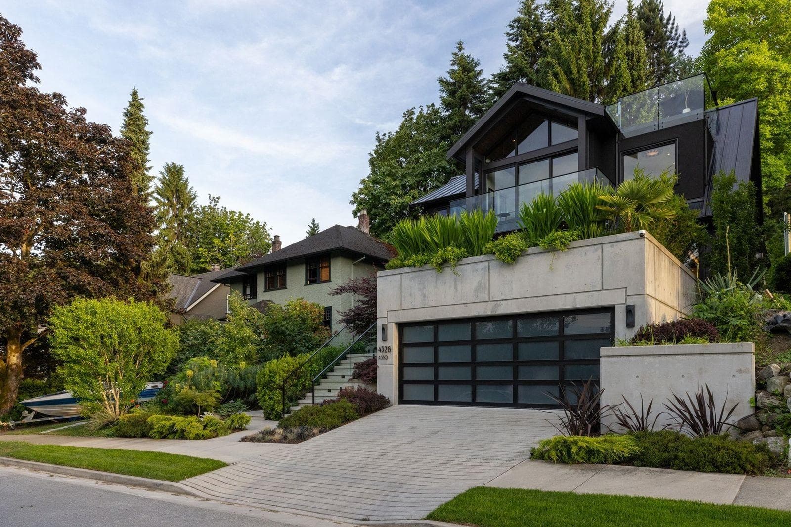
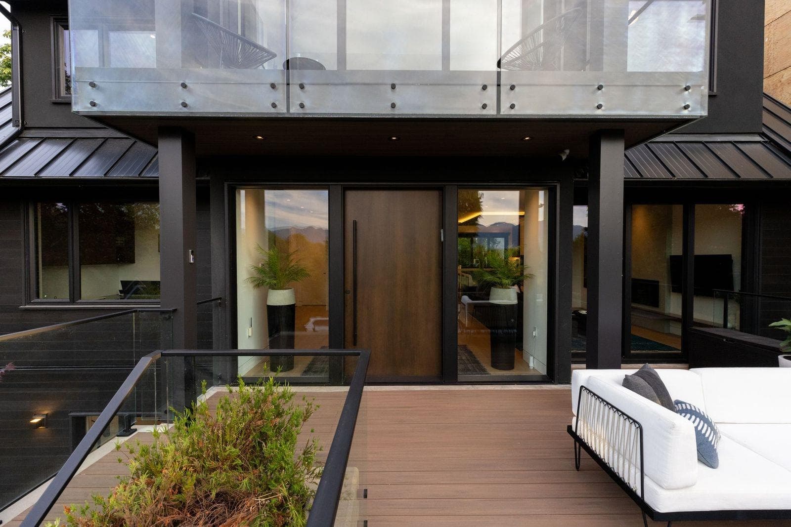
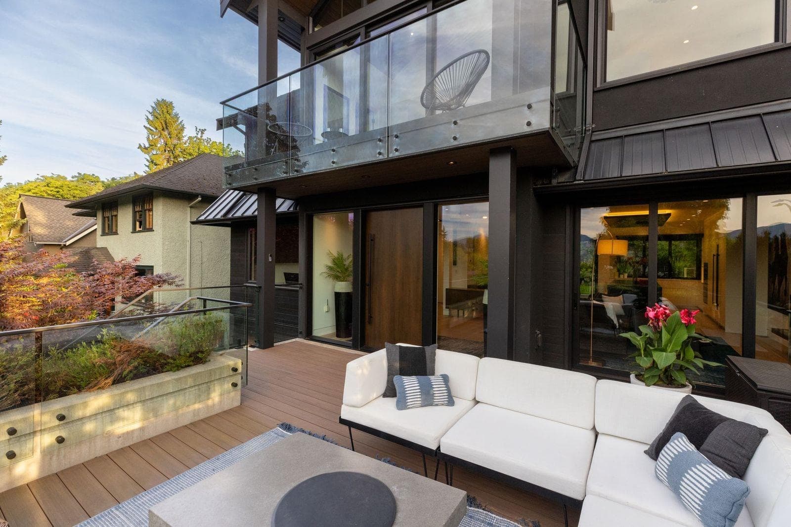
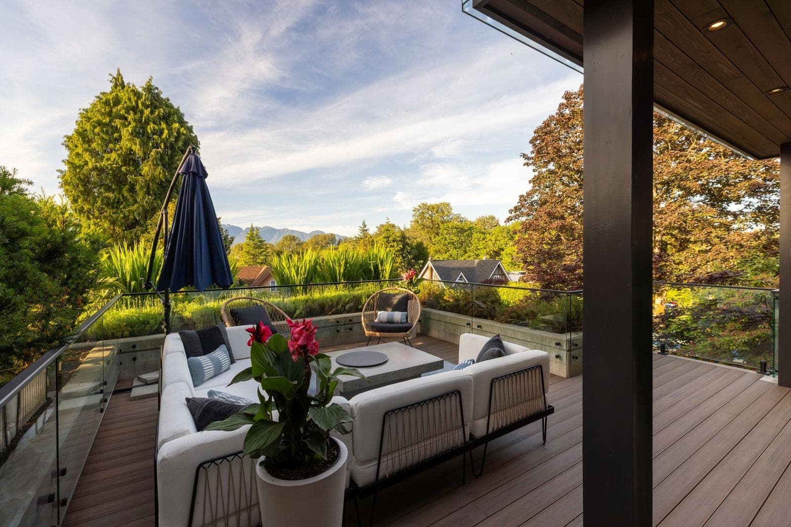
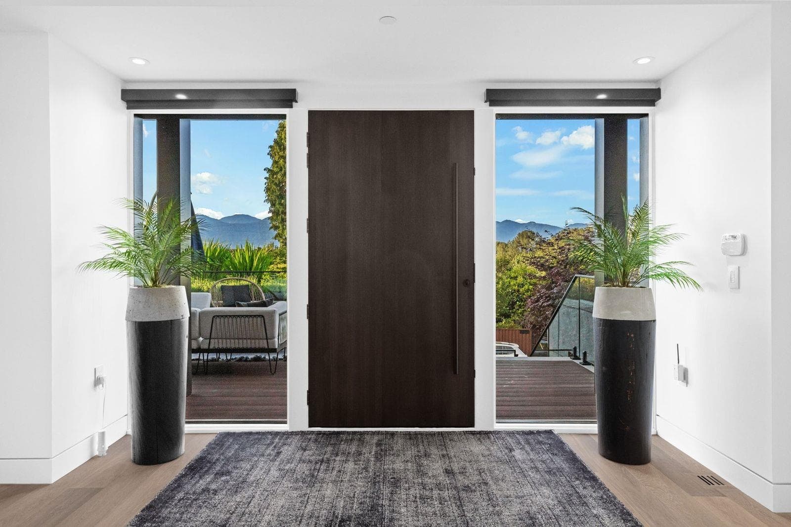
Exceptional contemporary residence in Vancouver's most prestigious Point Grey. This brilliantly rebuilt/designed in 2020 luxury home offers 3,500sqft of sophisticated living space across 3 spacious levels featuring 5 beds & 5 baths Expansive principal rooms w/Glass wall systems that taking you on to amazing curated outdoor spaces capturing breathtaking panoramic views of the city skyline, mountains & ocean. Meticulously crafted w/exceptional quality & premium finishes throughout the home showcases every modern amenity, including Gaggenau & Wolf appliances, touch control integrated lighting, security, sound & air. A spectacular rooftop deck provides the perfect setting for entertaining & enjoying sunsets. The property features a self-contained authorized one-bedroom suite, ideal for guests.
MLS® #
R3137669
Status
Active
Type
Residential
Sub-type
Single Family Residence
Ownership
Freehold NonStrata
Bedrooms
5
Full Baths
4
Half Baths
1
Fireplaces
1
Living Area
3,450 sqft
Main Floor
1,222 sqft
Basement
Yes
Lot Size
5,500 sqft
Lot Dimensions
50 x 110
Frontage
50
Year Built
1928
Age
98 years
Structure
Residential Detached
Parking Stalls
2
Garage Spaces
2
Parking Type
Garage Double, Front Access, Concrete, Garage Door Opener
Taxes
$29,237.4/yr
MLS® Area
Point Grey
City
Vancouver
Postal Code
V6R 1G3
Heating
Forced Air · Heat Pump · Radiant
Appliances
Washer/Dryer · Dishwasher · Refrigerator · Stove · Microwave · Oven · Wine Cooler
Fireplace
Gas
Windows
Window Coverings
Interior Features
Vaulted Ceiling(s)
Exterior Features
Balcony · Private Yard
View
MOUNTAINS AND WATER
Lot Features
Central Location, Marina Nearby, Recreation Nearby
Community
Shopping Nearby
Coordinates: 49.268787, -123.203988 · Map data © Google
Source: City of Vancouver Open Data
Low Density Housing - Addition / Alteration - Exterior and interior alterations to remove the existing carport and create a new attached 2 car garage with access from Locarno Street: legalize a secondary suite and add additional floor area to all floors with interior layout changes to each floor to this existing inside with no lane site. Building to be sprinkled to NFPA 13-D requirements as per VBBL. Addressing Note: 4328 Locarno Crescent - Principal Dwelling (east side basement, 1st & 2nd floor) 4330 Locarno Crescent - Secondary Suite (west side basement) Schedule B Architectural, Structural and Geo-Technical from P.Eng. Sharat Chande 604-291-7434 /604-723-7534 Note: Energy efficiency upgrade to be in conformance with table 11.2.1.4. and the Vancouver Building Bylaw. - Renovation Energy Upgrade Proposal from Energy Advisor Tommy Youngsung Byun - Capital Home Energy Inc. 604-562-0387
Single Detached House w/Sec Suite
$750,000
Nov 1, 2018
DB-2018-04342