No photos available
$3,498,000
4325 Delbrook Avenue, North Vancouver, V7N 4A5
Listed by: Royal LePage Sussex · MLS®
6 Bedrooms 6 Bathrooms 5,005 sqft Built 1957 ResidentialNew Listing
About This Property
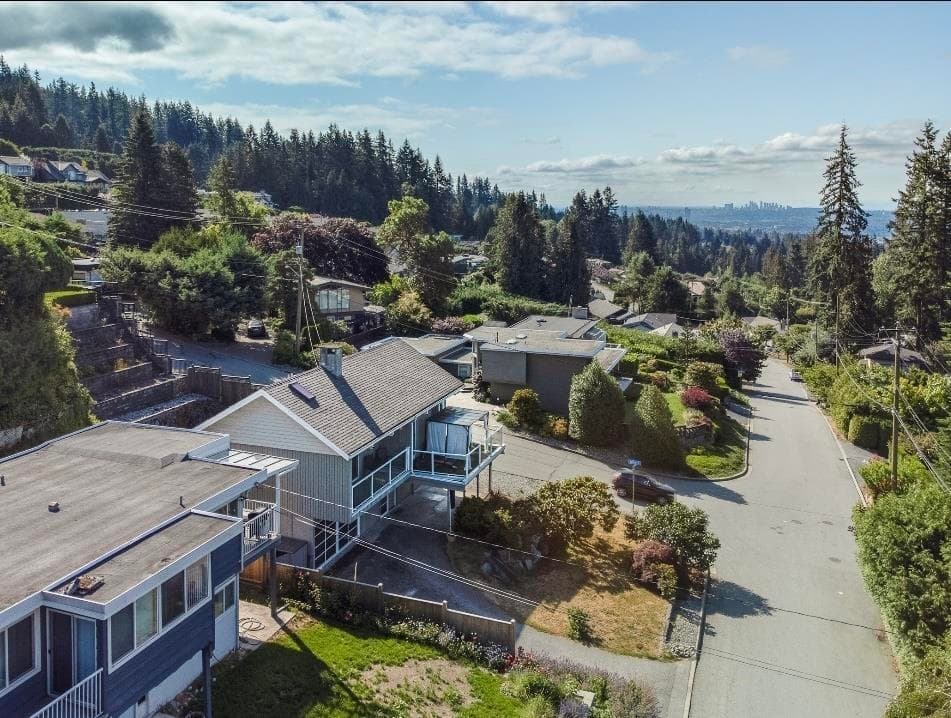
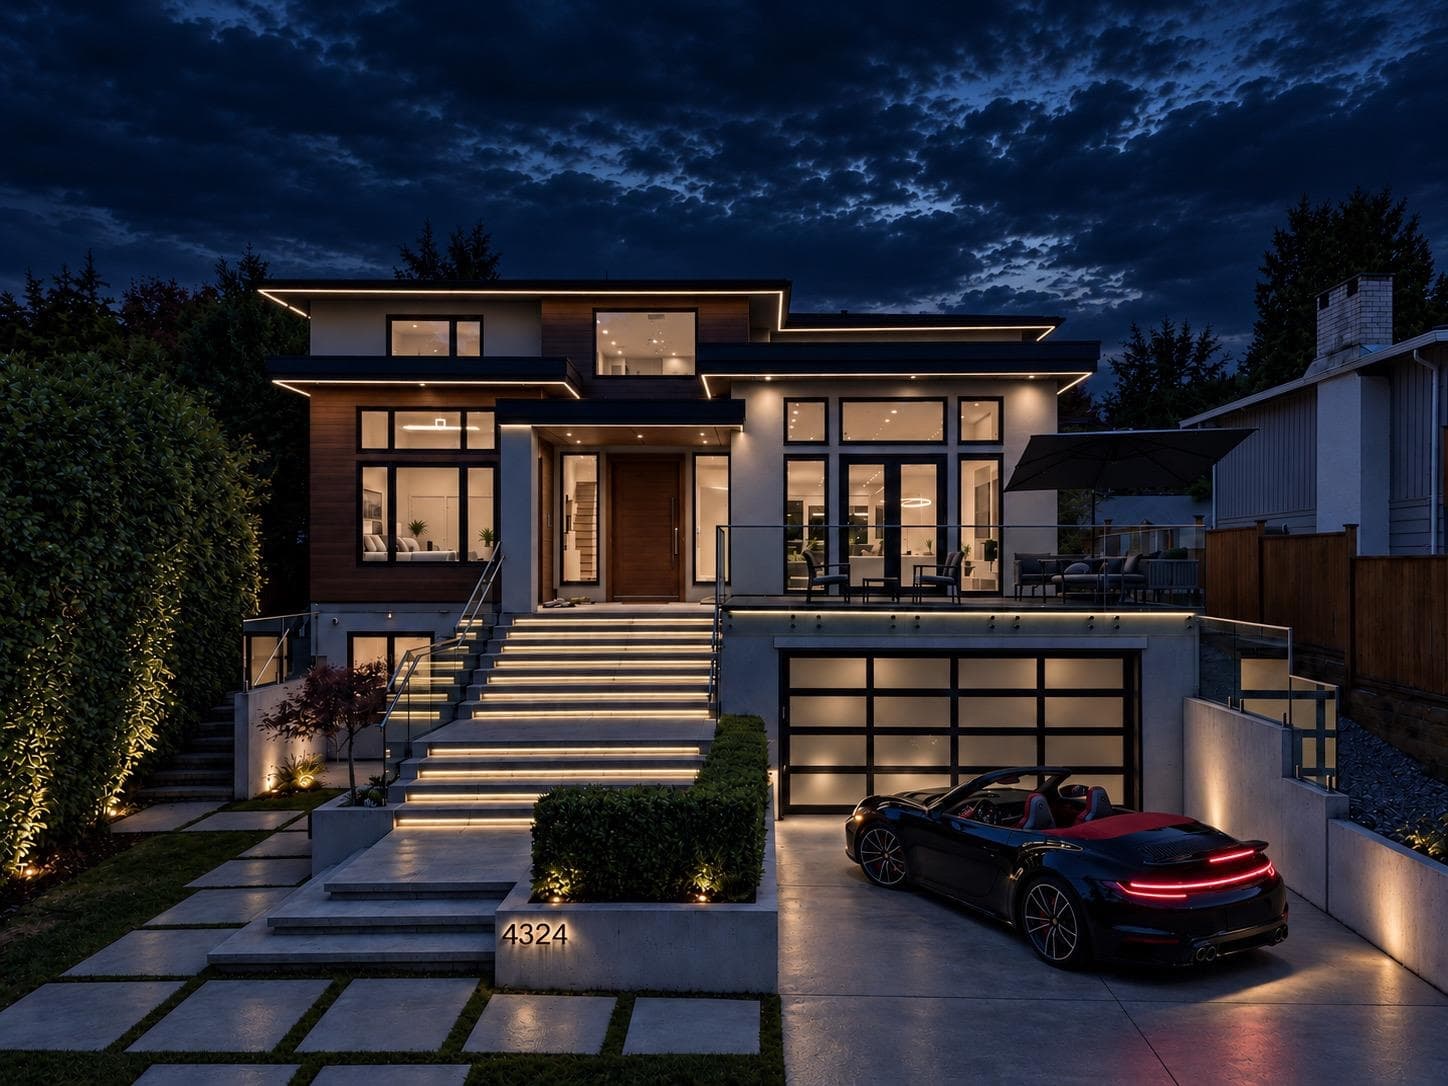
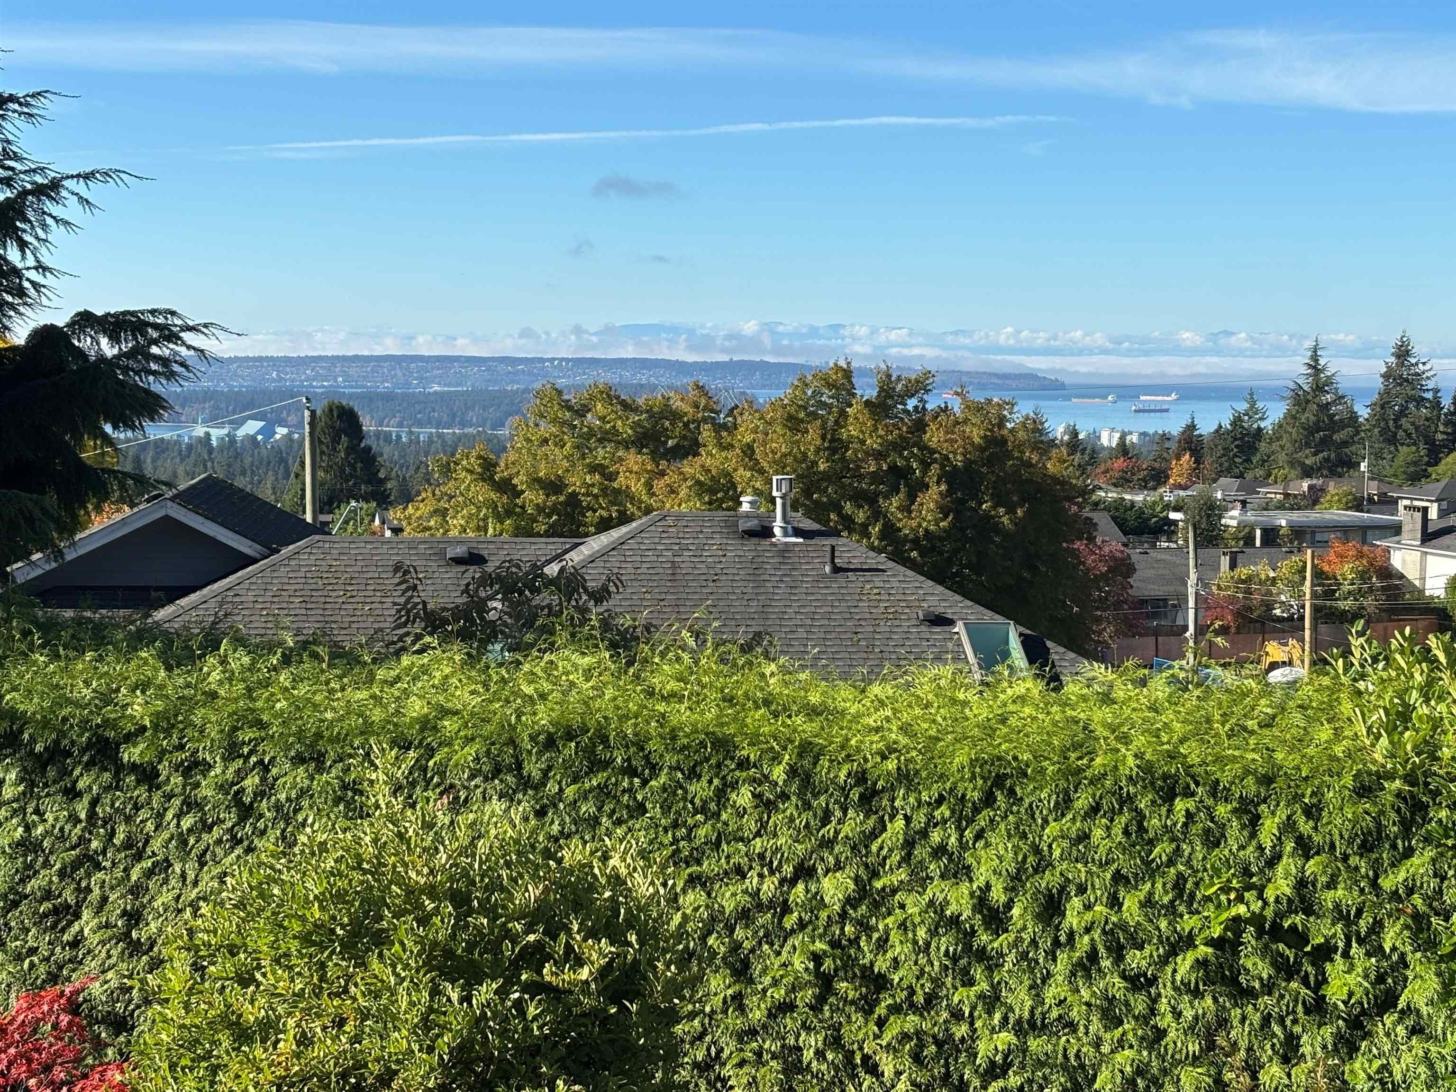
Welcome to 4325 Delbrook Avenue, a masterfully transformed residence in Upper Delbrook. Set on an expansive 10,611 sq. ft. lot with panoramic ocean & city views, this home features over $800,000 in renovations, offering over 5,000 sq. ft. of luxury interior living space & 1,700 sq. ft. of outdoor living. The home boasts 6 bedrooms, including a self-contained suite & European-inspired master bath, plus imported Italian kitchens with high-end appliances, European engineered hardwood, & an indoor pool. Major mechanical & exterior updates include a new roof, gutters, windows, & energy-efficient heat pump. Conveniently located near parks, transit, & top schools like Braemar Elementary & Carson Graham Secondary. A rare, turn-key estate.
Draft CPS Offer
Watch this home
Get an email when the price changes, it sells, or it goes off the market. Sign in or create a free account.
Redevelopment Potential
Multiplex potential: on a ~986 m² lot, BC’s small-scale housing law requires the municipality to allow at least 4 units (up to 6 near frequent transit), where it applies.
Screening estimate from provincial regulations (TOA station points, B.C. Reg. 263/2023 & 265/2023; small-scale multi-unit housing rules). Distances are straight-line; actual TOA maps are set by municipal bylaw and some parcels (heritage, ALR, exempt areas) are excluded. Confirm with the municipality before relying on it.