$7,995
Listed by: Sutton Group-West Coast Realty · MLS®
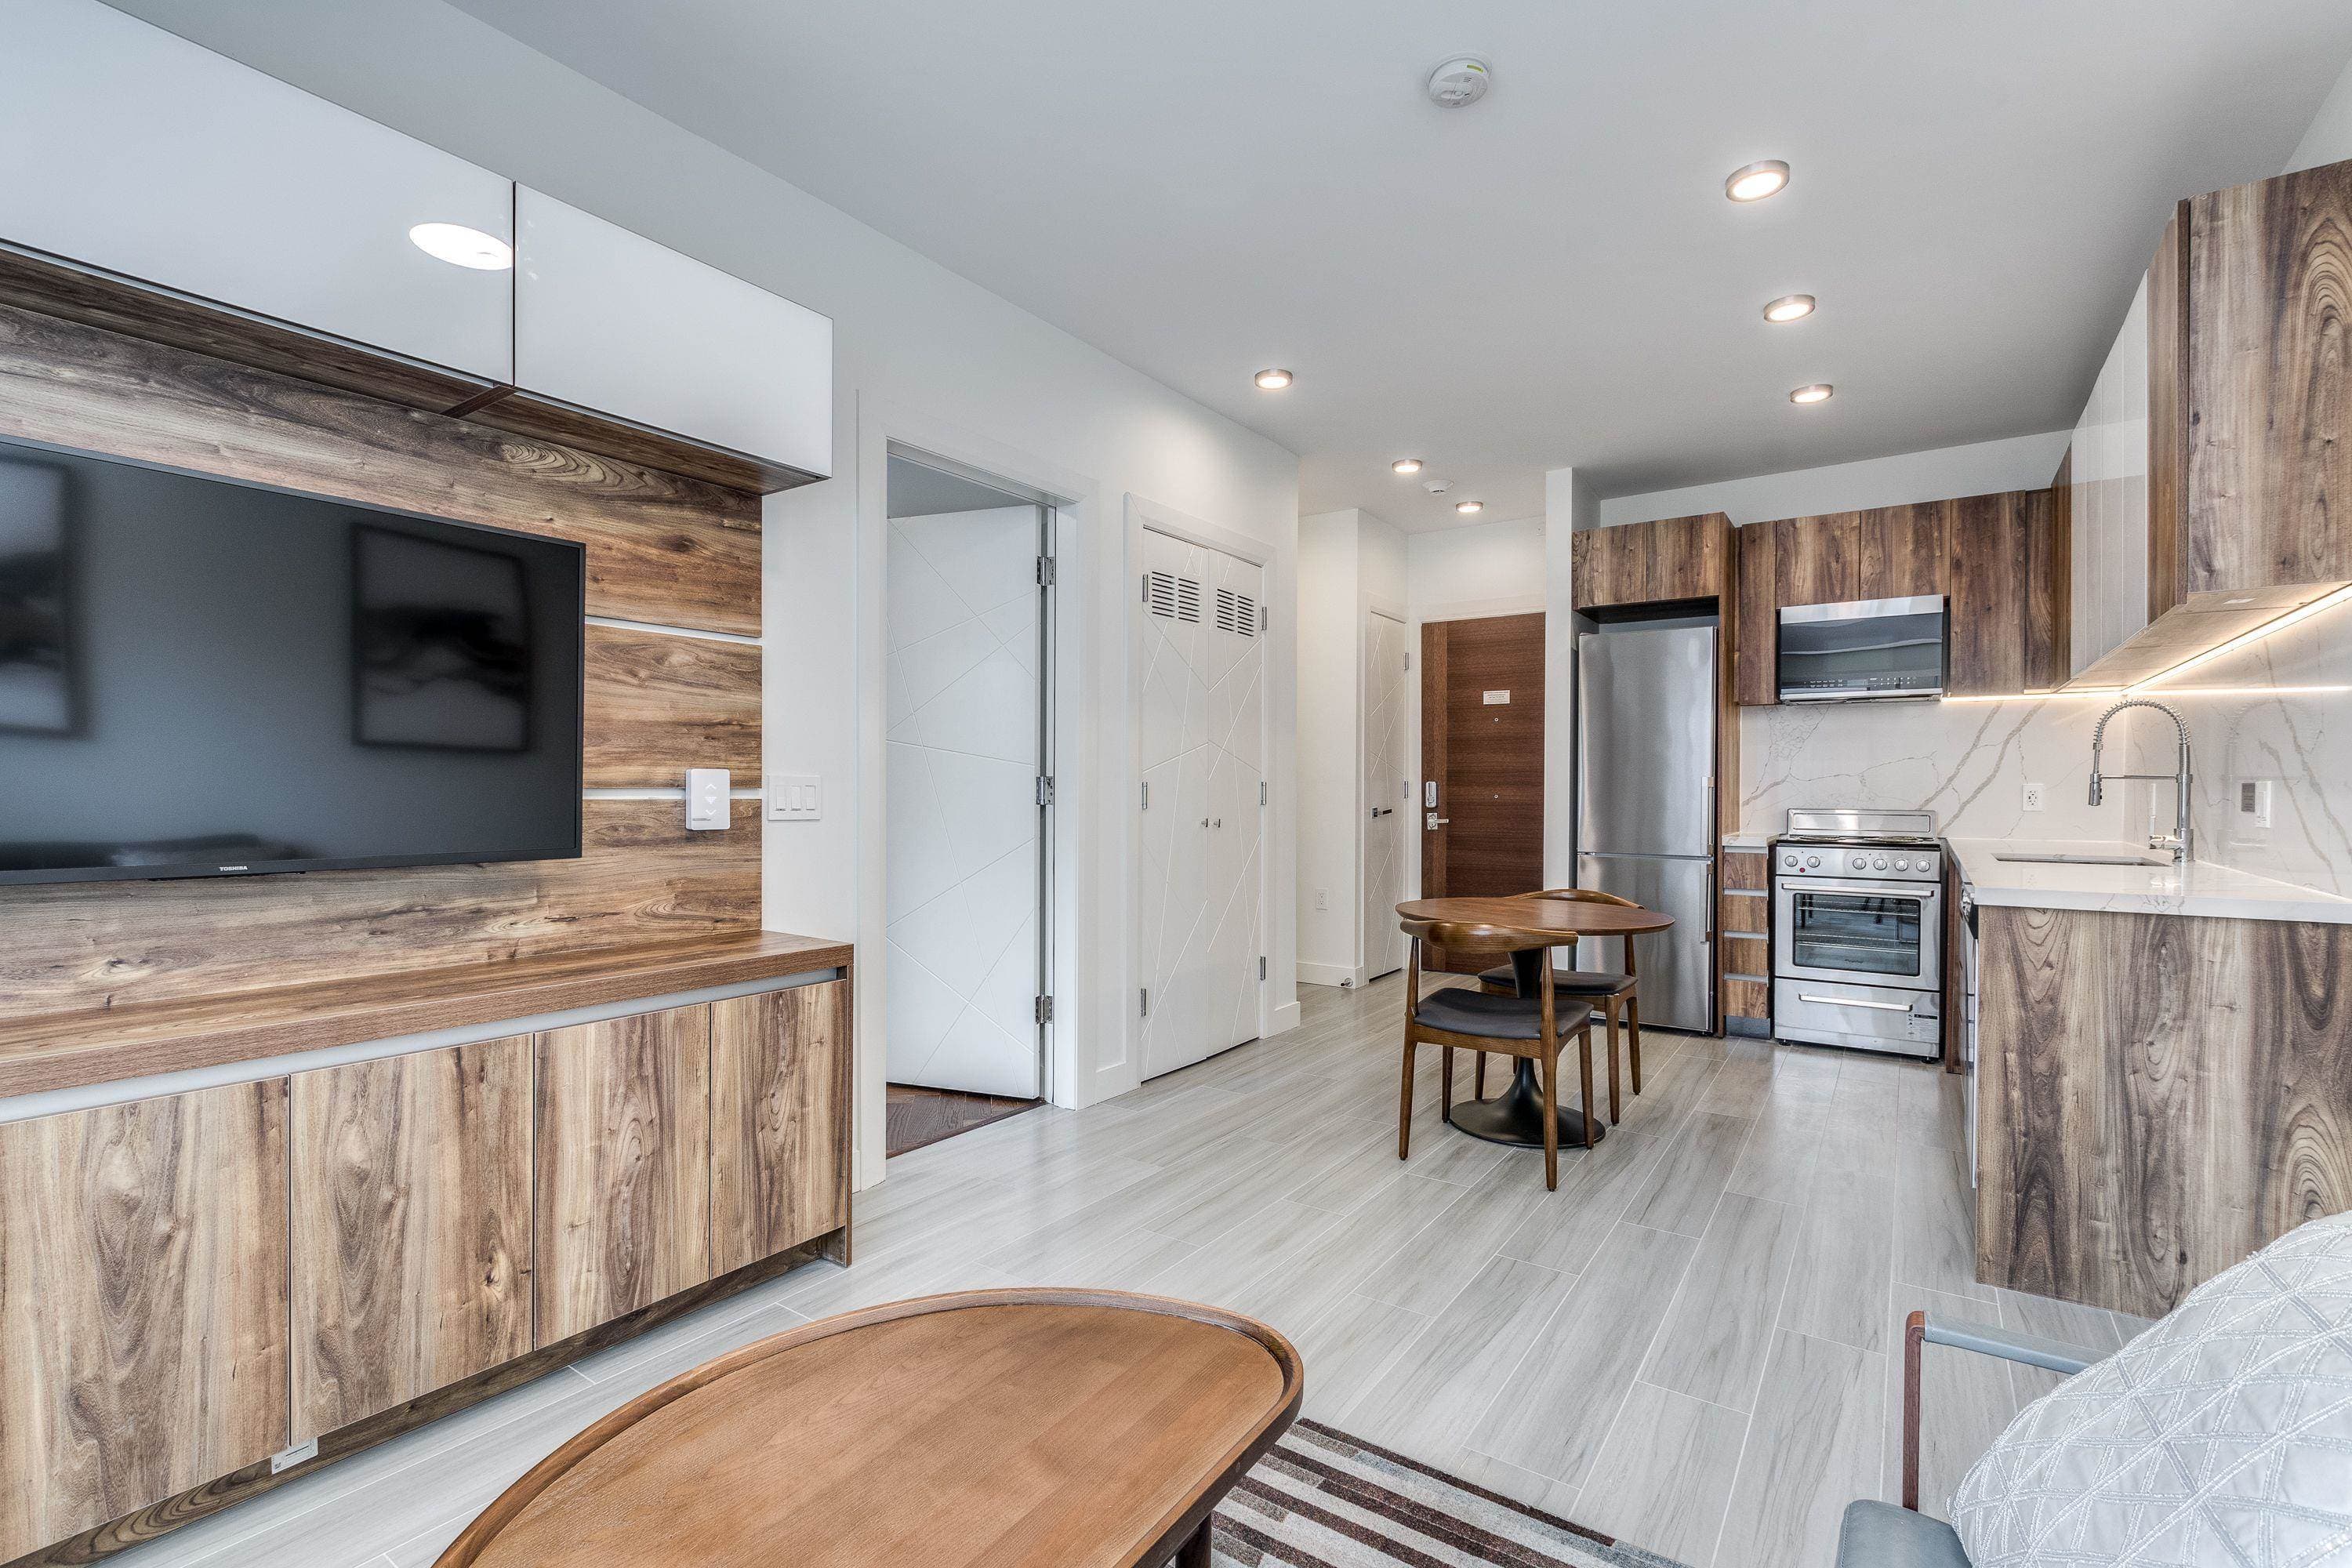
Experience luxury living at the prestigious Hyatt Residences at 1111 Alberni Street. This rarely available 01 corner unit occupies the highest residential floor on the Residences side, offering approximately 1,550 sq. ft. of beautifully renovated living space with breathtaking southwest-facing panoramic views of English Bay, the ocean, and Vancouver’s skyline. Featuring 2 bedrooms, 2.5 bathrooms, custom millwork, bespoke cabinetry, and premium finishes throughout, the residence boasts a gourmet kitchen with Sub-Zero refrigeration, Bosch and Miele appliances, natural stone countertops, and German Eggersmann cabinetry. Includes two side-by-side parking stalls. World-class amenities associated with the adjoining Hyatt Hotel, including a fitness centre, outdoor swimming pool and hot tub!
MLS® #
R3174423
Status
Active
Type
Residential Lease
Sub-type
Apartment/Condo
Bedrooms
2
Fireplaces
1
Living Area
1,550 sqft
Structure
Multi Family
Parking Stalls
2
MLS® Area
West End VW
City
Vancouver
Postal Code
V6E 4V2
Subdivision
Hyatt Residences
Cooling / A/C
Air Conditioning
Appliances
Dishwasher · Microwave · Refrigerator · Stove
Laundry
In Unit
Interior Features
Elevator
Exterior Features
Balcony
Pets
Yes, Cats OK, Dogs OK
Building Amenities
Bike Room · Clubhouse · Exercise Centre
Coordinates: 49.285768, -123.123876 · Map data © Google
Watch this home
Get an email when the price changes, it sells, or a new unit lists in this building. Sign in or create a free account.
Strata fee / sqft (median)
$0.90/mo
3% above area median
Year built
2008
Listings on record
8
8 active now
Rules
Pets: Yes, Cats OK, Dogs OK, Yes With Restrictions, Number Limit (Two)
Sale prices, sale-to-list ratio and time to sell for this building are available to registered users. Create a free account or sign in.
Based on MLS® listings at this address and active strata listings in the area. Keyword flags come from public listing remarks and aren’t a substitute for strata minutes, the depreciation report or a Form B.
Transit-Oriented Area — Tier 2
~330 m from Burrard SkyTrain station
Provincial law requires the city to allow at least 4.0 FAR and 12 storeys for residential here — well above typical single-family zoning. Potential land-assembly interest from developers.
~330 m straight-line to Burrard SkyTrain
Screening estimate from provincial regulations (TOA station points, B.C. Reg. 263/2023 & 265/2023; small-scale multi-unit housing rules). Distances are straight-line; actual TOA maps are set by municipal bylaw and some parcels (heritage, ALR, exempt areas) are excluded. Confirm with the municipality before relying on it.
2 bd · 3 ba · 1,624 sqft
MLS® R3162961 · Stilhavn Real Estate Services
$2,350,000