+18 more
$1,188,000
Listed by: Sutton Group-West Coast Realty · MLS®
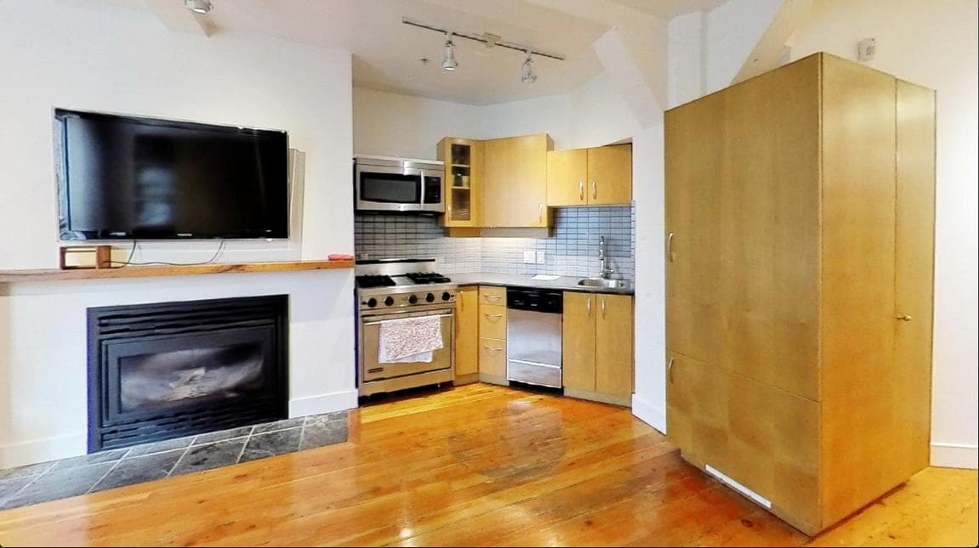
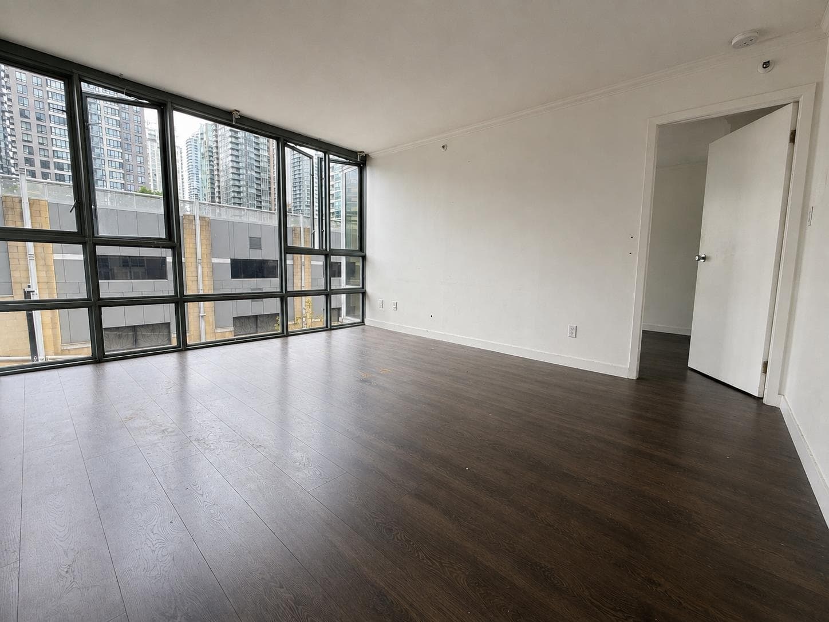
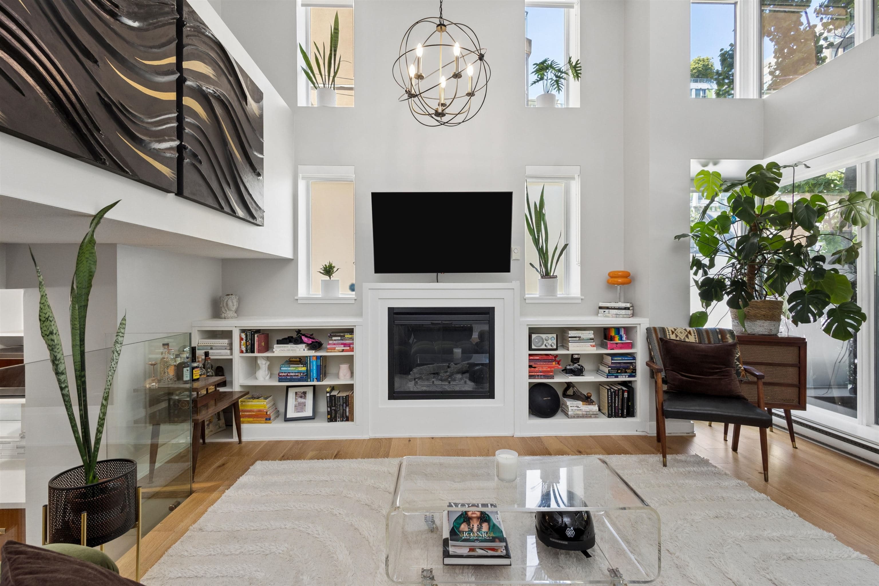
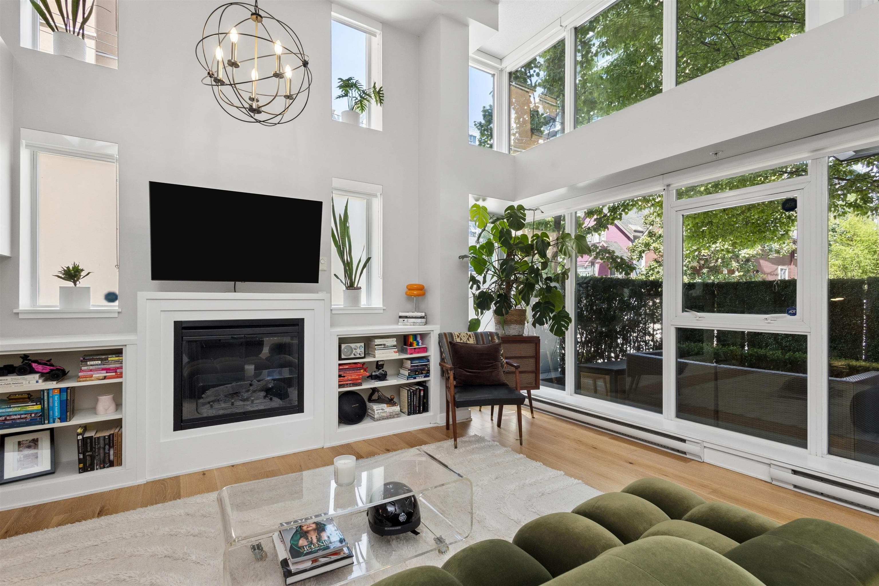
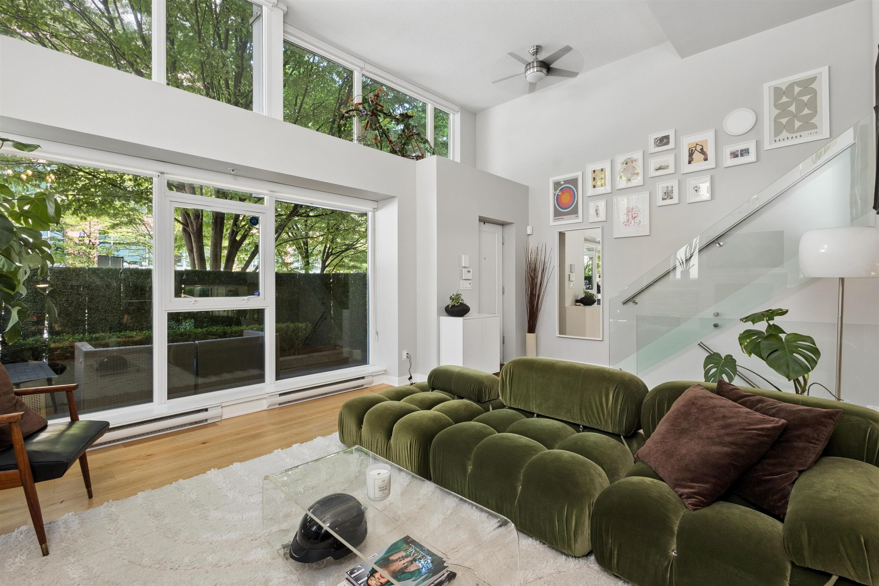
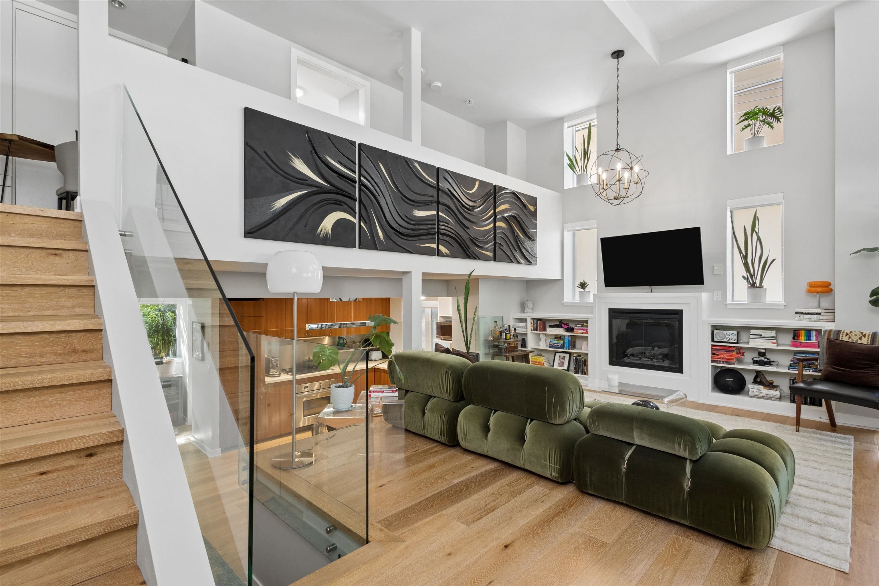
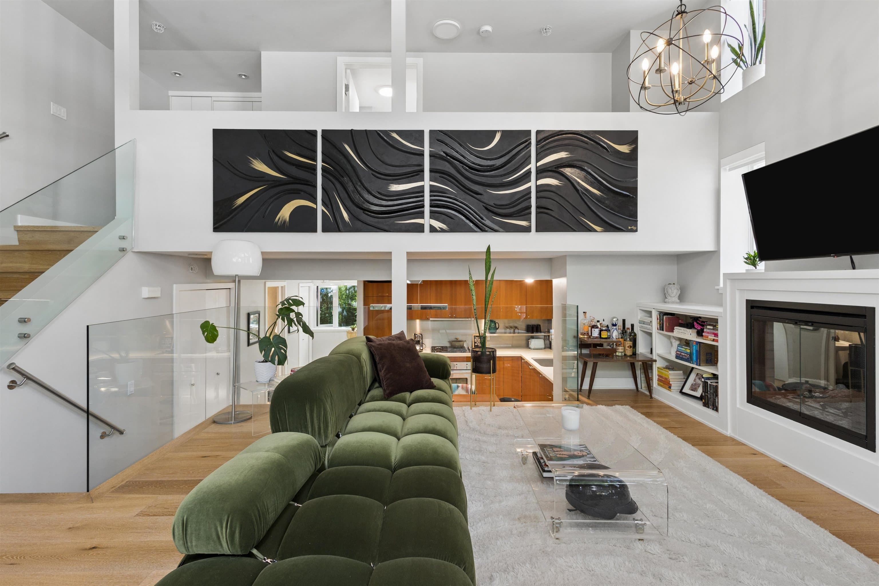
Step inside your own stylish sanctuary just steps from the heart of Yaletown. This chic loft-style corner townhome at the well-established & proactive H&H building features a 2 level main floor split living design with soaring 13 ft ceilings and windows on 3 sides, creating a bright, airy feel with exceptional privacy. Chef-inspired kitchen with integrated appliances, stone countertops, gas range, and versatile den space ideal as a pantry, office, or storage & powder room on main. Upstairs features a built-in office with Murphy bed, while the spacious primary suite offers a spa-inspired ensuite with natural light. 82 sqft patio, 1 parking, pets & rentals allowed. Steps to restaurants, cafes, shopping, seawall & Canada Line.
MLS® #
R3124870
Status
Active
Type
Residential
Sub-type
Townhouse
Style
Loft/Warehouse Conv.
Ownership
Freehold Strata
Bedrooms
1
Full Baths
1
Half Baths
1
Fireplaces
1
Living Area
1,168 sqft
Main Floor
831 sqft
Year Built
2008
Age
18 years
Structure
Residential Attached
Parking Stalls
1
Parking Type
Underground, Rear Access
Strata Fee
$632.2/mo
Taxes
$3,373.97/yr
MLS® Area
Yaletown
City
Vancouver
Postal Code
V6B 0B1
Subdivision
H&H In Yaletown
Heating
Baseboard · Electric
Appliances
Washer/Dryer · Dishwasher · Refrigerator · Stove
Laundry
In Unit
Fireplace
Gas
Windows
Window Coverings
Interior Features
Elevator · Vaulted Ceiling(s)
Exterior Features
Private Yard
Pets
Cats OK, Dogs OK, Number Limit (Two), Yes, Yes With Restrictions
Lot Features
Central Location, Marina Nearby, Recreation Nearby
Community
Shopping Nearby
Building Amenities
Bike Room · Exercise Centre · Caretaker · Trash · Maintenance Grounds · Gas · Hot Water · Management · Recreation Facilities
Coordinates: 49.276461, -123.122222 · Map data © Google
Source: City of Vancouver Open Data
No permits found for this address in the open data registry.