

+35 more
$1,648,000
Listed by: Dexter Realty · MLS®
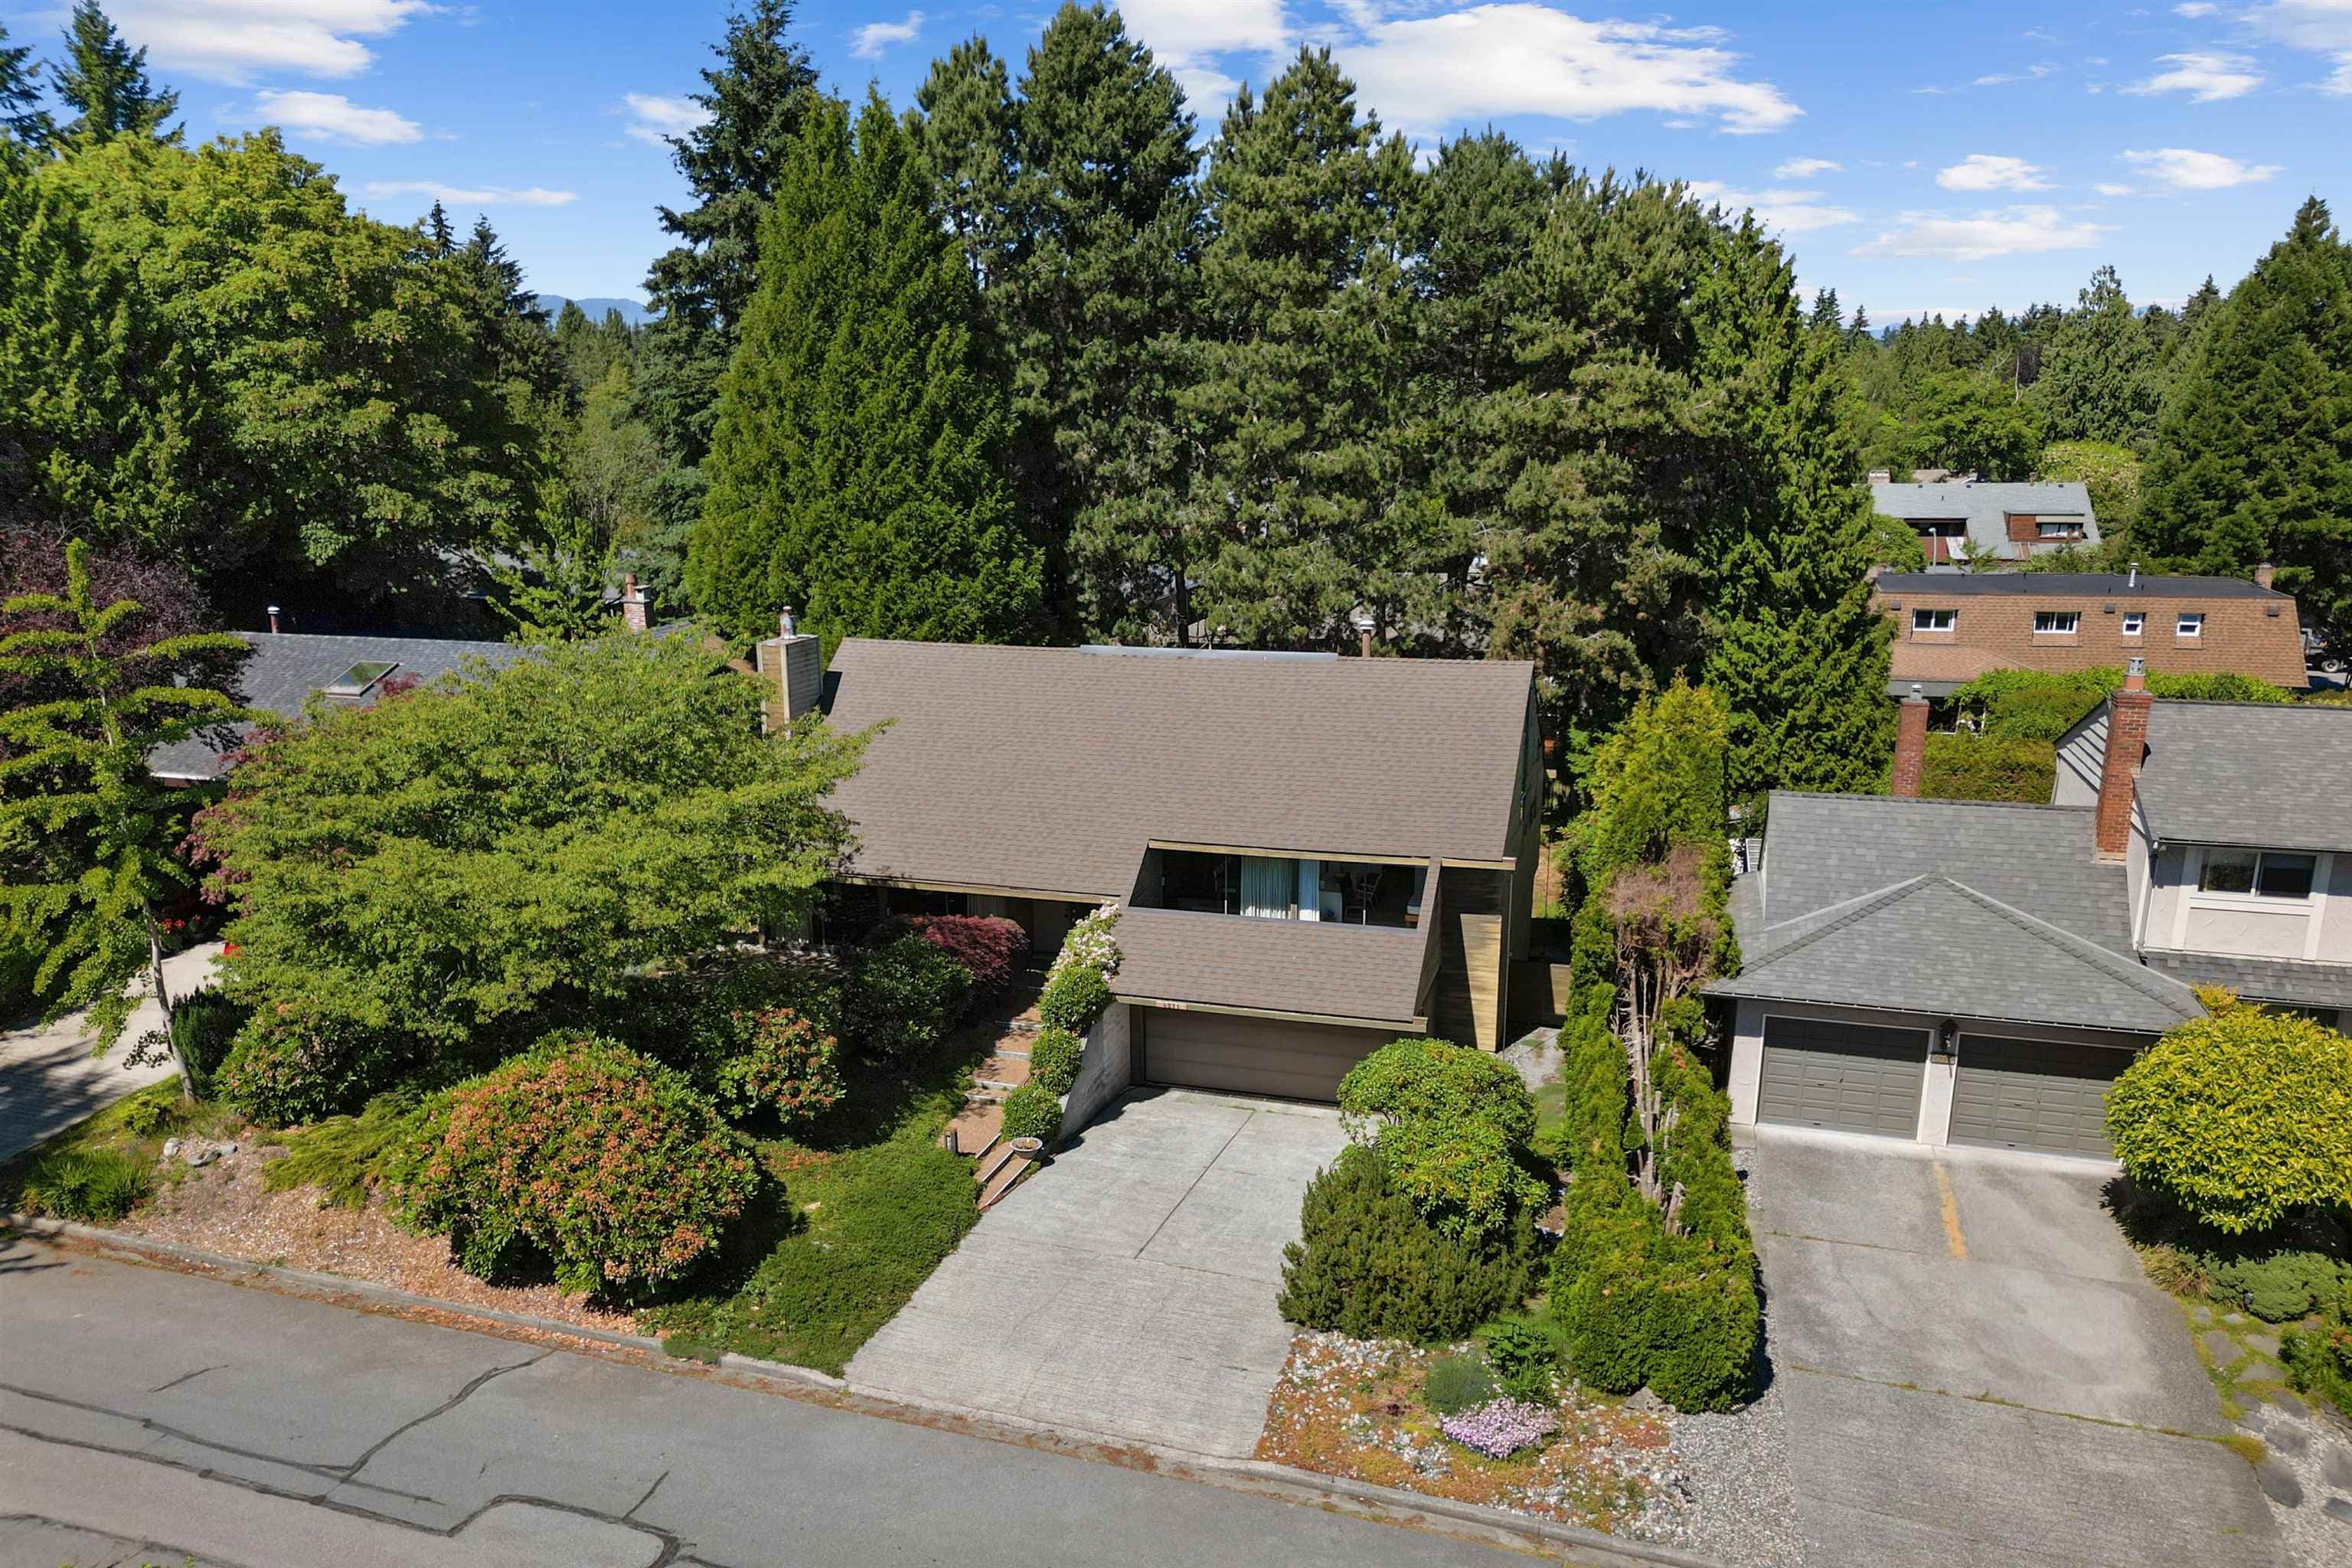
West Coast Modern Residence Architecturally Designed by Tom Staniszkis in 1975. Effortless living & entertaining at it's best, featuring soaring 20ft vaulted ceilings, dramatic skylights & expansive principal rooms filled w/natural light. Set on a 9600 sqft landscaped lot, this home offers over 800 sqft. of patios & decks that seamlessly connect indoor & outdoor living. Multiple sliding glass doors open to private front & rear gardens, creating a tranquil retreat in every season. The main floor features a spacious living room, formal dining room, updated kitchen, primary bed & bath, laundry & den/bed w/access to the outdoor entertaining areas. Lower level-2 beds, bath & full kitchen/laundry with its own entrance for family & guests. PREPAID LEASE until 2073. By Appointment Only.
MLS® #
R3132965
Status
Active
Type
Residential
Sub-type
Single Family Residence
Ownership
Leasehold prepaid-NonStrata
Bedrooms
5
Full Baths
2
Half Baths
0
Fireplaces
1
Living Area
2,553 sqft
Main Floor
1,493 sqft
Basement
Yes
Lot Size
9,600 sqft
Lot Dimensions
80 x 120
Frontage
80
Year Built
1974
Age
52 years
Structure
Residential Detached
Parking Stalls
4
Parking Type
Additional Parking, Front Access, Concrete, Garage Door Opener
Taxes
$10,873.66/yr
MLS® Area
University VW
City
Vancouver
Postal Code
V6N 3S1
Subdivision
Salish Park
Heating
Forced Air · Natural Gas
Appliances
Washer/Dryer · Dishwasher · Refrigerator · Stove · Freezer · Microwave
Laundry
In Unit
Fireplace
Insert · Gas
Windows
Window Coverings
Interior Features
Storage · Vaulted Ceiling(s)
Exterior Features
Garden · Balcony · Private Yard
Lot Features
Near Golf Course, Private, Recreation Nearby
Community
Shopping Nearby
Coordinates: 49.228837, -123.202358 · Map data © Google
Source: City of Vancouver Open Data
No permits found for this address in the open data registry.