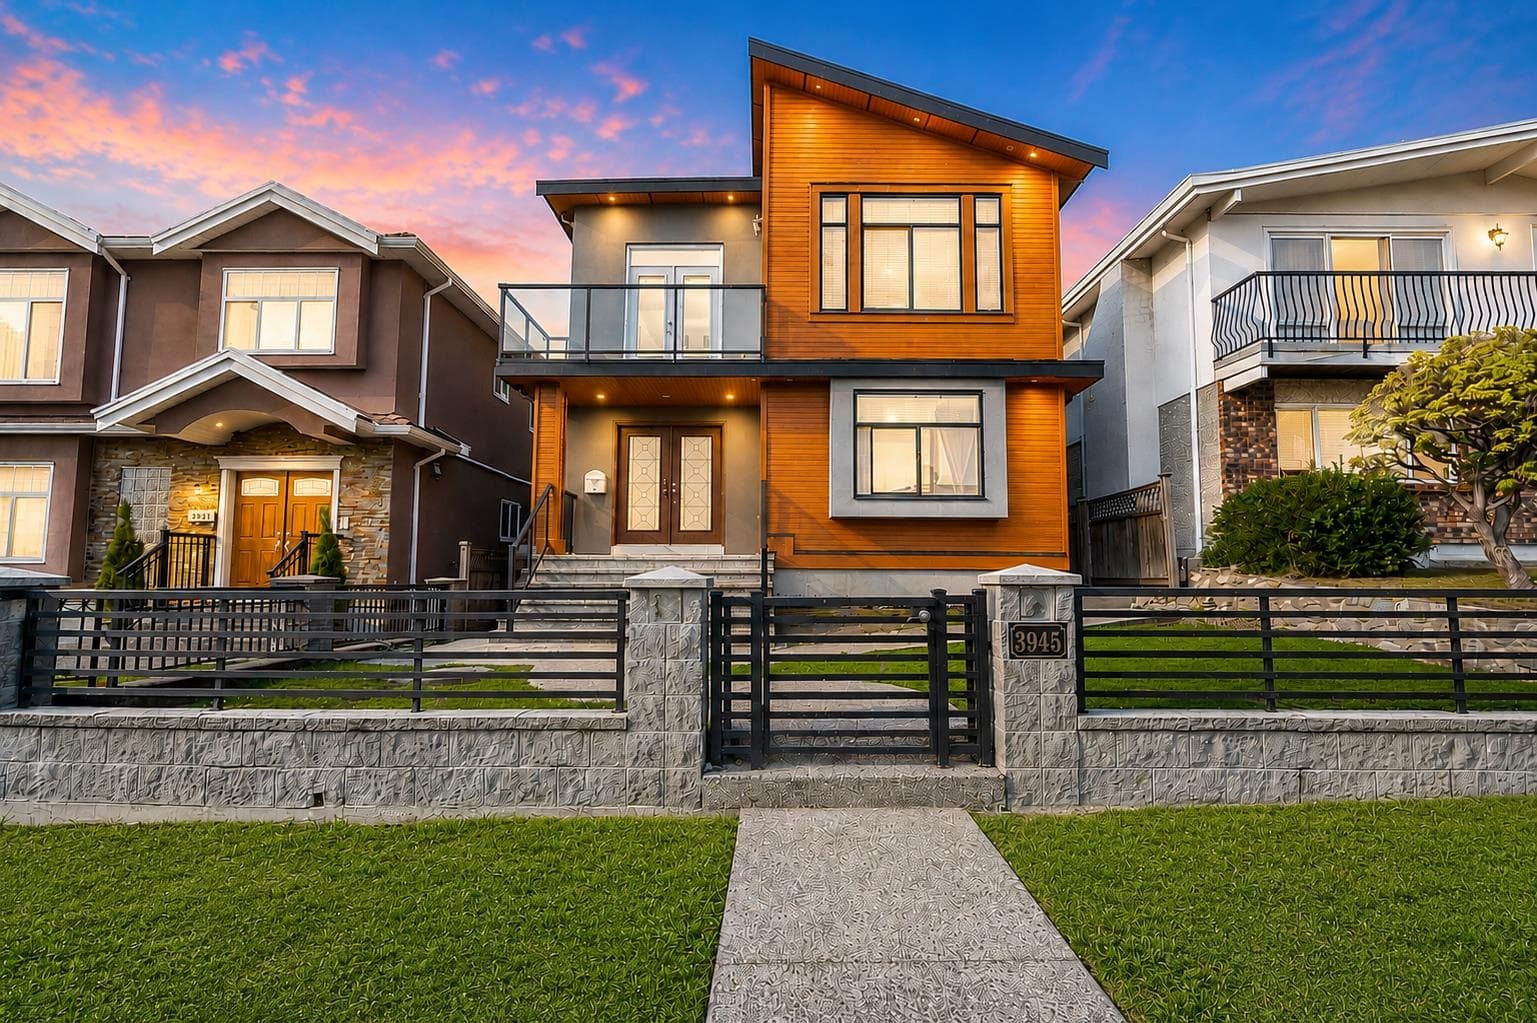
$2,998,000
Listed by: LeHomes Realty Premier · MLS®
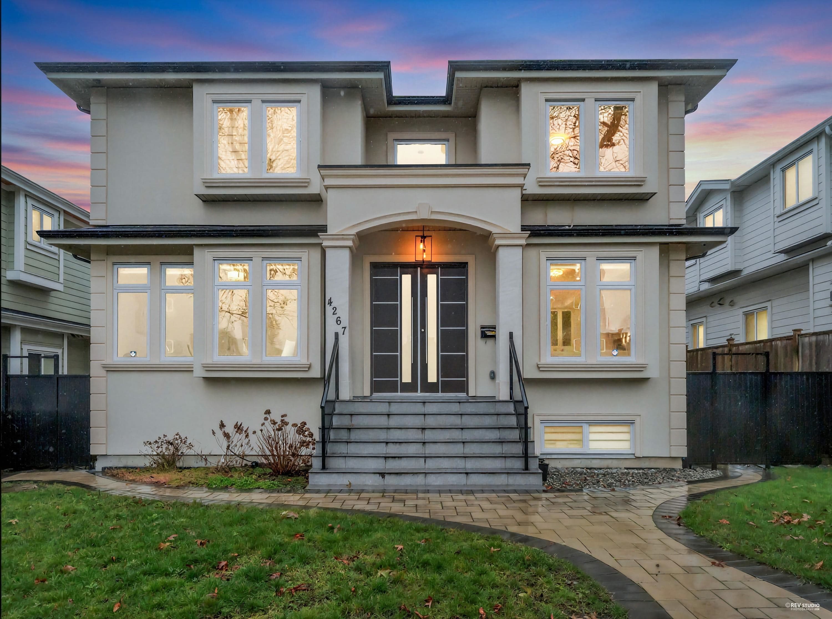
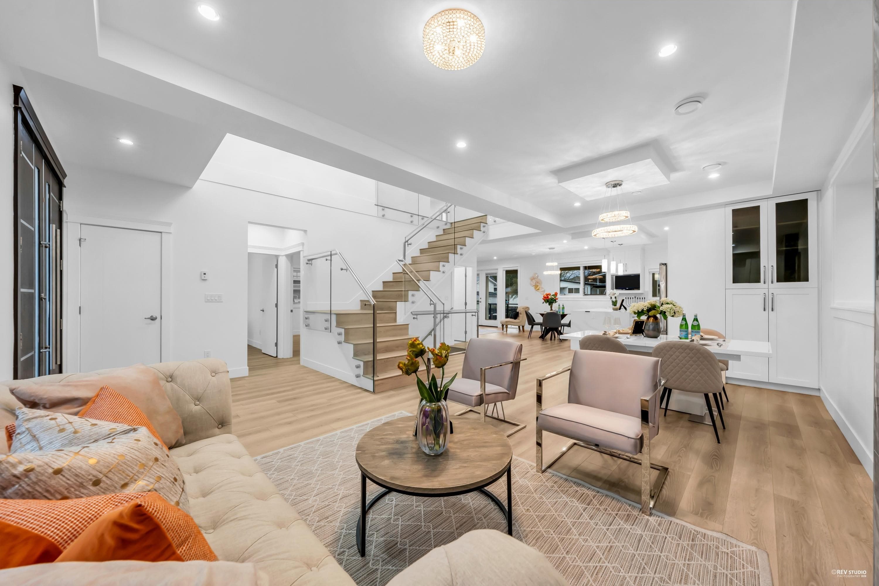
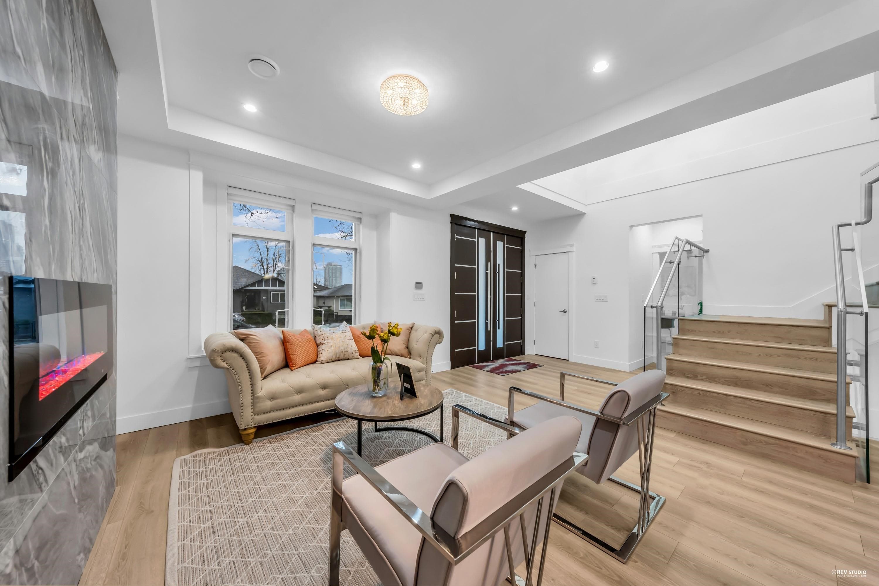
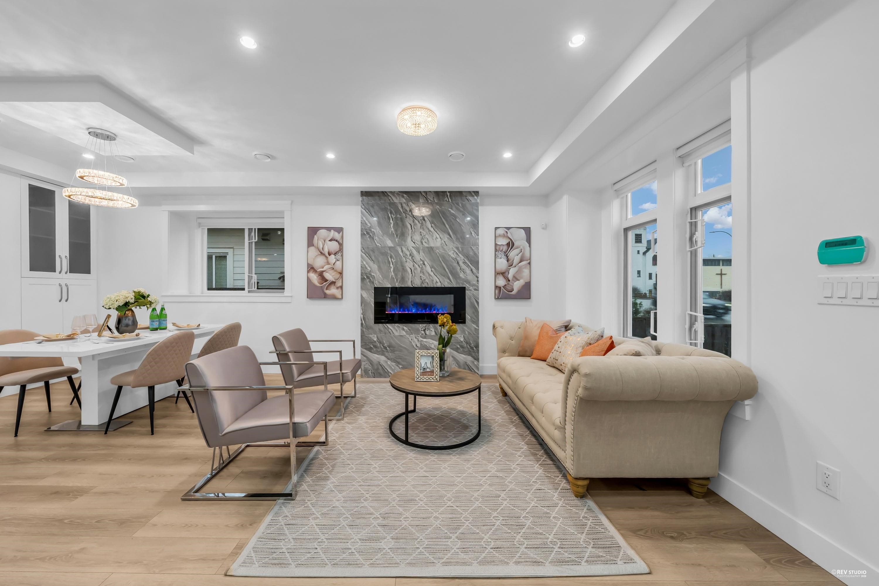
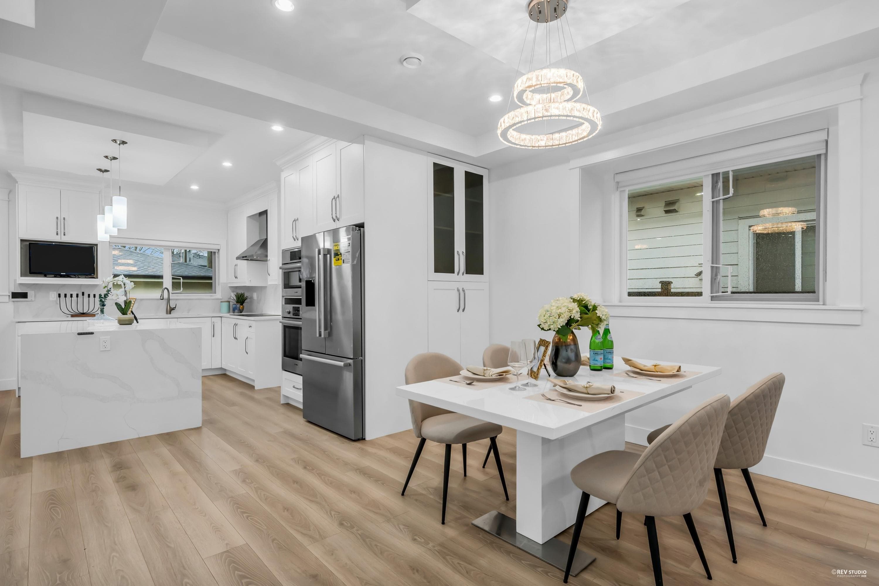
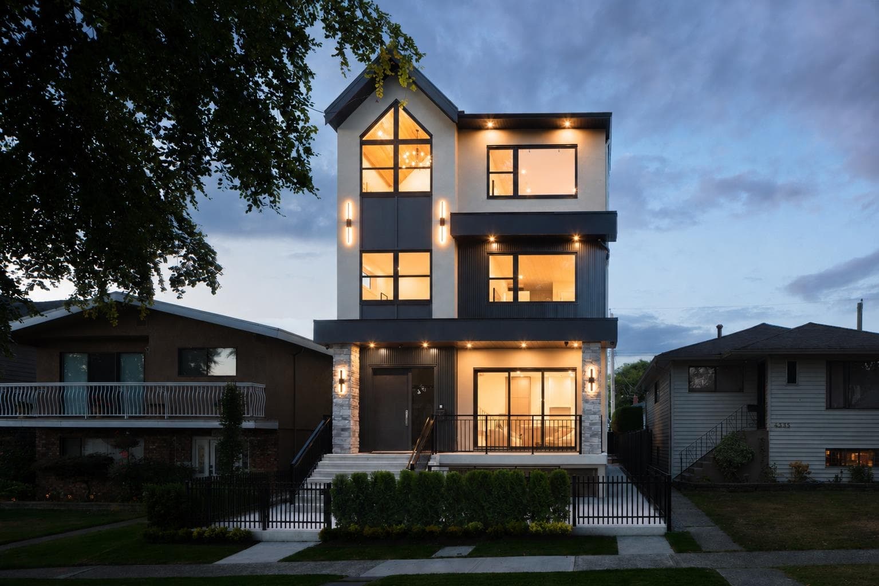
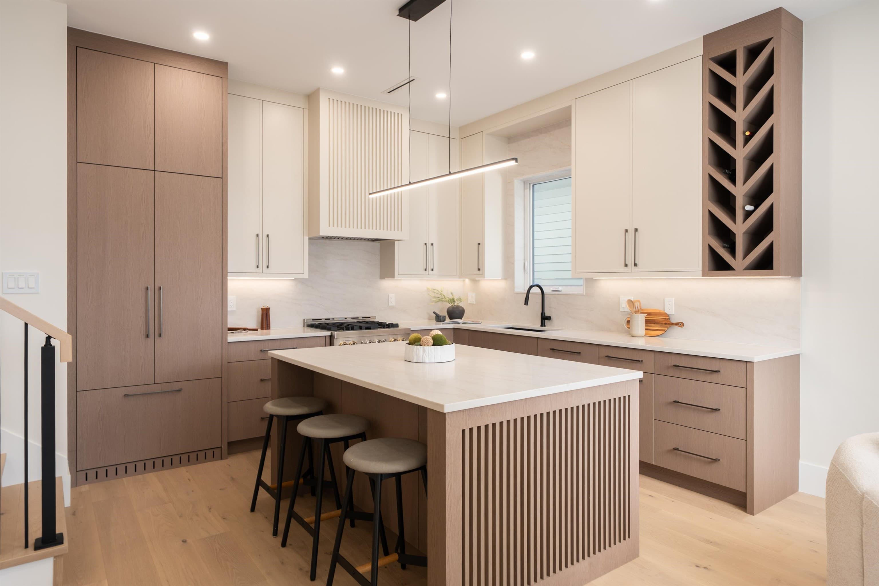
High end built house in highly demanded Parkcrest area of north Burnaby. Over 4100 sqft custom built home on 53x122 lot. Total 10 bedrooms&8 bathrooms. Main floor is an open concept design with one spacious BDRM w/ensuite and one more bedroom attached.Sensational kitchen with top-of-the-line appliances, marble countertops & large centre island, a spice kitchen plus an add. This magnificent house features radiant heat, central air condition and HRV. The upper level offers 4 ensuited bdrms including a specious master with spa-like ensuite & walk-in closet. The lower level is comprised of a custom home theatre/games room&2 separate entrance suite. Close to Burnaby North Secondary, Brentwood Mall & Holdom Skytrain Station.
MLS® #
R3119294
Status
Active
Type
Residential
Sub-type
Single Family Residence
Ownership
Freehold NonStrata
Bedrooms
10
Full Baths
7
Half Baths
1
Fireplaces
2
Living Area
4,144 sqft
Main Floor
1,487 sqft
Basement
Yes
Lot Size
6,466 sqft
Lot Dimensions
53 x 122
Frontage
53
Year Built
2022
Age
4 years
Structure
Residential Detached
Parking Stalls
5
Garage Spaces
3
Parking Type
Garage Triple, Rear Access, Garage Door Opener
Taxes
$9,084.9/yr
MLS® Area
Willingdon Heights
City
Burnaby
Postal Code
V5C 3C4
Heating
Radiant
Cooling / A/C
Air Conditioning
Appliances
Washer/Dryer · Dishwasher · Refrigerator · Stove
Fireplace
Insert · Electric
Security
Security System · Smoke Detector(s)
Exterior Features
Balcony
View
MOUNTAIN&CITY
Coordinates: 49.275842, -123.009304 · Map data © Google
Building permit history is currently available for City of Vancouver properties only.