+35 more
$1,799,000
Listed by: Optimum Realty Inc. · MLS®
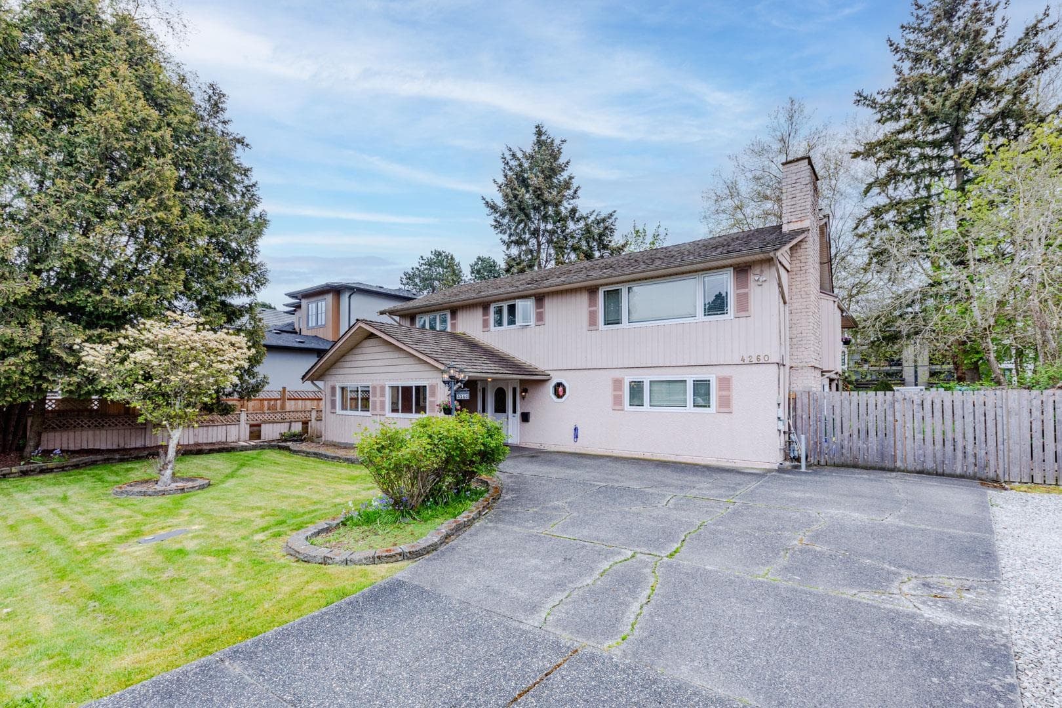
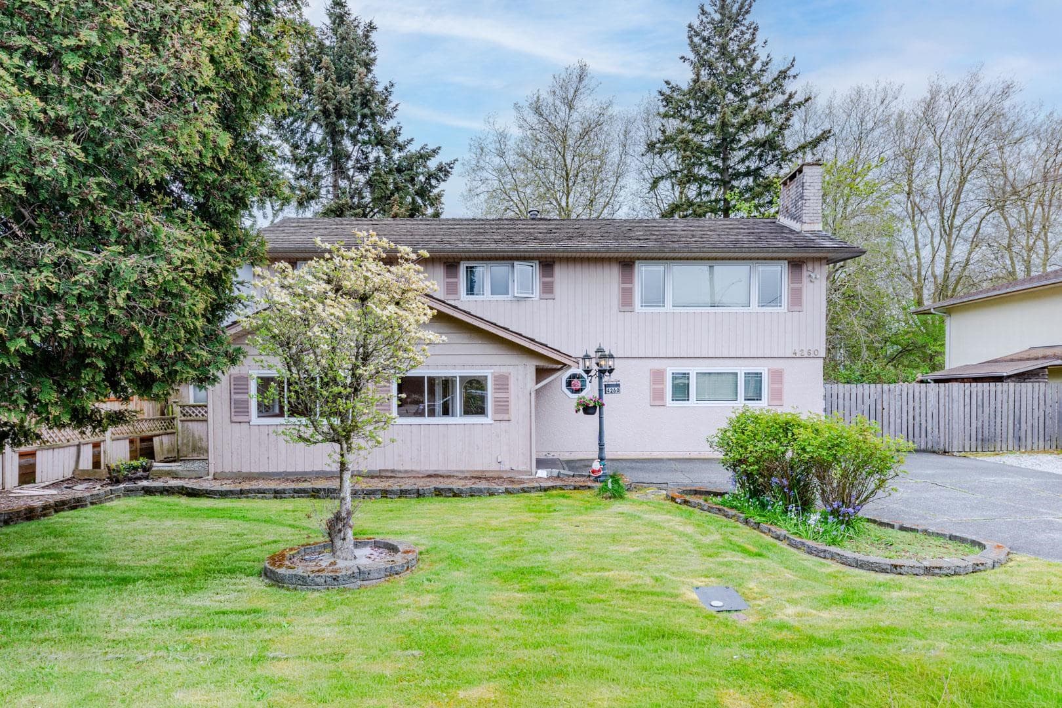
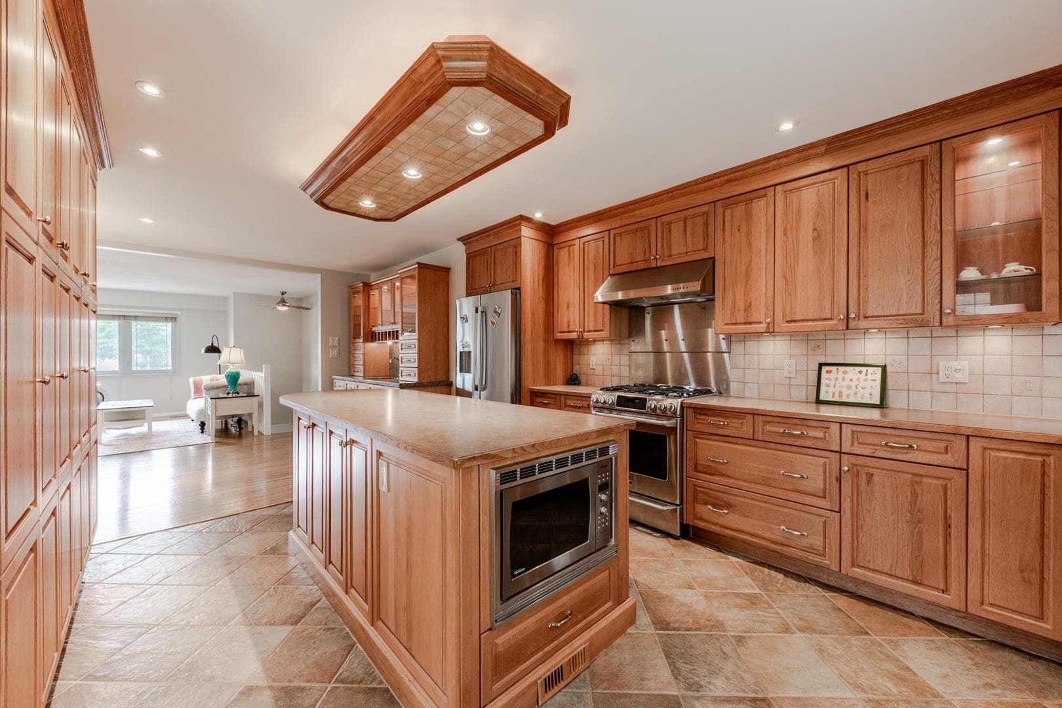
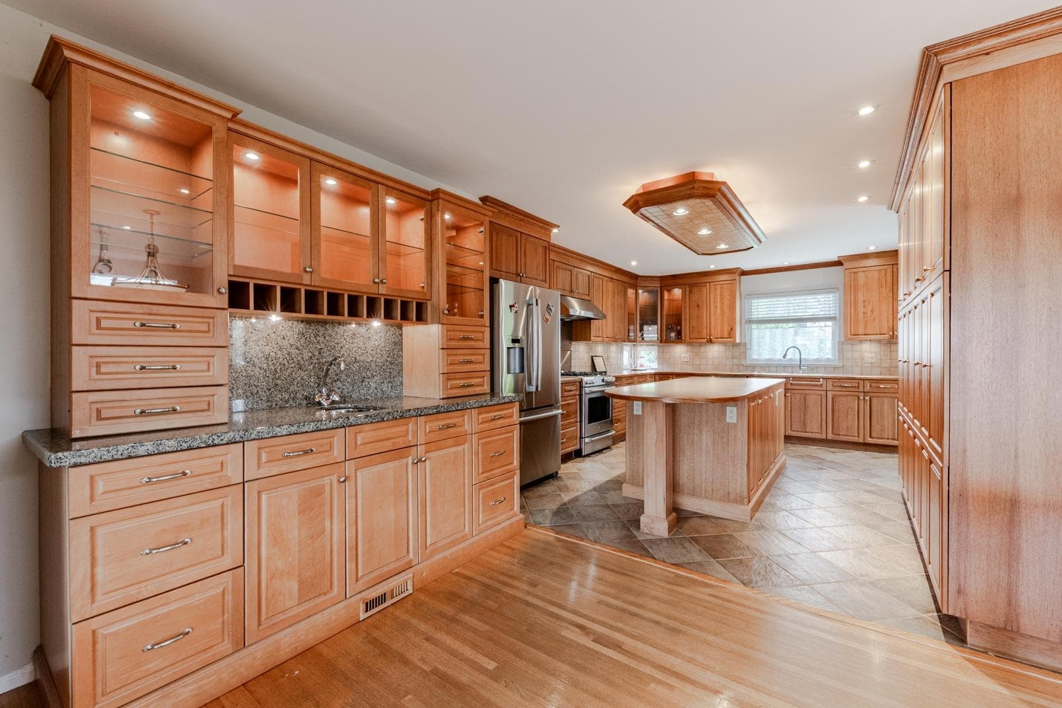
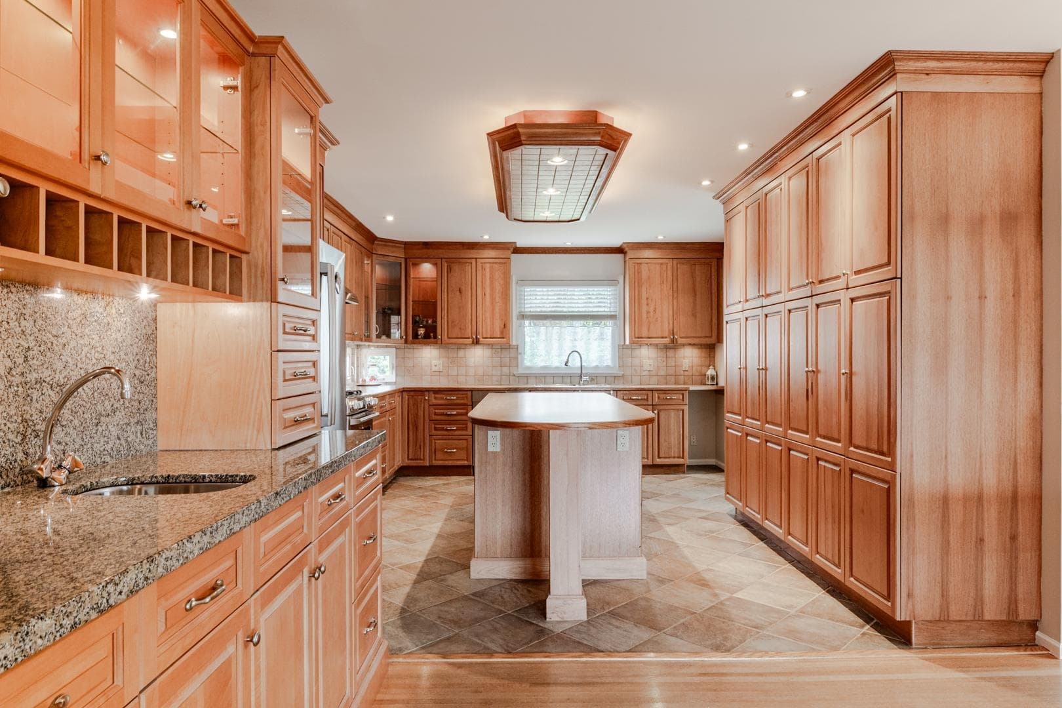
Situated on an expansive 66' x 140' south-facing lot, this beautifully maintained 4-bedroom residence offers a rare blend of space and opportunity in a quiet, established neighborhood. The heart of the home is a stunningly renovated kitchen, featuring high-quality cabinetry and premium stainless steel appliances. While the main floor retains the character of wood flooring, and the "reverse plan" layout provides incredible flexibility. The lower level is a highlight, featuring a massive recreation room, a large home office, and an additional bedroom-perfect for a growing family or easily reconfigured to suit your specific needs. Outside, enjoy a fully fenced backyard with mature landscaping, a single carport, and additional driveway parking with potential space for EV charging.
MLS® #
R3118010
Status
Active
Type
Residential
Sub-type
Single Family Residence
Style
Split Entry
Ownership
Freehold NonStrata
Bedrooms
5
Full Baths
2
Half Baths
1
Fireplaces
1
Living Area
2,705 sqft
Main Floor
1,315 sqft
Lot Size
9,249 sqft
Lot Dimensions
66 x 140
Frontage
66
Year Built
1966
Age
60 years
Structure
Residential Detached
Parking Stalls
4
Carport
1 spaces
Parking Type
Carport Single, Open, Front Access
Taxes
$5,388.21/yr
MLS® Area
Boyd Park
City
Richmond
Postal Code
V7C 1P8
Heating
Forced Air
Appliances
Washer/Dryer · Dishwasher · Refrigerator · Stove
Fireplace
Wood Burning
Security
Smoke Detector(s)
Exterior Features
Balcony
Community
Shopping Nearby
Coordinates: 49.152270, -123.179442 · Map data © Google
Building permit history is currently available for City of Vancouver properties only.