$2,649,900
Listed by: Saba Realty Ltd. · MLS®
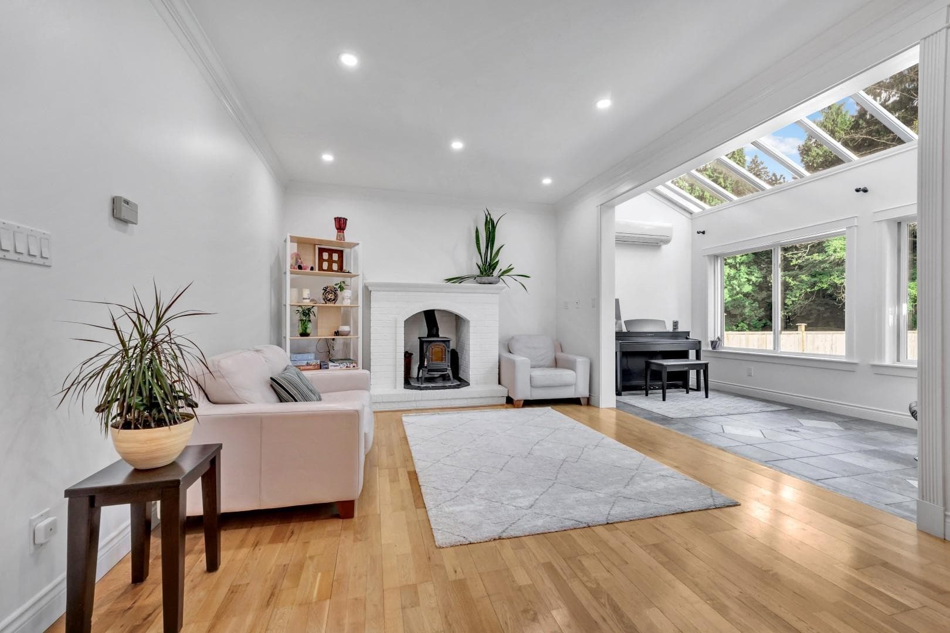
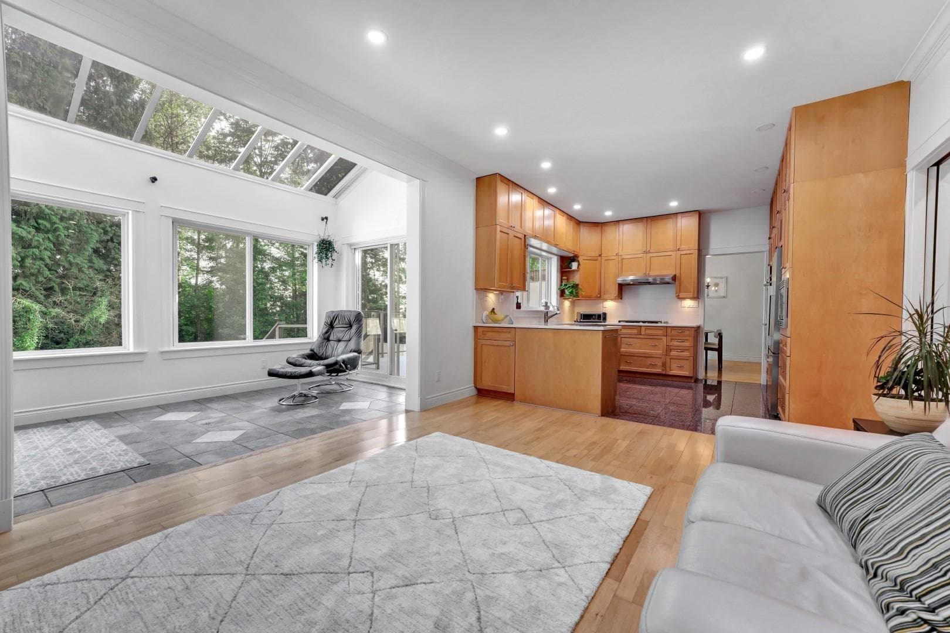
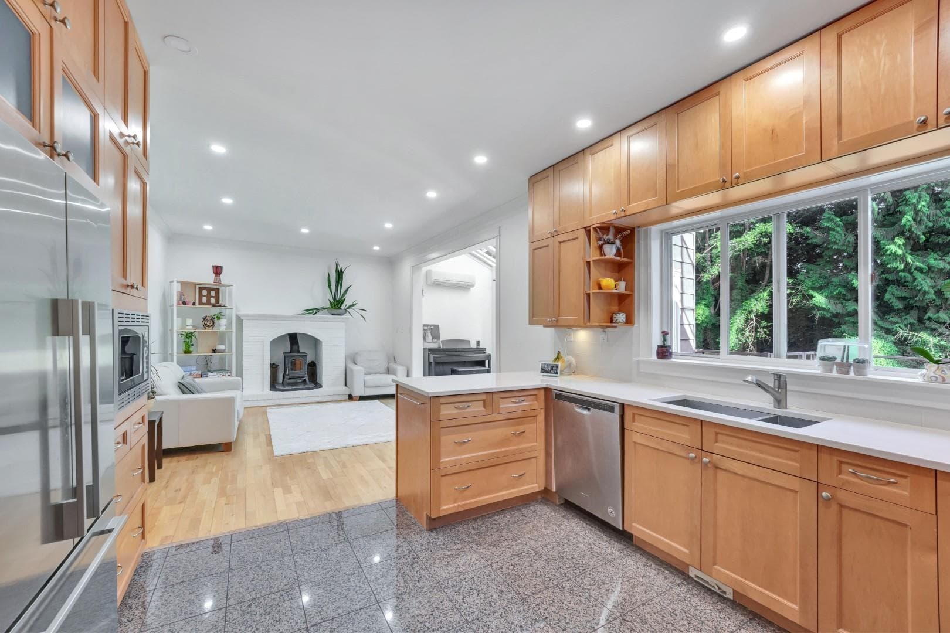
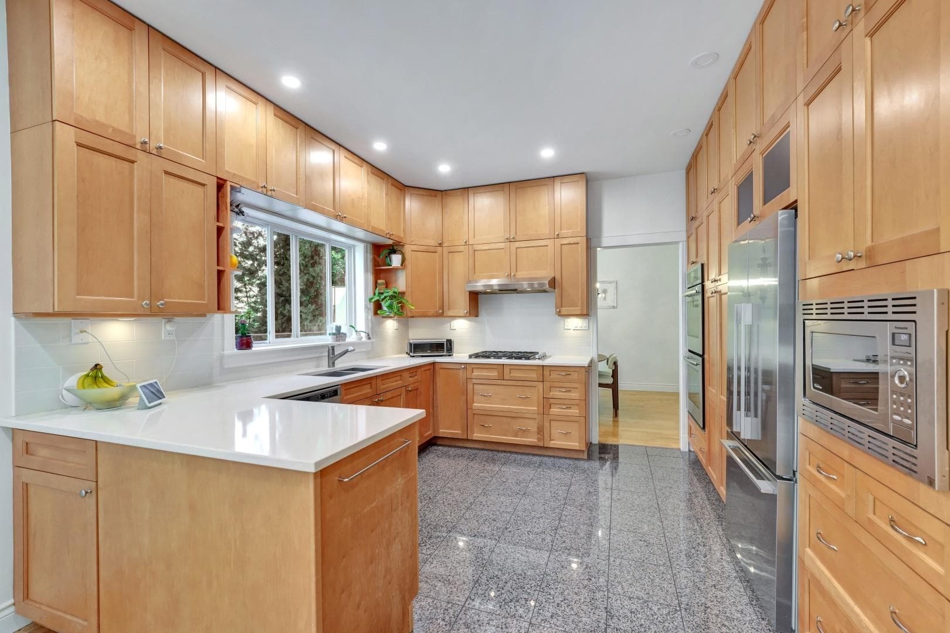
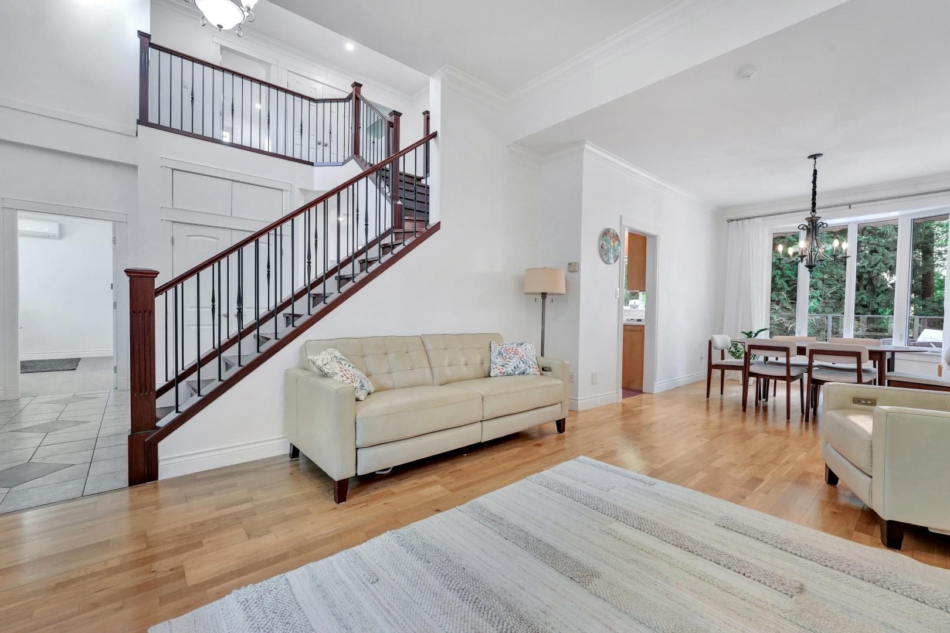
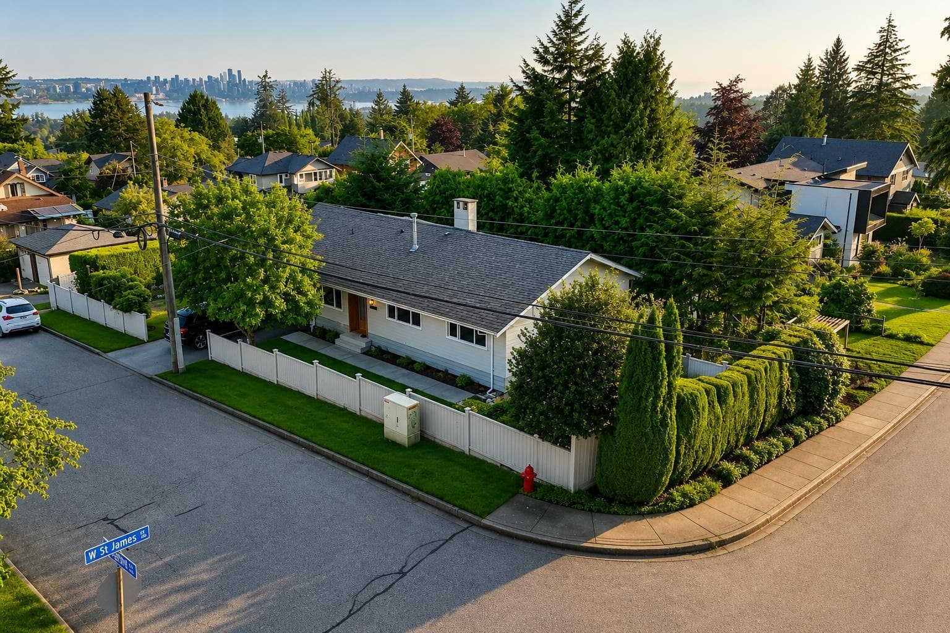
MOTIVATED SELLER! Move-in ready on a quiet, family-friendly street baking onto a greenbelt for total privacy. $600k in 2025 updates (3400 sq ft, new hardwood, AC, EV charger, laneway house-ready pad). The lot offers multiple zones to sit, hang out and socialize, rare flat backyard, plus a 4-car driveway perfect kids play. Downstairs the finished basement (1 rec room + 2 rooms) can be isolated from the main home, offering potential for a rental suite (confirmed by an independent appraisal) or home business. Top location: 10 minute walk to Boundary Elementary in the Argyle Secondary School catchment and right across from the new Harry Jerome Community Centre. Ready for you! Open House 1:30 - 4:30 this Sunday, September 13th
MLS® #
R3163293
Status
Active
Type
Residential
Sub-type
Single Family Residence
Ownership
Freehold NonStrata
Bedrooms
4
Full Baths
4
Half Baths
0
Fireplaces
1
Living Area
3,400 sqft
Main Floor
1,425 sqft
Basement
Yes
Lot Size
6,059 sqft
Lot Dimensions
15.6 x 32.271
Frontage
51.18
Year Built
2001
Age
25 years
Structure
Residential Detached
Parking Stalls
6
Garage Spaces
2
Parking Type
Additional Parking, Garage Double, Open, Rear Access, Asphalt
Taxes
$7,119.12/yr
MLS® Area
Upper Lonsdale
City
North Vancouver
Postal Code
V7N 1E7
Heating
Natural Gas · Radiant
Cooling / A/C
Central Air · Air Conditioning
Appliances
Washer/Dryer · Dishwasher · Refrigerator · Stove · Microwave
Laundry
In Unit
Fireplace
Wood Burning
Security
Smoke Detector(s)
Exterior Features
Garden · Balcony
View
GREENBELT
Lot Features
Greenbelt, Lane Access, Private, Recreation Nearby
Coordinates: 49.333180, -123.061673 · Map data © Google
MLS® R3162186 · Listed by Royal Pacific Realty Corp.
Building permit history is currently available for City of Vancouver properties only.