+31 more
$599,800
Listed by: Royal LePage Elite West · MLS®
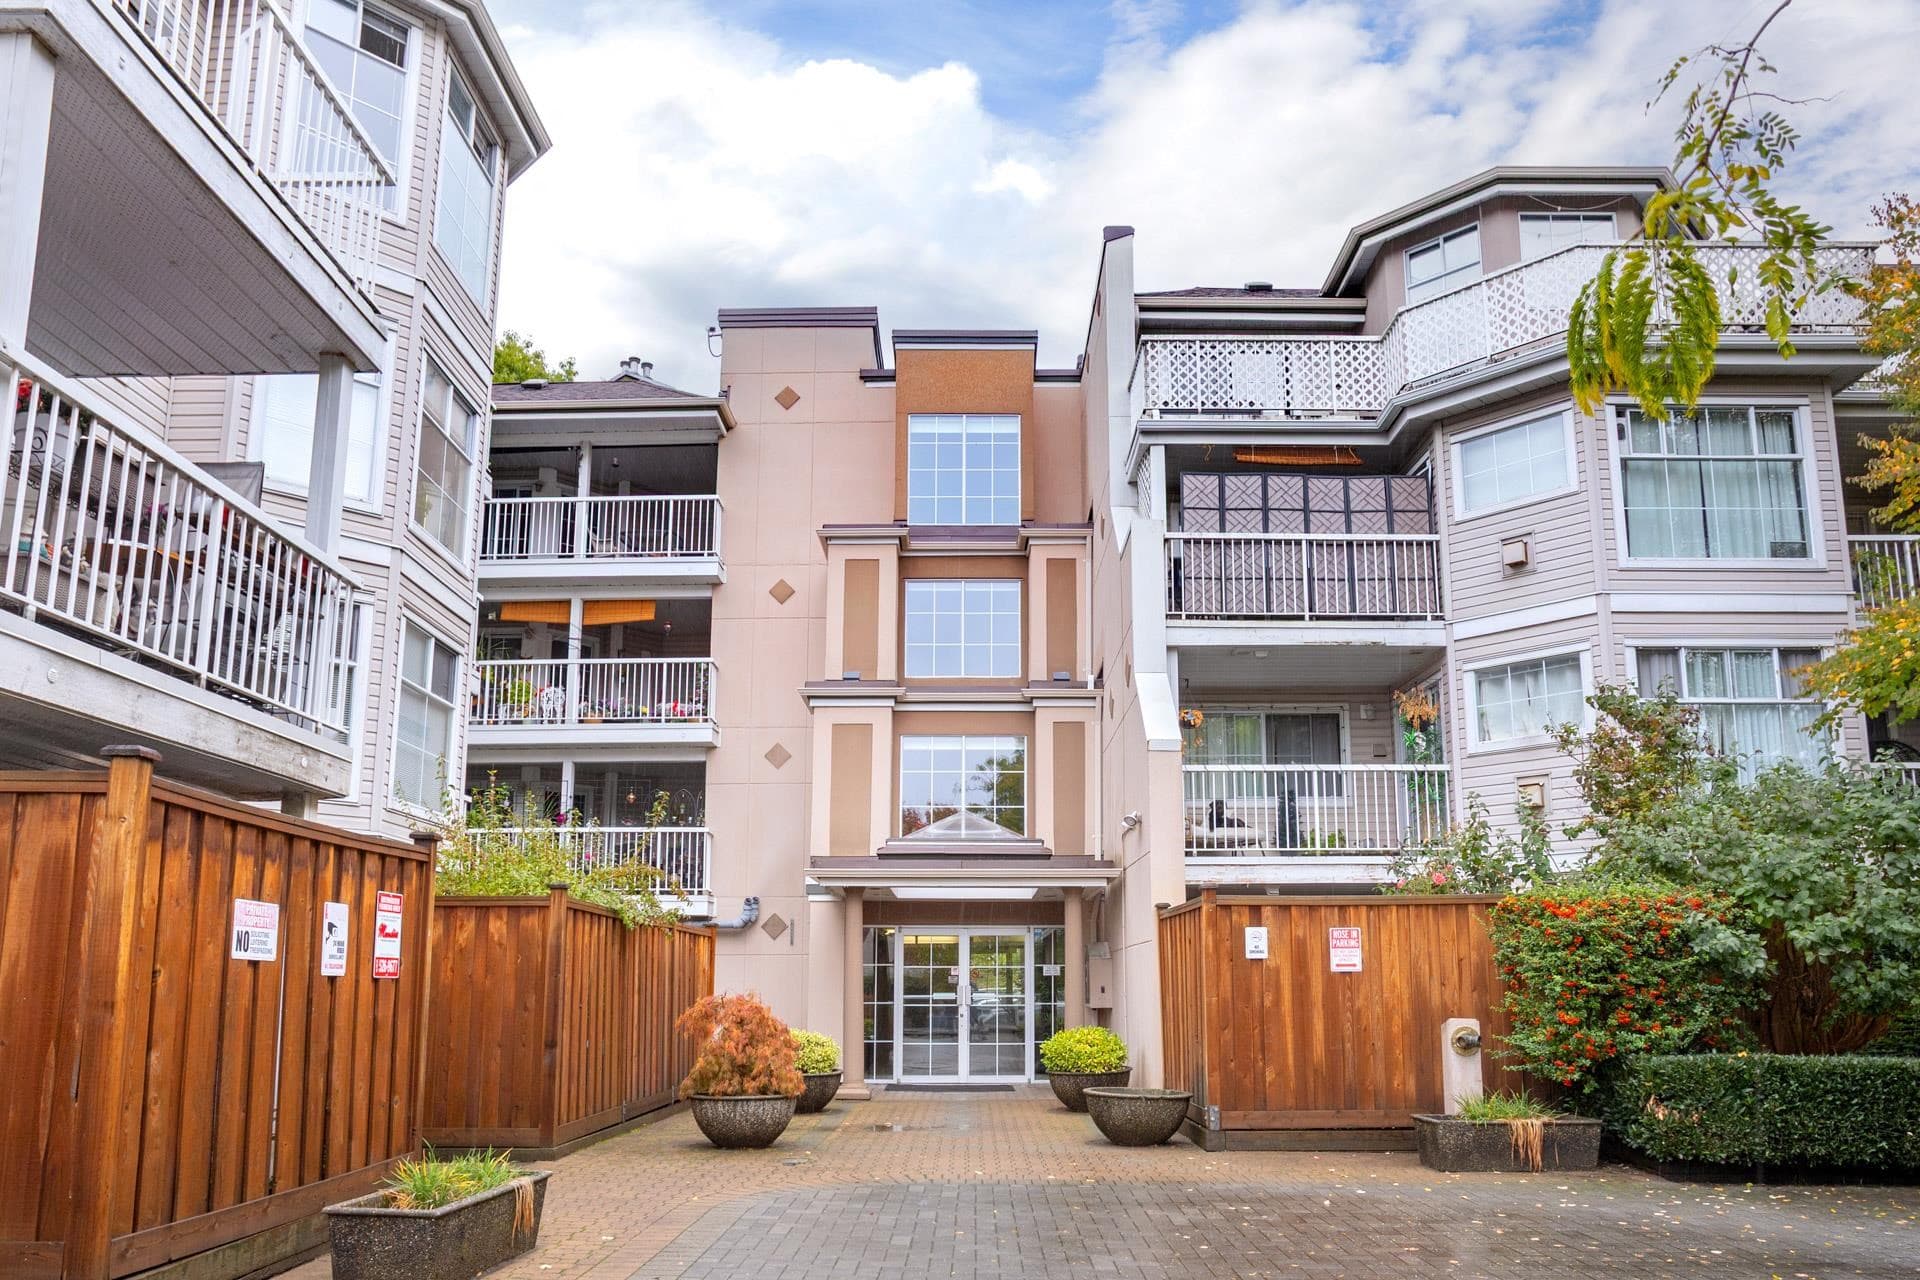
TOP FLOOR CORNER! This nearly 1000sf 2 bedroom, 2 bathroom townhome is located in a private Bosa built enclave walking distance to: Schools of all levels, transit, Westcoast Express, shopping, Poco Rec Center & more! Open living/dining area has VAULTED CEILINGS, gas fireplace & large windows for natural light. Full kitchen is off of dining area & has 1 of 2 direct accesses to large BBQ patio. MASSIVE PRIMARY BEDROOM has personal ensuite + WALK IN CLOSET! Secondary bedroom great size + has use of secondary full bathroom. BONUSES: 1 secured parking, 1 storage locker, 2 pets allowed (no size/breed restrictions), gas/hot water incl in maintenance fees!
MLS® #
R3156240
Status
Active
Type
Residential
Sub-type
Apartment/Condo
Style
Top Floor Unit
Ownership
Freehold Strata
Bedrooms
2
Full Baths
2
Half Baths
0
Fireplaces
1
Living Area
972 sqft
Main Floor
972 sqft
Stories
4
Year Built
1996
Age
30 years
Structure
Multi Family, Residential Attached
Parking Stalls
1
Parking Type
Garage Under Building
Strata Fee
$539.11/mo
Taxes
$2,188.88/yr
MLS® Area
Central Pt Coquitlam
City
Port Coquitlam
Postal Code
V3C 6J8
Subdivision
The Crescent By Bosa
Heating
Baseboard · Electric
Laundry
In Unit
Fireplace
Gas
Interior Features
Elevator · Storage
Exterior Features
Balcony
Pets
Yes, Yes With Restrictions
View
GREENBELT
Lot Features
Central Location, Greenbelt, Recreation Nearby
Community
Shopping Nearby
Building Amenities
Bike Room · Clubhouse · Exercise Centre · Caretaker · Trash · Maintenance Grounds · Gas · Hot Water · Management · Snow Removal
Coordinates: 49.253515, -122.791164 · Map data © Google
Watch this home
Get an email when the price changes, it sells, or a new unit lists in this building. Sign in or create a free account.
Strata fee / sqft (median)
$0.55/mo
16% above area median
Year built
1995
Listings on record
4
4 active now
Rules
Pets: Yes, Yes With Restrictions, Cats OK, Dogs OK, Number Limit (Two)
Sale prices, sale-to-list ratio and time to sell for this building are available to registered users. Create a free account
Based on MLS® listings at this address and active strata listings in the area. Keyword flags come from public listing remarks and aren’t a substitute for strata minutes, the depreciation report or a Form B.
MLS® R3171008 · Listed by Stilhavn Real Estate Services
Building permit history is currently available for City of Vancouver properties only.