$6,999,000
Listed by: Oakwyn Realty Ltd. · MLS®
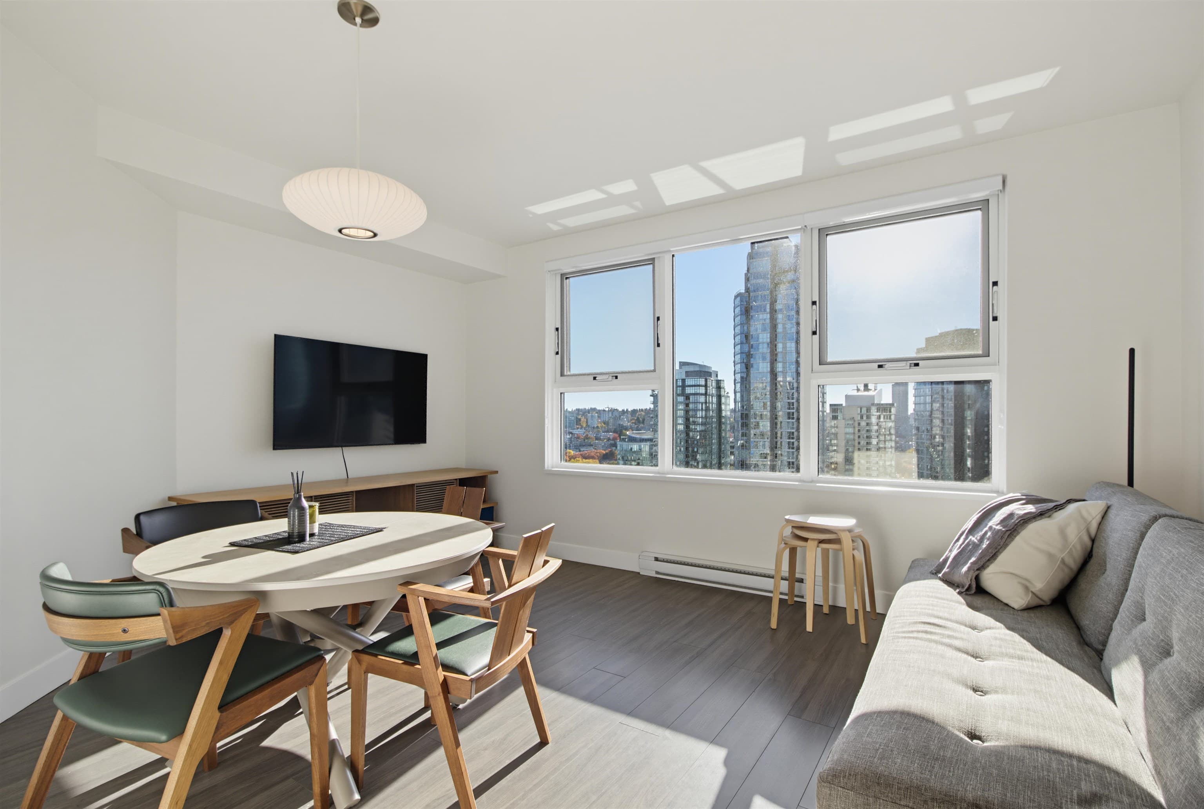
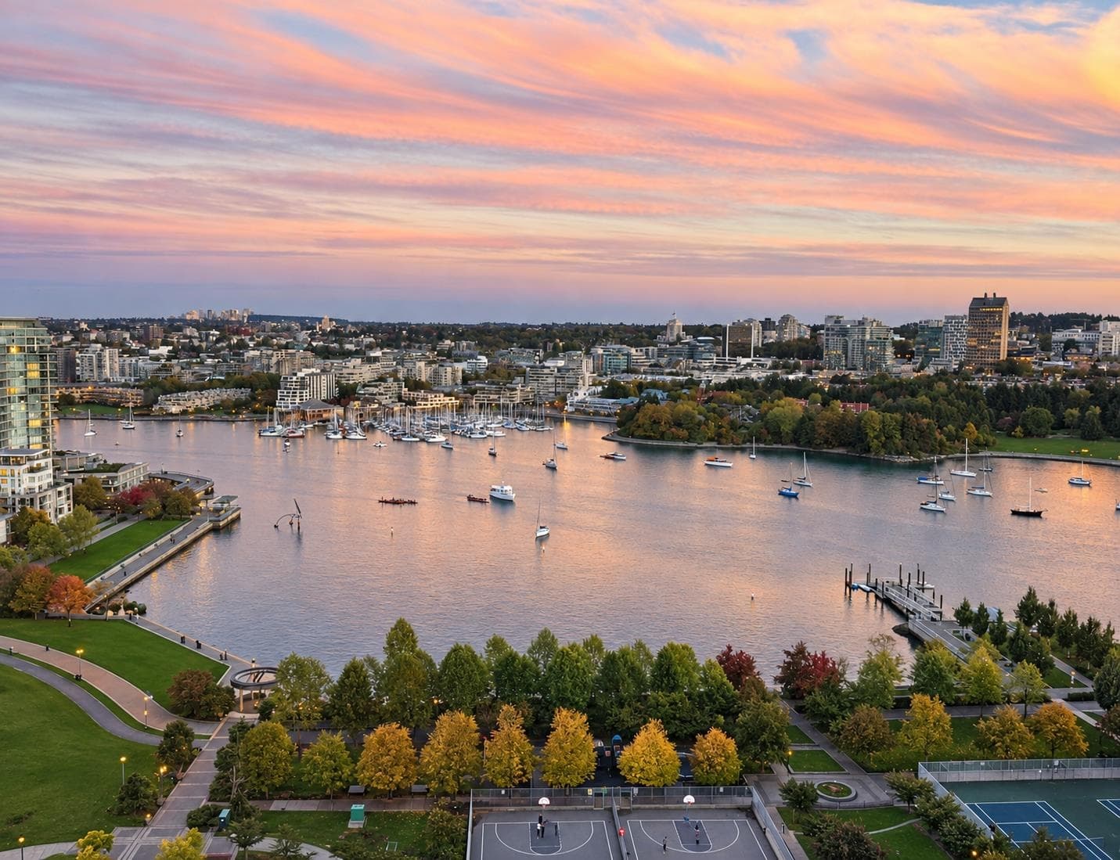
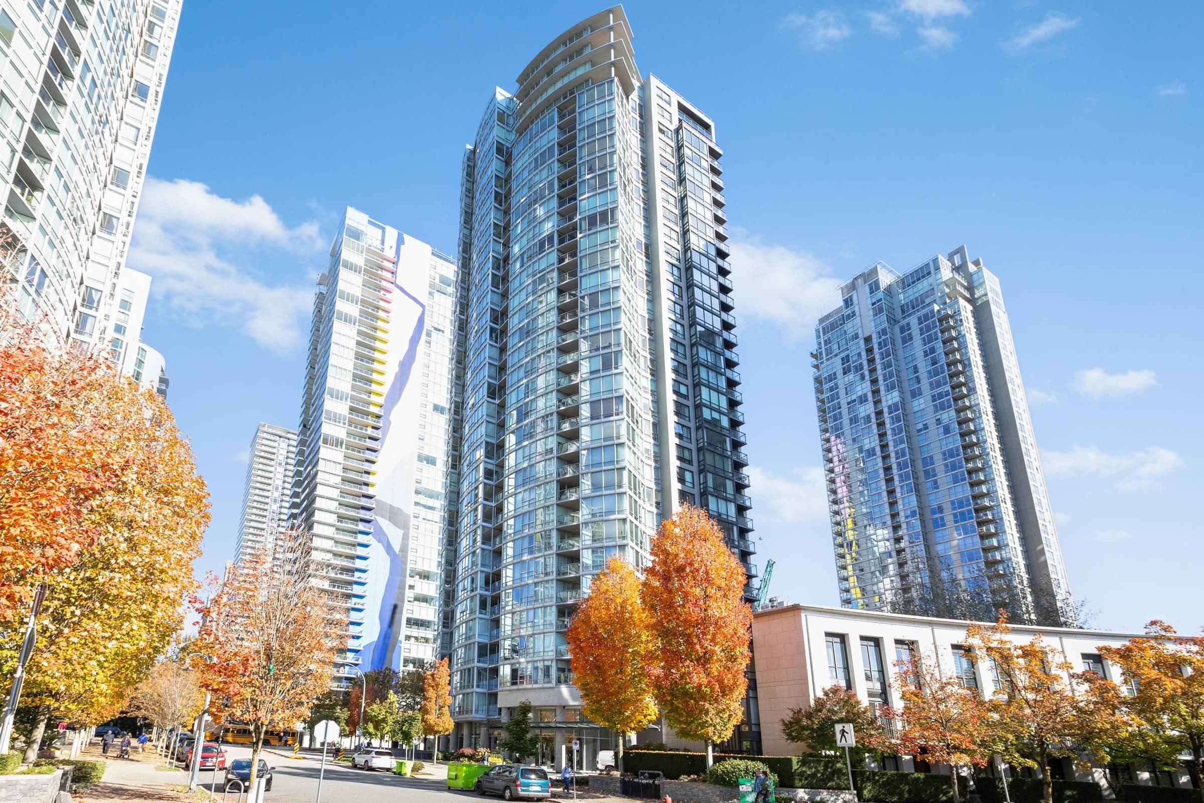
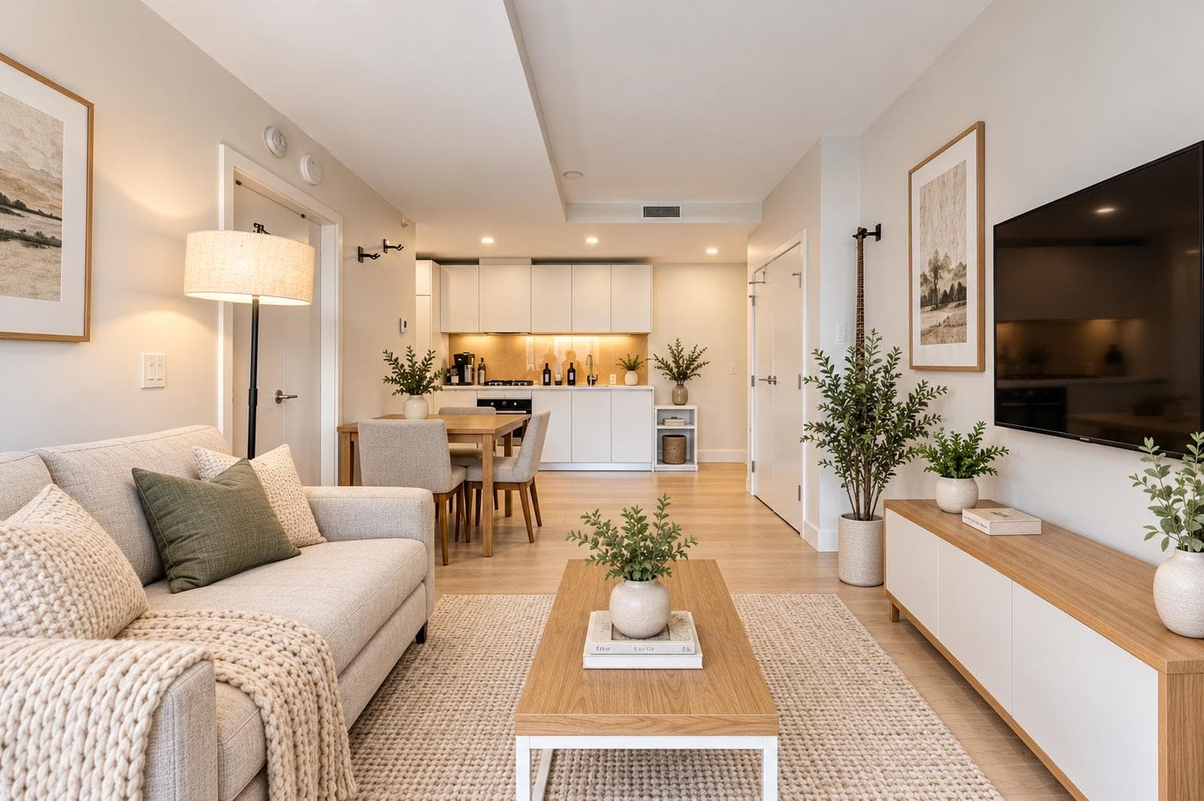
Own the entire 42nd floor of The Charleson— an immaculate full-floor residence of 3,507 SF, two suites combined into one. 3 bed + 3.5 bath with multiple living & dining areas wrapped in floor-to-ceiling glass. 449 SF of covered balcony across four exposures capture False Creek, English Bay, city skyline & North Shore mountain views. Chef's kitchen with Sub-Zero & Wolf, plus a separate prep kitchen. A/C, Control4 automation, motorized shades, wide-plank oak hardwood, marble & custom millwork throughout. 25-ft primary wing with spa ensuite & walk-in. TWO private 2-car garages—4 secured stalls—plus oversized storage. 11,500+ SF of amenities: outdoor pool w/ cabanas, hot tub, sauna, steam, gym, yoga, wine room, lounges, guest suite & 24-hr concierge. Steps to the seawall, David Lam
MLS® #
R3163540
Status
Active
Type
Residential
Sub-type
Apartment/Condo
Style
Penthouse
Ownership
Freehold Strata
Bedrooms
3
Full Baths
3
Half Baths
1
Living Area
3,507 sqft
Main Floor
3,507 sqft
Year Built
2018
Age
8 years
Structure
Multi Family, Residential Attached
Parking Stalls
4
Parking Type
Garage Under Building
Strata Fee
$3,627.11/mo
Taxes
$33,884.6/yr
MLS® Area
Yaletown
City
Vancouver
Postal Code
V6B 0N4
Heating
Forced Air
Cooling / A/C
Central Air
Laundry
In Unit
Interior Features
Storage
Exterior Features
Garden · Balcony
Pool
Outdoor Pool
Building Amenities
Bike Room · Exercise Centre · Sauna/Steam Room · Concierge · Maintenance Grounds · Hot Water · Management · Sewer · Water
Coordinates: 49.273775, -123.127178 · Map data © Google
Watch this home
Get an email when the price changes, it sells, or a new unit lists in this building. Sign in or create a free account.
Strata fee / sqft (median)
$1.00/mo
29% above area median
Year built
2018
Listings on record
2
2 active now
Rules
Pets: Cats OK, Dogs OK, Number Limit (Two), Yes
Sale prices, sale-to-list ratio and time to sell for this building are available to registered users. Create a free account or sign in.
Based on MLS® listings at this address and active strata listings in the area. Keyword flags come from public listing remarks and aren’t a substitute for strata minutes, the depreciation report or a Form B.
Transit-Oriented Area — Tier 2
~390 m from Yaletown — Roundhouse SkyTrain station
Provincial law requires the city to allow at least 4.0 FAR and 12 storeys for residential here — well above typical single-family zoning. Potential land-assembly interest from developers.
~390 m straight-line to Yaletown — Roundhouse SkyTrain
Screening estimate from provincial regulations (TOA station points, B.C. Reg. 263/2023 & 265/2023; small-scale multi-unit housing rules). Distances are straight-line; actual TOA maps are set by municipal bylaw and some parcels (heritage, ALR, exempt areas) are excluded. Confirm with the municipality before relying on it.
Source: City of Vancouver Open Data
Direct to Inspections - Addition / Alteration - Interior Reno of Living room #1103 - 499 PACIFIC ST Interior alterations to provide residential improvements to unit #1103 on the 11th Floor of this multi-residential building on this site. Scope of work includes renovations to Living room Okay for DTI as per Ankur.H 21 Aug 2026
Dwelling Unit
$20,000
Sep 2, 2026
BP-2026-02847