+30 more
$750,000
Listed by: Grand Central Realty · MLS®
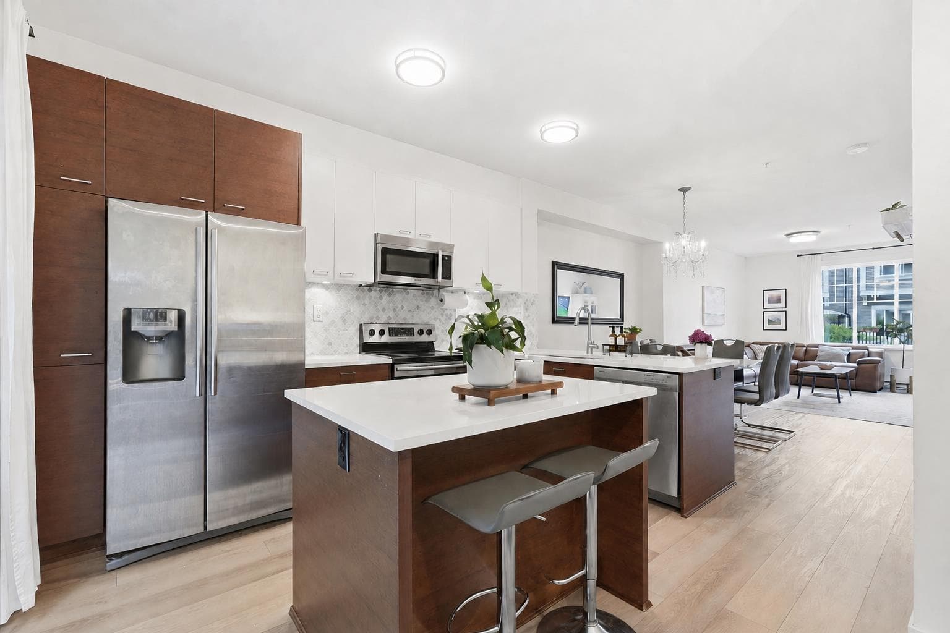
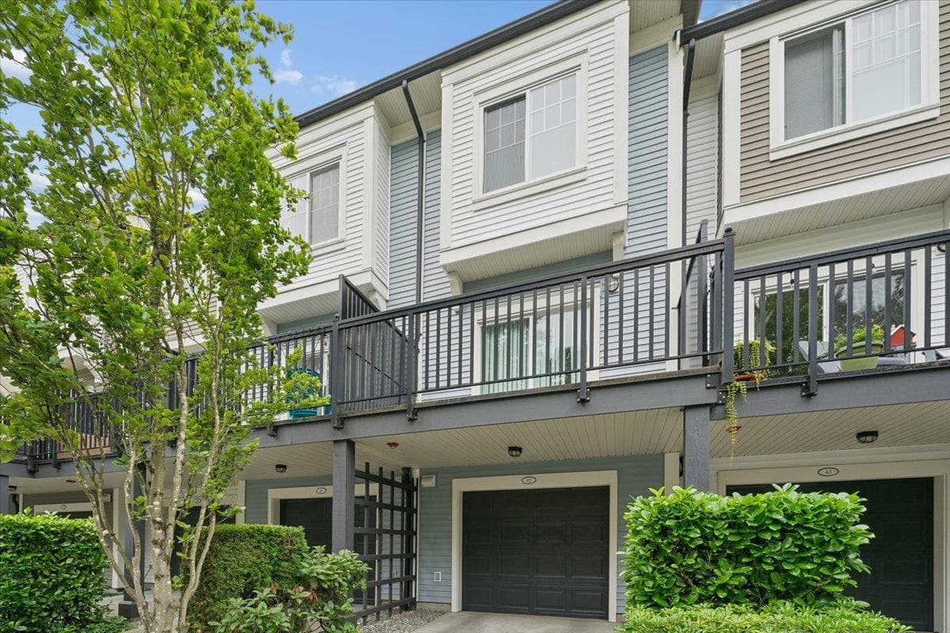
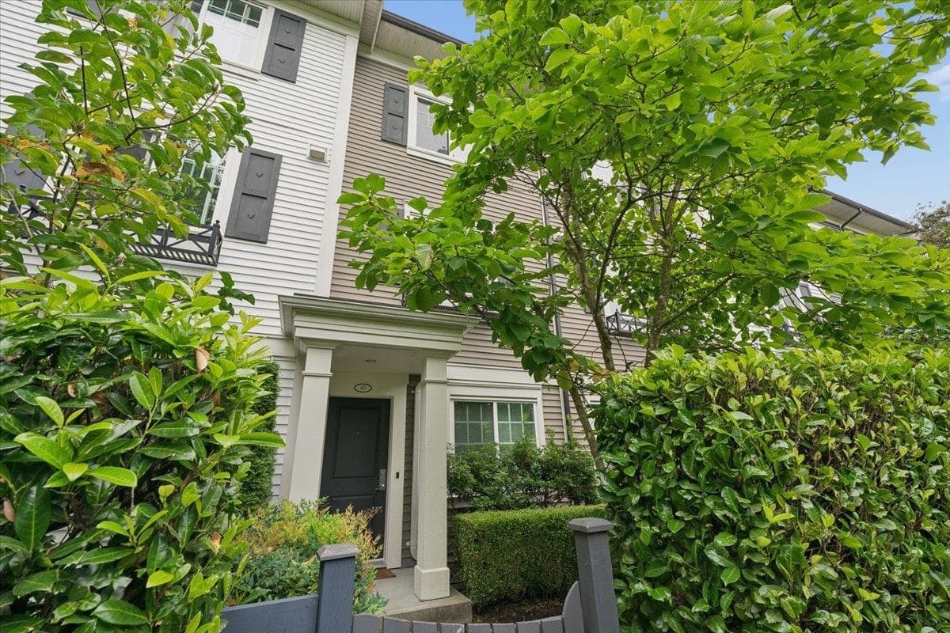
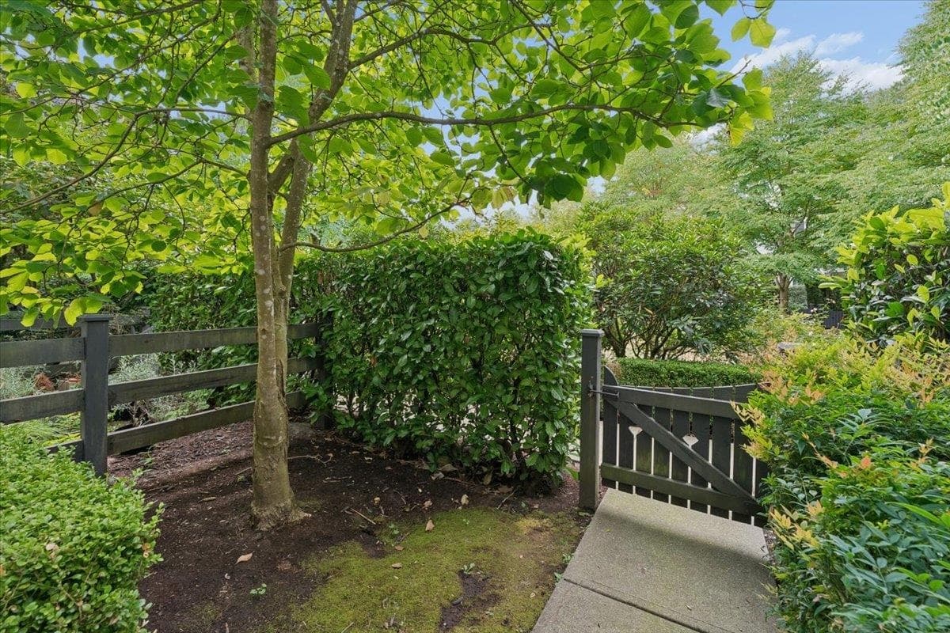
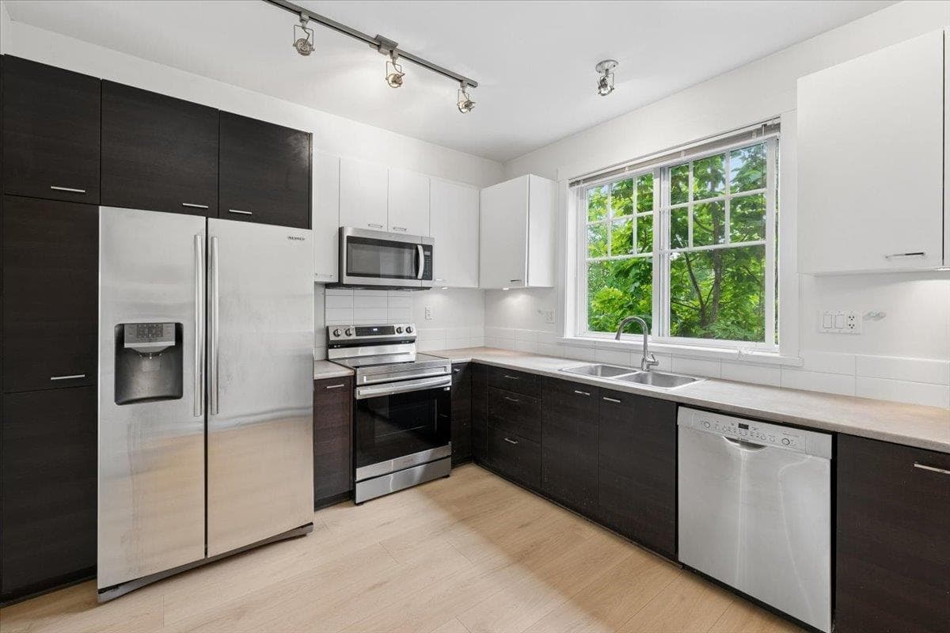
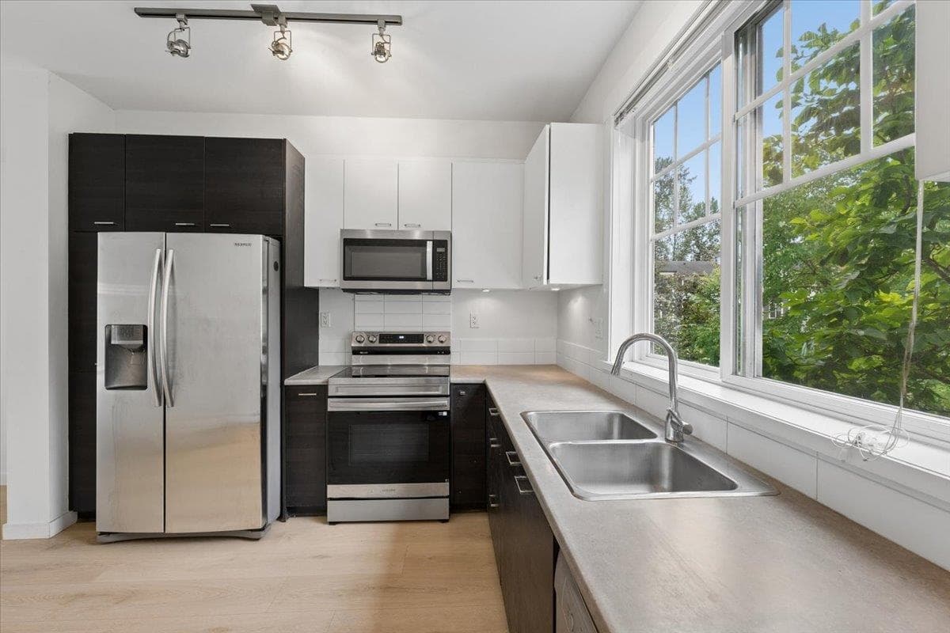
Welcome to Westwood by Mosaic Homes. This 3 level townhouse features 9ft high ceiling for it's open concept main floor living space. 2 spacious bedrooms, 2 full bathrooms, PLUS a versatile Den that's ideal for a home office, kids play area, extra room, or additional storage. Beautiful new modern laminate flooring installed. Family oriented complex with large open green space, playground, and community garden for residents. Stainless steel kitchen appliances, updated laundry machines, updated stove and dishwasher, microwave hoodfan, and large balcony space. 2 Parking includes a single attached garage and a driveway carport. Lots of visitor parking for family and friends. Call for your private viewing!
MLS® #
R3165166
Status
Active
Type
Residential
Sub-type
Townhouse
Style
3 Storey
Ownership
Freehold Strata
Bedrooms
2
Full Baths
2
Half Baths
0
Living Area
1,206 sqft
Main Floor
469 sqft
Year Built
2011
Age
15 years
Structure
Residential Attached
Parking Stalls
2
Garage Spaces
1
Carport
1 spaces
Parking Type
Carport Single, Garage Single, Guest
Strata Fee
$368.33/mo
Taxes
$2,948.93/yr
MLS® Area
Coquitlam East
City
Coquitlam
Postal Code
V3C 0B8
Subdivision
Westwood
Heating
Baseboard
Appliances
Washer/Dryer · Dishwasher · Refrigerator · Stove
Laundry
In Unit
Exterior Features
Playground · Balcony
Pets
Yes With Restrictions
Lot Features
Central Location, Recreation Nearby
Community
Shopping Nearby
Building Amenities
Trash · Maintenance Grounds · Management
Coordinates: 49.263945, -122.791852 · Map data © Google
2 bd · 2 ba · 1,185 sqft
MLS® R3123696 · Keller Williams Bold Realty
$788,900
Building permit history is currently available for City of Vancouver properties only.