+15 more
$2,380
Listed by: Sunstar Realty Ltd. · MLS®
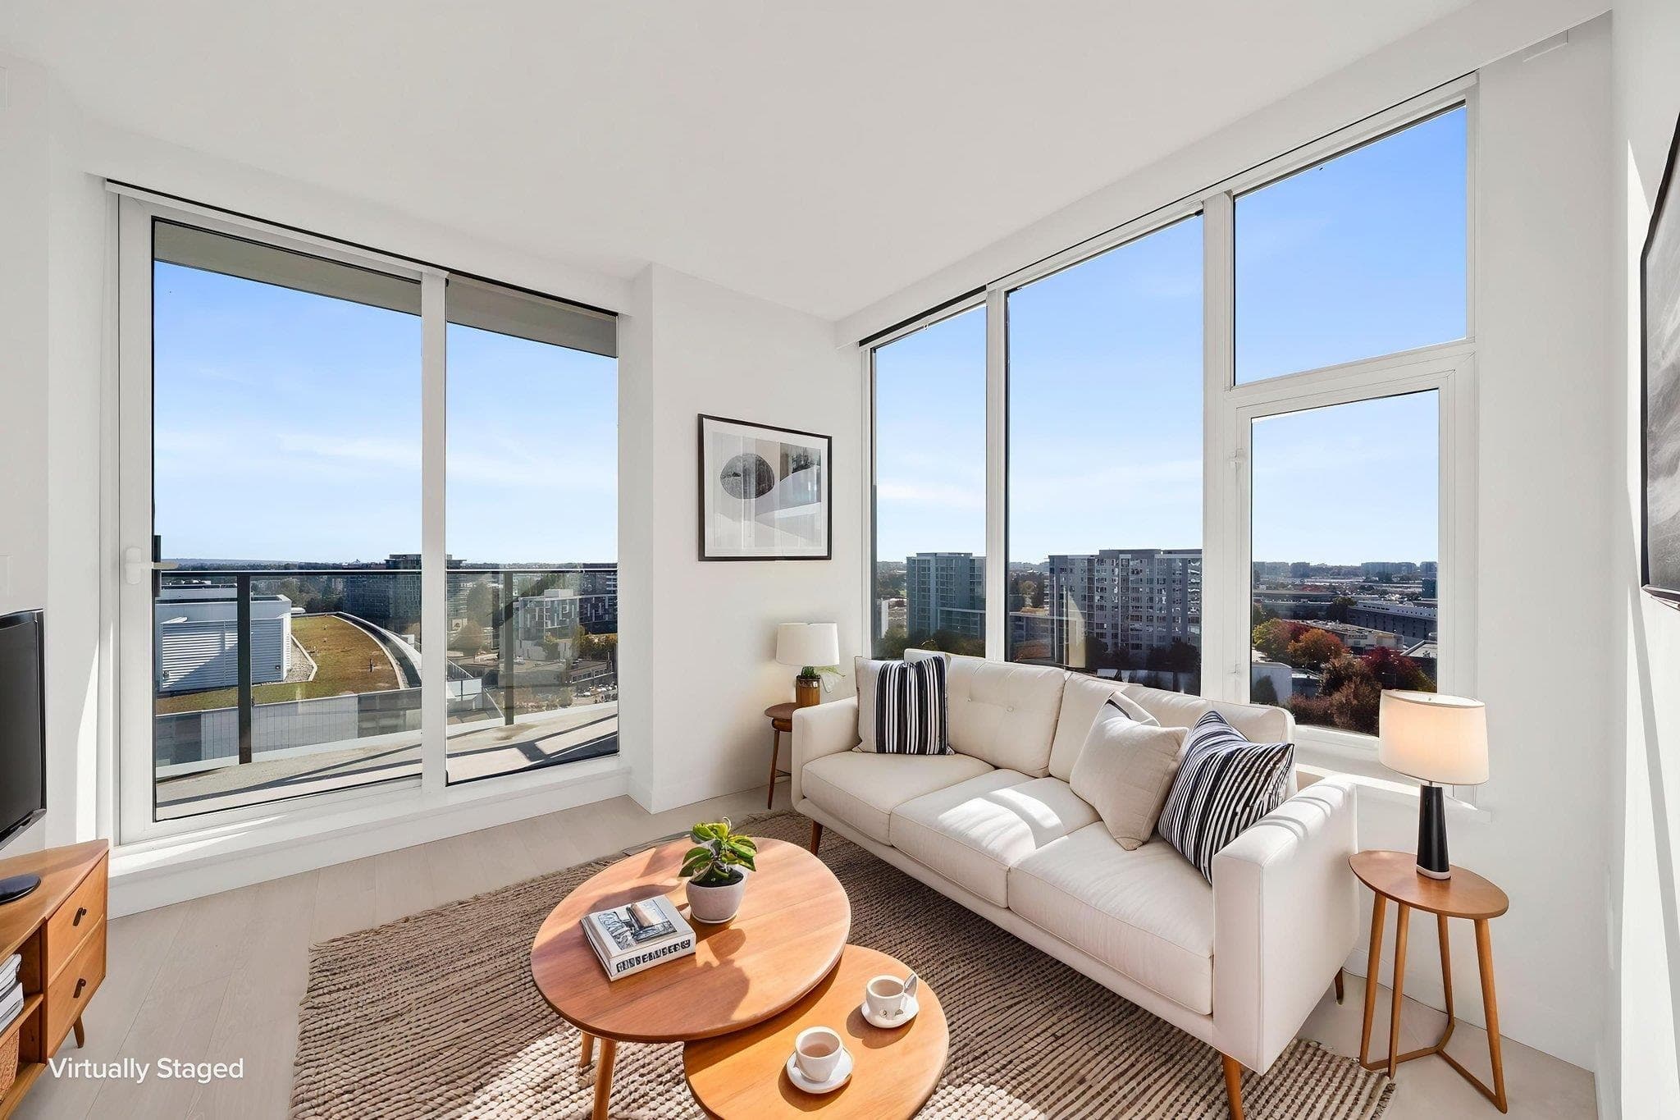
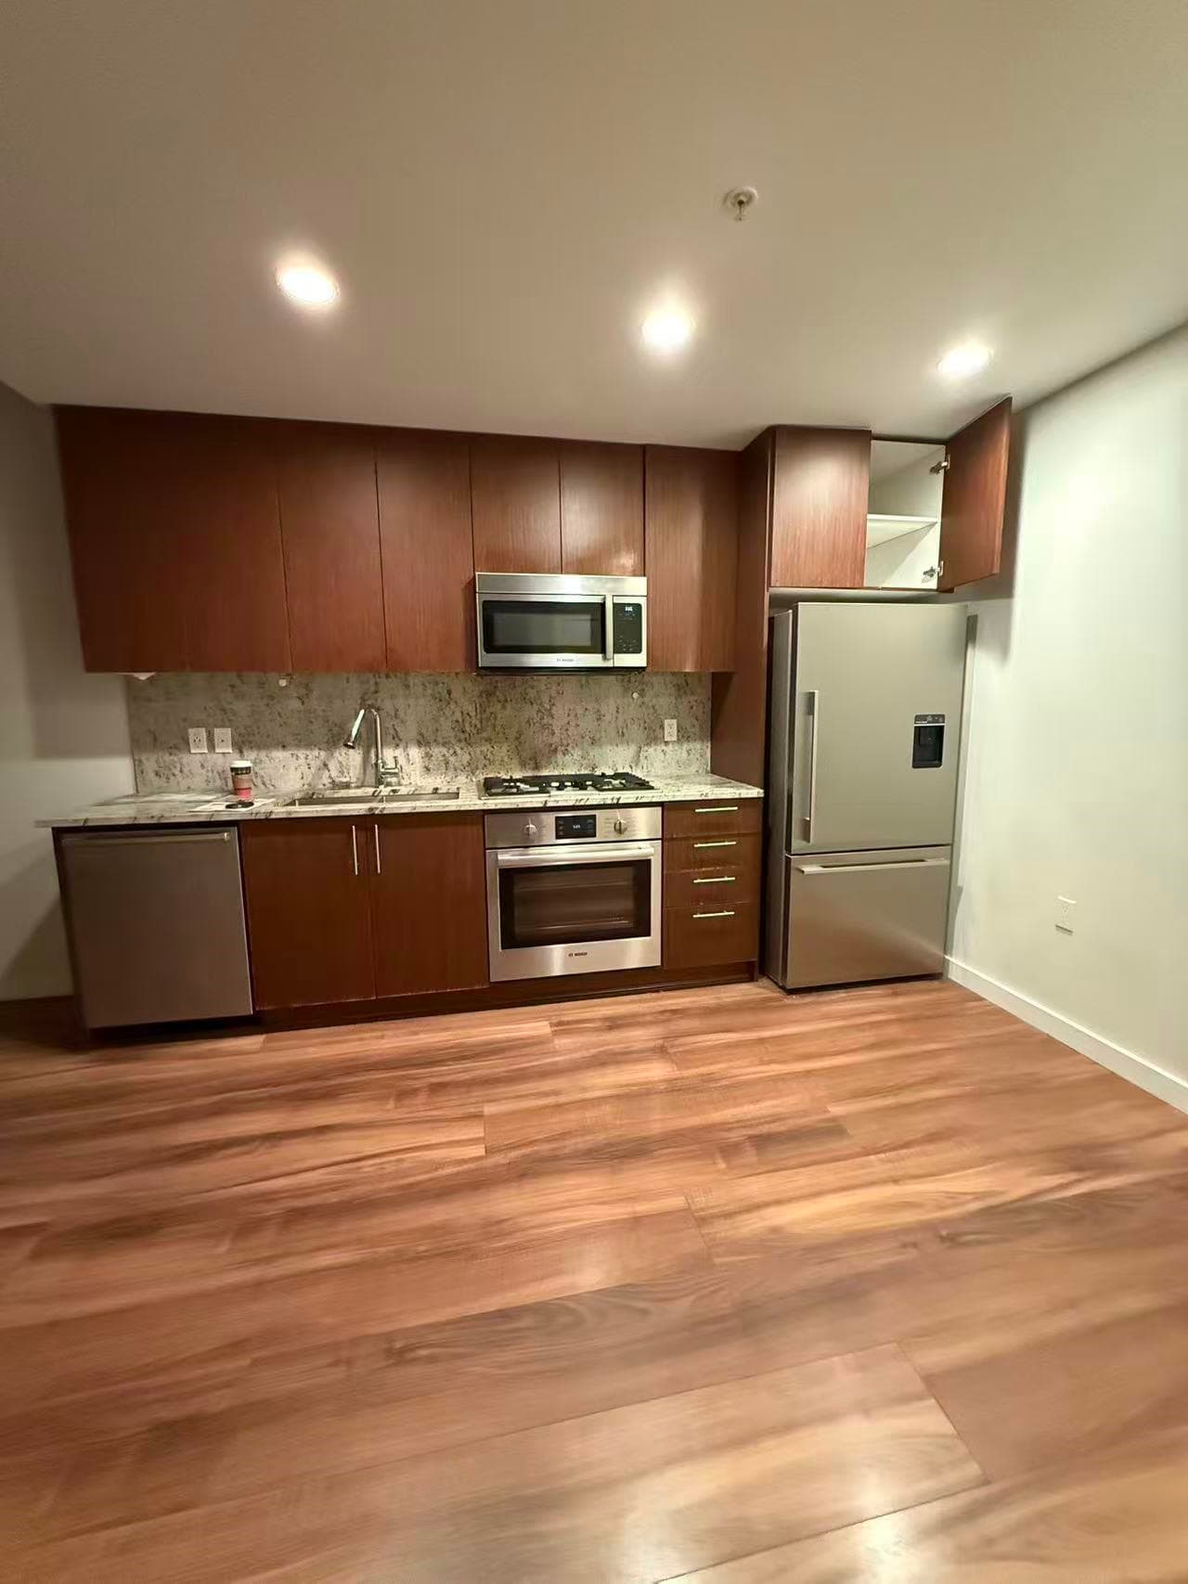
This 1 year old 577sf 1 bedroom + flex room unit has an insuite heating & cooling system (system only), light wide plank laminate floors and accent millwork throughout. The floor plan is functional and spacious. The open rectangular living room has access to the long covered balcony and high ceilings. The kithcen comes with two rows of light veneer cabinets, engineered stone countertops & backsplash, and high-end Miele appliances includind a gas cooktop. The bedroom overlooks the balcony and veneer doors & trims. The luxurious 4 pcs bathroom features engineered stone walls and floor tiles, engineered stone countertops, mirrored cabinets and a rectangular under-mount sink. The flex room is very spacious and perfect to be used as an in-home office. The Rent includes 1 storage locker.
MLS® #
R3171884
Status
Active
Type
Residential Lease
Sub-type
Apartment/Condo
Bedrooms
1
Living Area
577 sqft
Structure
Multi Family
Parking Stalls
0
MLS® Area
West Cambie
City
Richmond
Postal Code
V6X 0W8
Subdivision
Picasso Galleria
Appliances
Dishwasher · Microwave · Refrigerator
Laundry
In Unit
Exterior Features
Balcony
Pets
No, No Cats, No Dogs
Coordinates: 49.188361, -123.131230 · Map data © Google
Watch this home
Get an email when the price changes, it sells, or a new unit lists in this building. Sign in or create a free account.
Strata fee / sqft (median)
$0.75/mo
20% above area median
Year built
2025
Listings on record
2
2 active now
Rules
Pets: No, No Cats, No Dogs, Yes With Restrictions
Sale prices, sale-to-list ratio and time to sell for this building are available to registered users. Create a free account
Based on MLS® listings at this address and active strata listings in the area. Keyword flags come from public listing remarks and aren’t a substitute for strata minutes, the depreciation report or a Form B.
Transit-Oriented Area — Tier 1
~100 m from Capstan SkyTrain station
Provincial law requires the city to allow at least 5.0 FAR and 20 storeys for residential here — well above typical single-family zoning. Potential land-assembly interest from developers.
~100 m straight-line to Capstan SkyTrain
Screening estimate from provincial regulations (TOA station points, B.C. Reg. 263/2023 & 265/2023; small-scale multi-unit housing rules). Distances are straight-line; actual TOA maps are set by municipal bylaw and some parcels (heritage, ALR, exempt areas) are excluded. Confirm with the municipality before relying on it.