+31 more
$369,700
Listed by: eXp Realty of Canada Inc. · MLS®
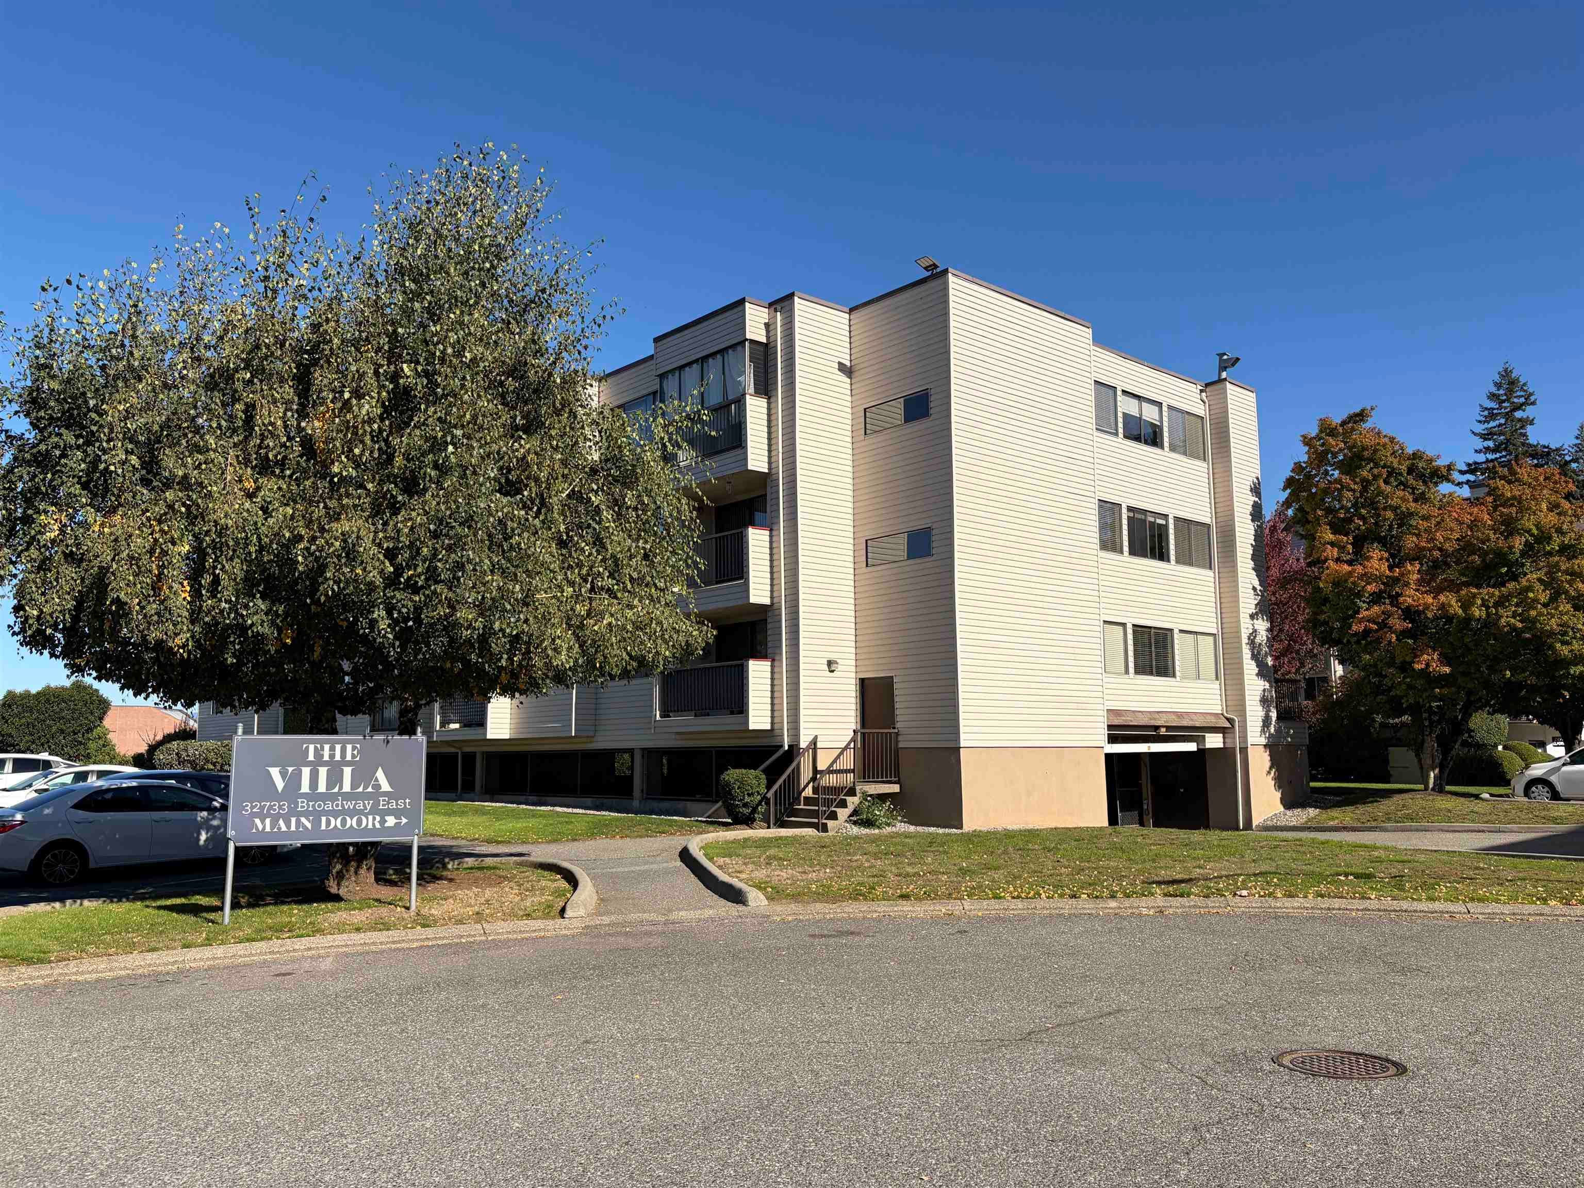
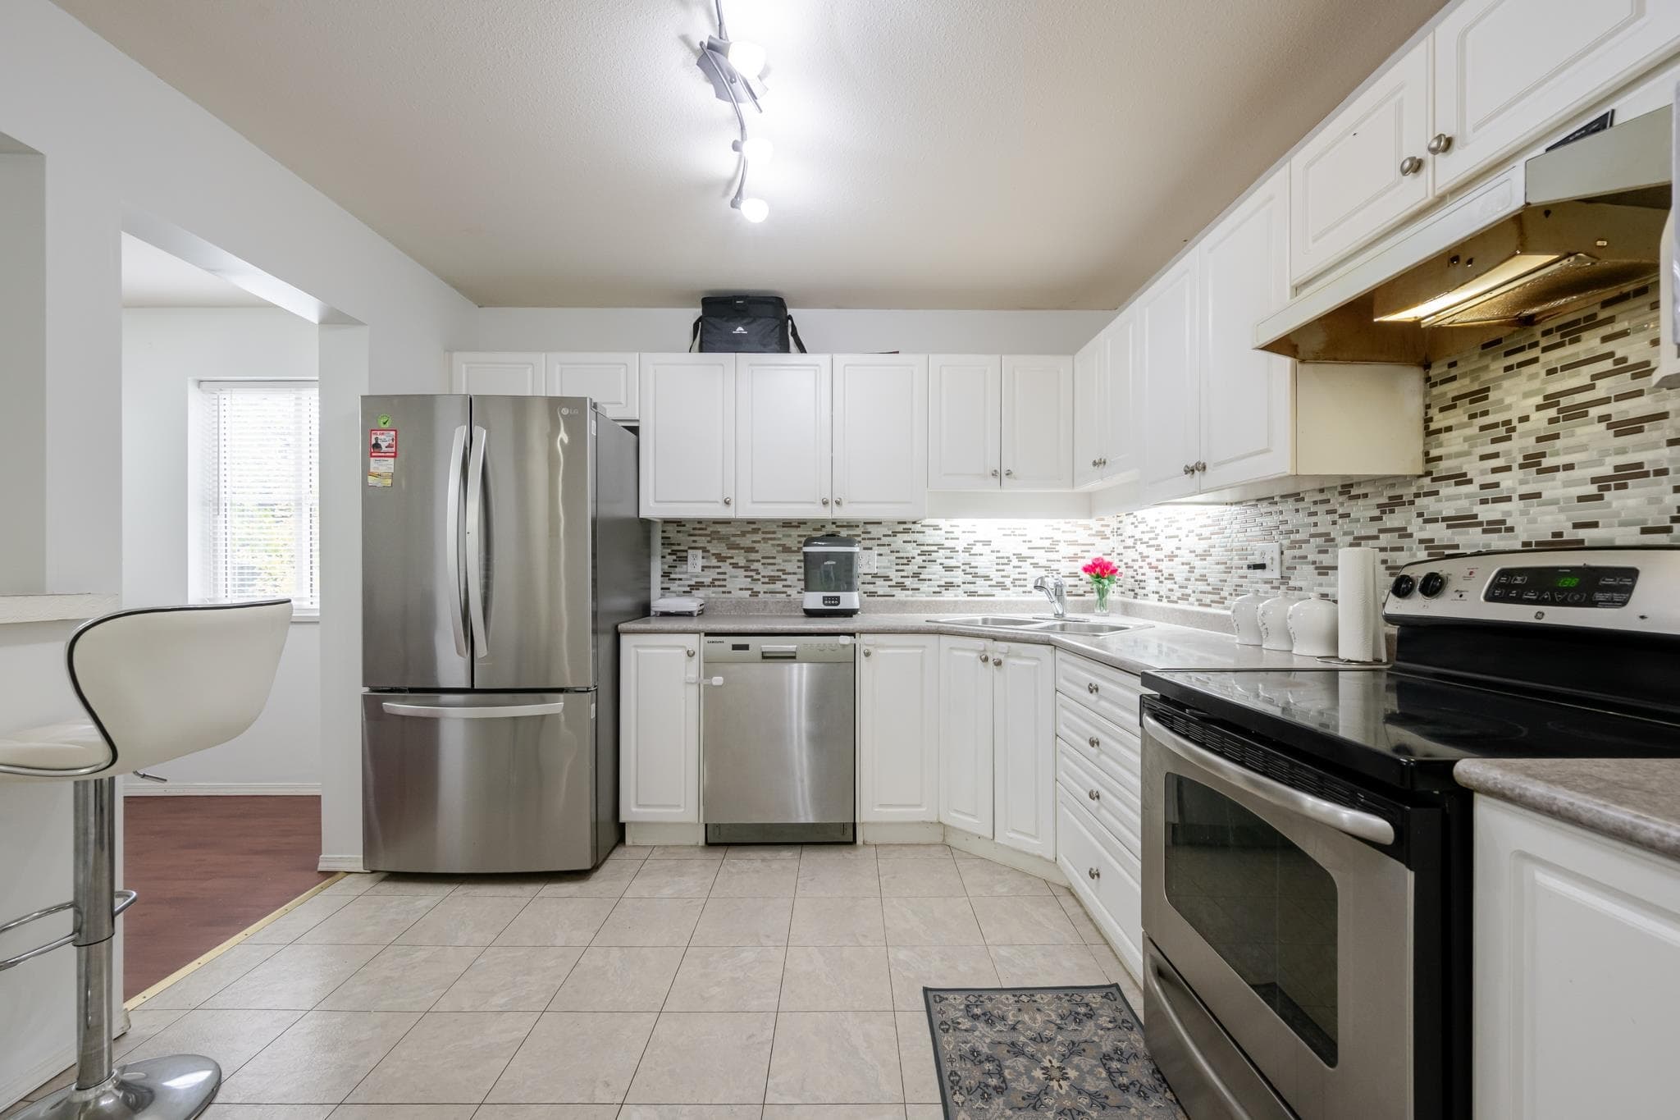
Top floor living at Cascade Green! Nicely updated 2 bed, 2 bath home in a quiet location with no neighbour on one side for extra privacy. Wall between kitchen & living room removed to create a bright open-concept layout. Features updated flooring, paint, crown mouldings, refreshed cabinetry & updated appliances including newer washer/dryer. Cozy gas FirePlace in spacious living area, with gas included in strata fee. Large primary bedroom with ensuite, functional floor plan & private balcony. 2 parking stalls included, 1 secure underground + 1 surface. Well-maintained complex with mature landscaping & central Abbotsford location close to Sevenoaks Mall, Mill Lake, Abbotsford Rec Centre, transit & Hwy 1 access. A rare combination of updates, privacy & value. Book your private showing today!
MLS® #
R3162516
Status
Active
Type
Residential
Sub-type
Apartment/Condo
Style
Top Floor Unit
Ownership
Freehold Strata
Bedrooms
2
Full Baths
2
Half Baths
0
Fireplaces
1
Living Area
937 sqft
Main Floor
937 sqft
Stories
4
Year Built
1994
Age
32 years
Structure
Multi Family, Residential Attached
Parking Stalls
1
Parking Type
Underground, Open
Strata Fee
$490/mo
Taxes
$1,798.61/yr
MLS® Area
Abbotsford West
City
Abbotsford
Postal Code
V2T 4M3
Subdivision
Cascade Green
Heating
Baseboard · Electric
Appliances
Washer/Dryer · Dishwasher · Refrigerator · Stove
Laundry
In Unit
Fireplace
Gas
Interior Features
Elevator
Exterior Features
Balcony
Pets
Cats OK, Dogs OK, Number Limit (Two), Yes With Restrictions
Lot Features
Central Location, Recreation Nearby
Community
Shopping Nearby
Building Amenities
Clubhouse · Trash · Maintenance Grounds · Gas · Hot Water · Management · Sewer · Snow Removal · Water
Coordinates: 49.056974, -122.324451 · Map data © Google
Watch this home
Get an email when the price changes, it sells, or a new unit lists in this building. Sign in or create a free account.
Strata fee / sqft (median)
$0.57/mo
40% above area median
Year built
1993
Listings on record
4
4 active now
Rules
Pets: Cats OK, Dogs OK, Number Limit (Two), Yes With Restrictions
Sale prices, sale-to-list ratio and time to sell for this building are available to registered users. Create a free account or sign in.
Based on MLS® listings at this address and active strata listings in the area. Keyword flags come from public listing remarks and aren’t a substitute for strata minutes, the depreciation report or a Form B.
MLS® R3178151 · Listed by Macdonald Realty
Building permit history is currently available for City of Vancouver properties only.