+16 more
$508,800
Listed by: Macdonald Realty · MLS®
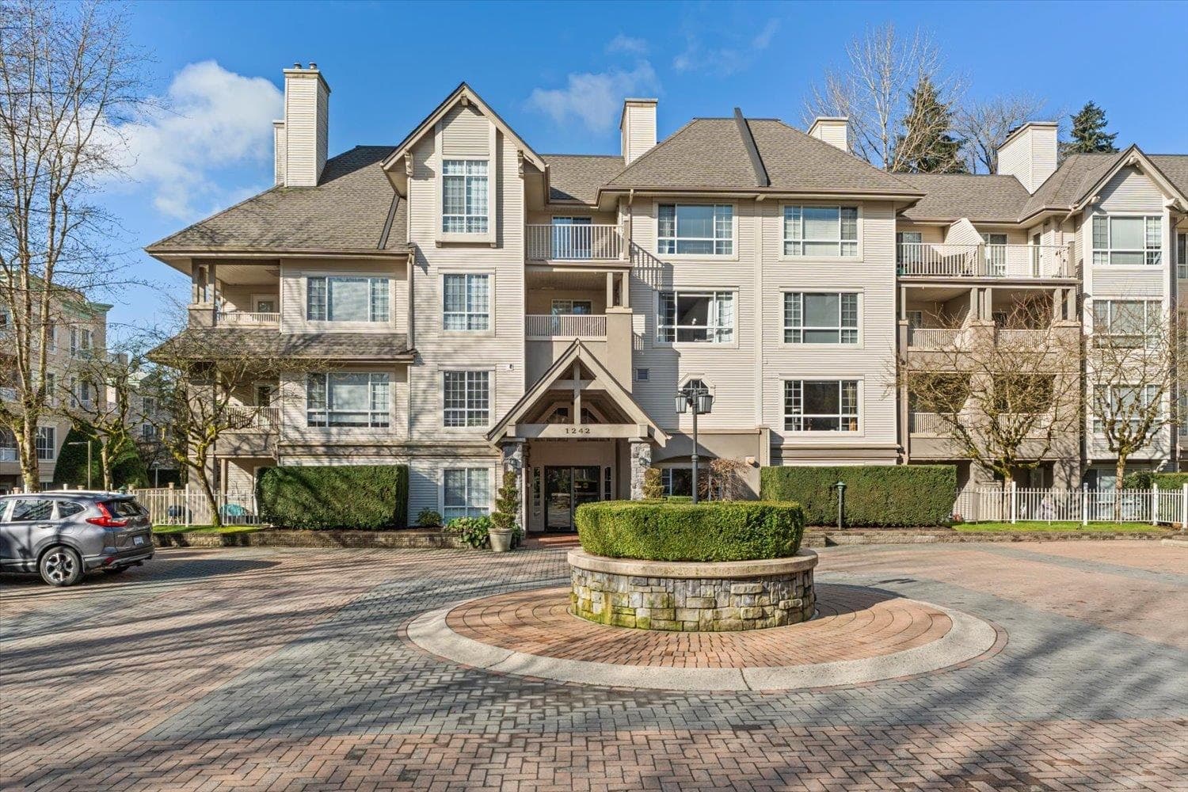
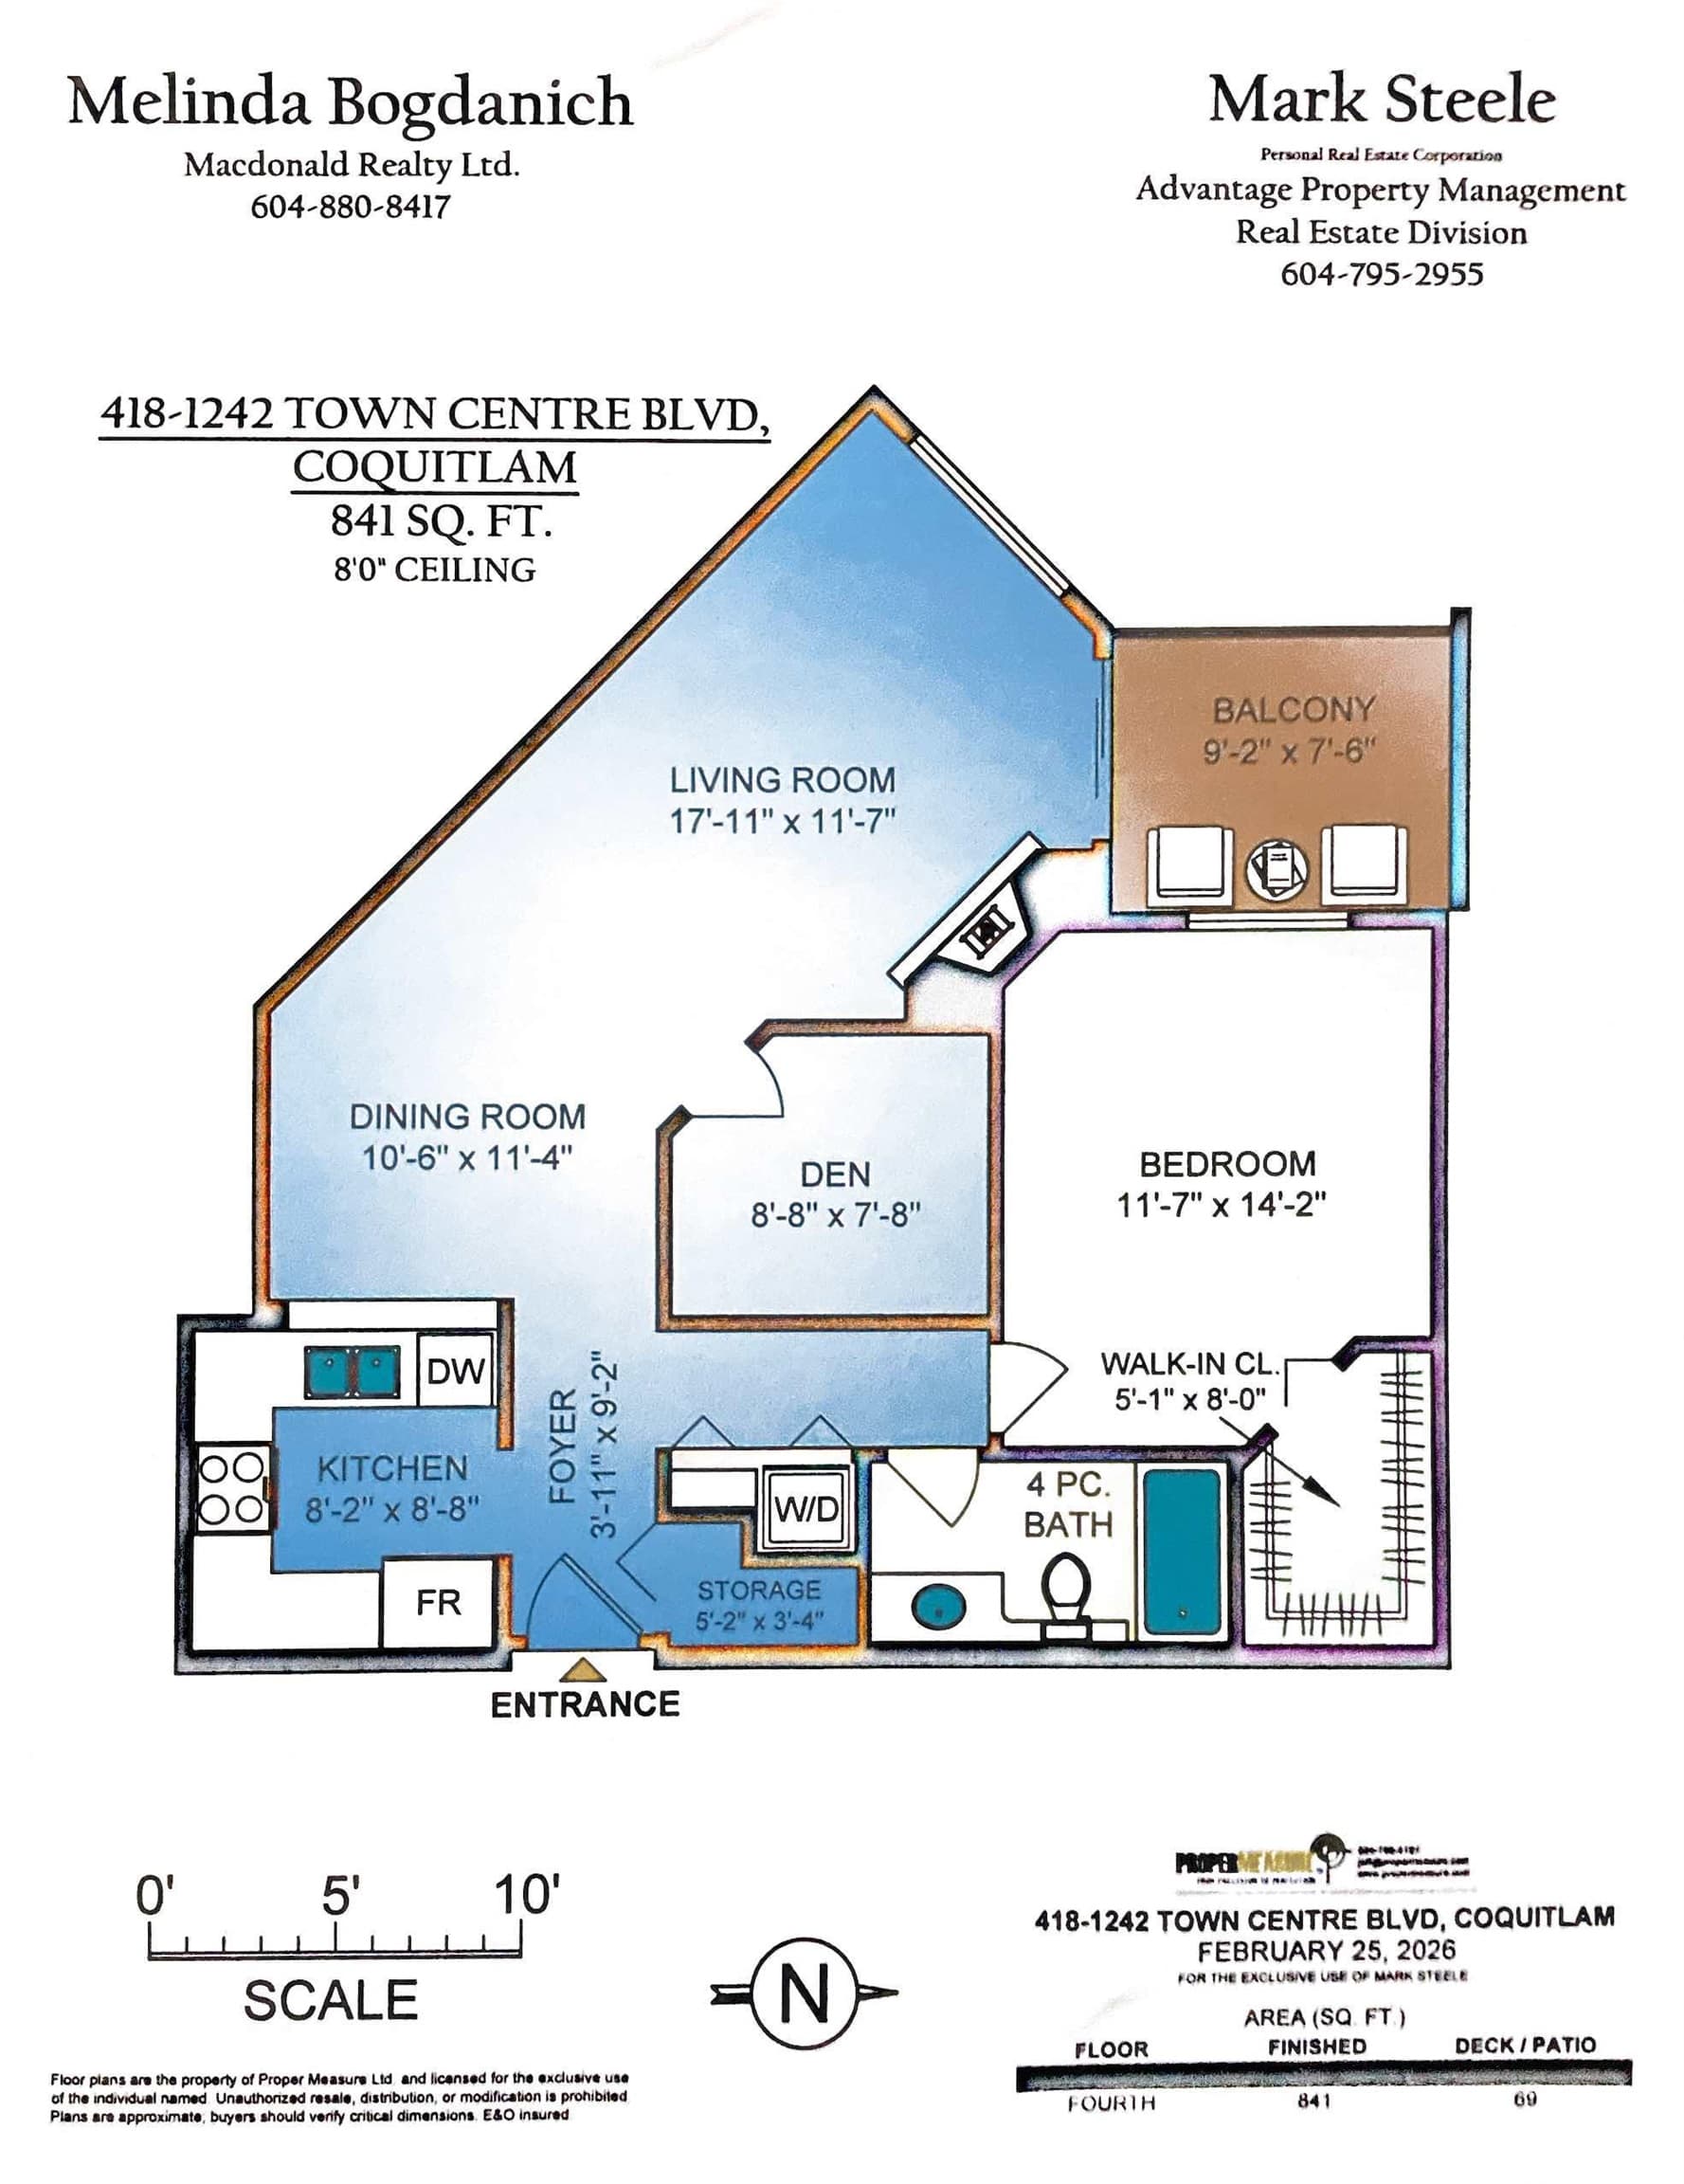
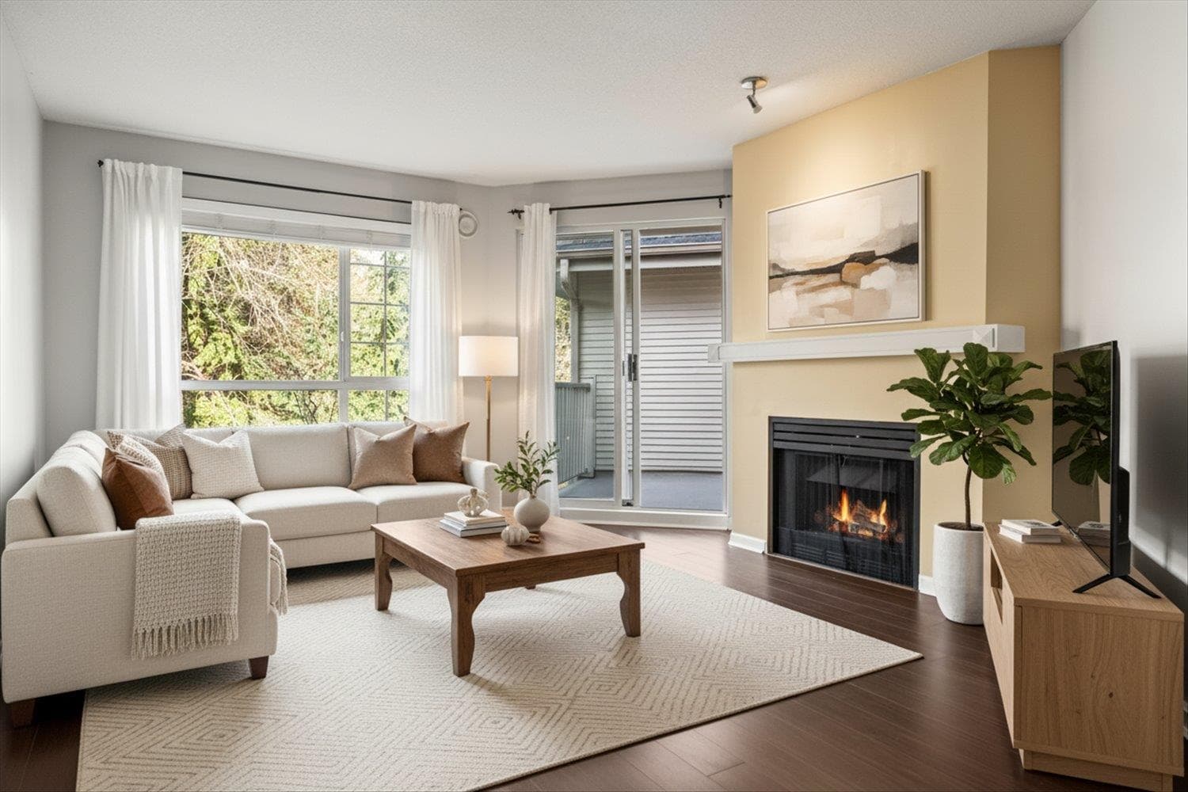
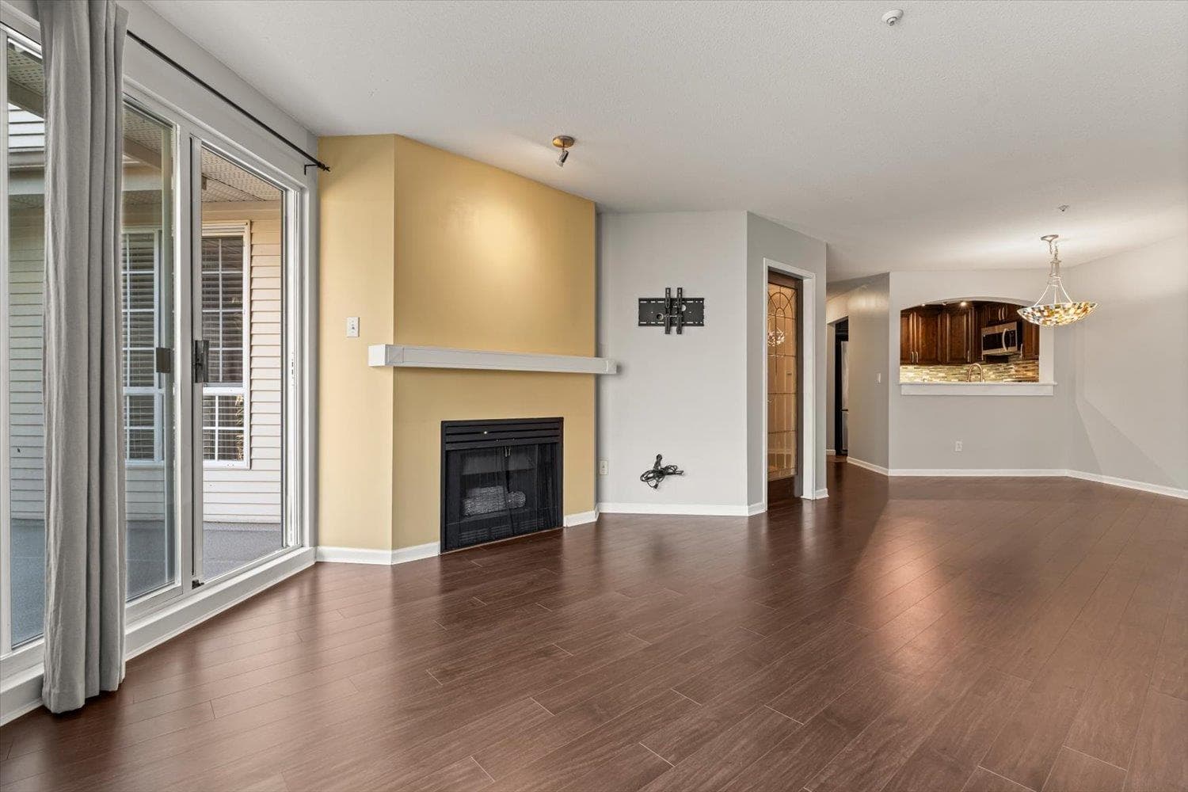
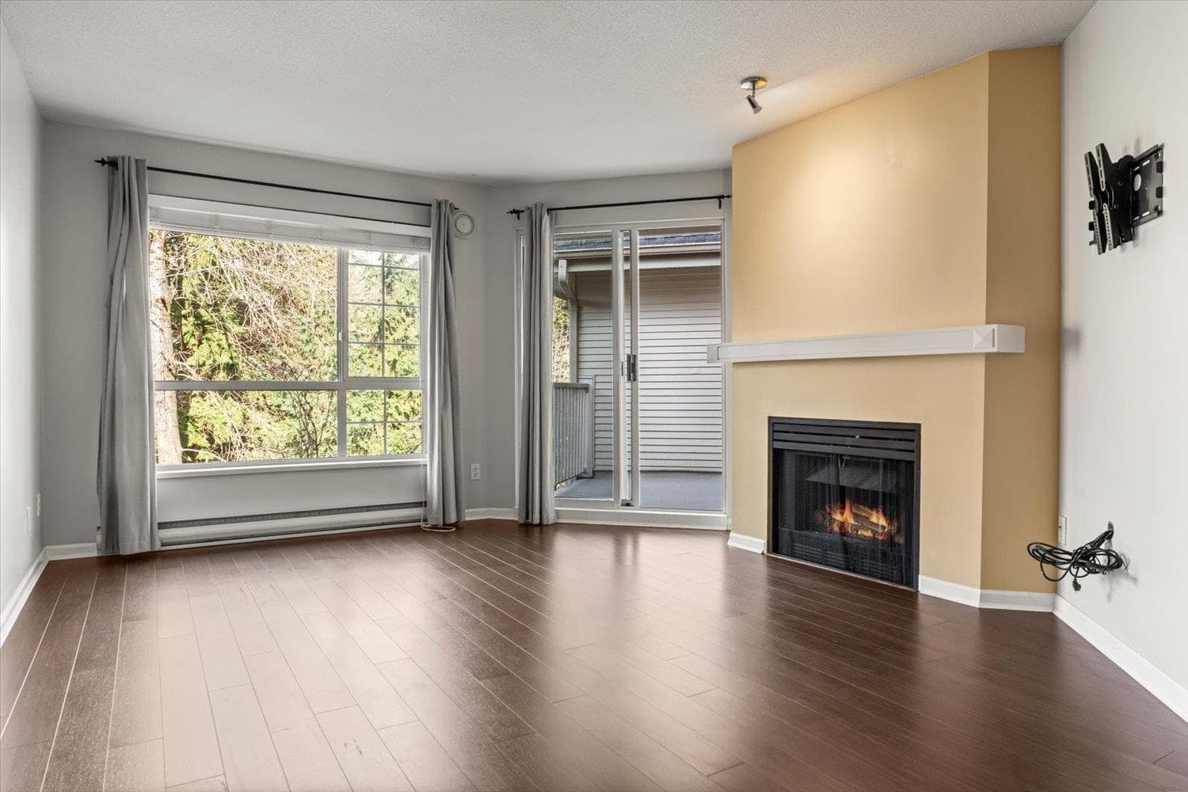
Welcome to this UPDATE TOP FLOOR 841 square foot 1 BEDROOM + DEN with a 9'2" x 7'6" balcony facing West overlooking and backs onto the tranquil and private Greenbelt, perfect for summer gatherings! Espresso kitchen cabinets with quartz counter tops, Stainless steel appliances with built in microwave and Tile floors. Carry on from the entry to the Livingroom/Diningroom with Laminate floors throughout with cozy gas fireplace and sliders to your private deck, the Den is perfect for home office and/or extra guests. Spacious Master Bedroom with Walk-in Closet plus In-suite laundry is a bonus! Underground parking with Bike Rack, Storage room on same unit floor. Convenient location only minutes to Bus, Skytrain, Schools, Douglas Collage and Coquitlam Centre! A pleasure to show!
MLS® #
R3166715
Status
Active
Type
Residential
Sub-type
Apartment/Condo
Ownership
Freehold Strata
Bedrooms
1
Full Baths
1
Half Baths
0
Fireplaces
1
Living Area
841 sqft
Main Floor
841 sqft
Stories
4
Year Built
1996
Age
30 years
Structure
Multi Family, Residential Attached
Parking Stalls
1
Parking Type
Underground, Guest
Strata Fee
$443/mo
Taxes
$1,989.37/yr
MLS® Area
Canyon Springs
City
Coquitlam
Postal Code
V3B 7R6
Subdivision
The Kennedy
Heating
Baseboard · Electric · Natural Gas
Appliances
Washer/Dryer · Dishwasher · Refrigerator · Stove · Microwave
Laundry
In Unit
Fireplace
Gas
Windows
Window Coverings
Interior Features
Elevator · Storage
Exterior Features
Balcony
Pets
Cats OK, Dogs OK, Yes With Restrictions
View
WEST FACING ONTO GREENBELT
Lot Features
Central Location, Greenbelt, Private, Recreation Nearby
Community
Shopping Nearby
Building Amenities
Bike Room · Exercise Centre · Trash · Maintenance Grounds · Gas · Hot Water · Management · Recreation Facilities · Snow Removal
Coordinates: 49.287194, -122.795541 · Map data © Google
2 bd · 2 ba · 960 sqft
MLS® R3097198 · Royal LePage Sterling Realty
$609,900
Building permit history is currently available for City of Vancouver properties only.